Skip main navigation
Off market
Street View
  • $267,600

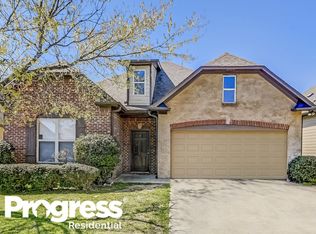
    1123 Washington Dr, Moody, AL 35004

    3beds
    1,604sqft
    SingleFamily
    Built in 2005
    6,098 Square Feet Lot
    $267,600 Zestimate®
    $167/sqft
    $1,771 Estimated rent

    Home value

    $267,600

    $254,000 - $281,000

    $1,771/mo

    Zestimate® history
    Loading
    Loading...

    Owner options

    List your home for rent

    $1,771/mo

    Rent Zestimate®

    Find your next renter with Zillow Rental Manager. Plus, with online applications, you can quickly screen prospective tenants – for free.

    Learn more

    $1,771/mo

    Rent Zestimate®

    Refinance and save

    $1,908/mo

    Est. payment

    Refinancing to a lower rate could help reduce your monthly payments and save thousands over the life of the loan.

    See today's rates

    $1,908/mo

    Est. payment

    Explore your selling options

    Work with a Zillow partner agent

    Leverage their expertise and Zillow's premium Showcase listings to get your home seen by more buyers.

    Get started

    List with your own agent

    Get your home in front of millions of buyers by listing it on Zillow.

    Learn how to do it

    Sell it yourself

    Take full control of how buyers see your home on Zillow by listing For Sale by Owner (FSBO).

    List your home

    What's special

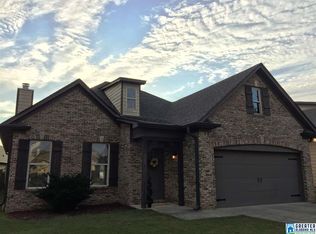
    QUALIFIES FOR 100% FINANCING! This 3 bedroom/2 bath beauty has vaulted ceilings, an open feel, split bedroom layout, corner wood burning fireplace, a master suite with private bath, stainless steel appliances, laundry room, two car garage, modern farmhouse updates throughout & so much more. All this with a covered patio & a lovely landscape front and back, plus a fenced in yard. This one won't last long! MORE ABOUT THIS HOME: This home was featured on TLC's "My First Home"! That's right, this home looks and feels so great, that it experienced national television attention. No autographs, please. But speaking of TV . . . did someone say shiplap? You first step into a lovely shiplapped entryway with tile floors that is the perfect place to kick off your shoes or greet your guests in style. Move over, Joanna Gaines! This charming home boasts vaulted ceilings and a corner wood burning fireplace the moment you step in the front door. Just above the mantle, you'll find a professionally installed mount set up ready for your big screen to be placed. Right off the large family room, you will see the kitchen is roomy and allows for an open feel to the floorplan. The updated stainless steel appliances are lovely upgrades. The bright kitchen has a large breakfast area, tile backsplash, a deep pantry and a huge double window. Step out to generously sized covered patio overlooking a lovely fenced backyard. A patio extension allows for grilling and for a firepit area. Get your burgers & marshmallows ready! The back patio is the perfect spot to sit and watch the sunset over the beautiful line of white blooming crepe myrtles at the end of a long day. The master bedroom features more vaulted ceilings as well as a large, walk-in closet and private master bath. Enjoy the large vanity, huge garden tub & separate glass shower. The two guest bedrooms are separate and share a full bathroom. There are ample closets in both bedrooms and hallway. Wait - there is no laundry closet here? How about a generous laundry room . . . with even more storage space instead? Yes, please! All of the hardware in the home has been updated to a warm oil rubbed bronze and the home has fresh modern neutral paint throughout. The rooms flood with light from the tall windows and the high ceilings. The bathrooms have been updated with a modern farmhouse feel, as have the lighting fixtures throughout the home. The updates make this home feel modern & more like a new build. Did you say new? How about a brand new Trane HVAC unit and an automatic attic fan installed in 2018? That's right. Don't let those tall ceilings worry you. You will stay cool in the summer and warm in the winter -- efficiently. Beautiful landscaping including knockout roses, as well as two huge blue & purple hydrangea bushes are sure to keep your vase collection full. The well maintained lawn looks like you could almost tee off of it. Inside and out, this home is sure to impress. The Avalon neighborhood is a sidewalk community with underground utilities, lovely clubhouse & sparkling pool. Take a leisurely stroll or a jog through this lovely, well kept neighborhood. Wave to your new neighbors, they wave back with a smile.

    This property is off market, which means it's not currently listed for sale or rent on Zillow. This may be different from what's available on other websites or public sources.

    Facts & features

    Interior

    Bedrooms & bathrooms
    • Bedrooms: 3
    • Bathrooms: 2
    • Full bathrooms: 2
    Heating
    • Heat pump, Electric
    Cooling
    • Central
    Appliances
    • Included: Dishwasher, Garbage disposal, Range / Oven, Refrigerator
    Features
    • Flooring: Tile, Carpet, Linoleum / Vinyl
    • Has fireplace: Yes
    Interior area
    • Total interior livable area: 1,604 sqft

    Property

    Parking
    • Total spaces: 4
    • Parking features: Garage - Attached, Off-street, On-street
    Features
    • Exterior features: Brick
    Lot
    • Size: 6,098 Square Feet
    Details
    • Parcel number: 2507360001010259

    Construction

    Type & style
    • Home type: SingleFamily
    Materials
    • Wood
    • Roof: Other
    Condition
    • Year built: 2005

    Community & HOA

    HOA
    • Has HOA: Yes
    • HOA fee: $335 monthly
    Location
    • Region: Moody

    Financial & listing details

    • Price per square foot: $167/sqft
    • Tax assessed value: $253,250
    • Annual tax amount: $1,243

    Price history

    DateEventPrice
    6/21/2022Sold$270,000+1.5%$168/sqft
    Source: GALMLS #1321020 Report a problem
    5/24/2022Contingent$265,900$166/sqft
    Source: GALMLS #1321020 Report a problem
    5/21/2022Listed for sale$265,900+77.5%$166/sqft
    Source: GALMLS #1321020 Report a problem
    8/5/2013Sold$149,790-0.1%$93/sqft
    Source: GALMLS #561493 Report a problem
    5/18/2013Pending sale$149,900$93/sqft
    Source: The Lucas Group LLC dba Lucas & Associates #561493 Report a problem
    5/8/2013Listed for sale$149,900+2.5%$93/sqft
    Source: The Lucas Group LLC dba Lucas & Associates #561493 Report a problem
    1/3/2006Sold$146,200$91/sqft
    Source: Public Record Report a problem

    Public tax history

    YearProperty taxesTax assessment
    2025$1,243 -1.4%$25,320 -1.3%
    2024$1,261 $25,660
    2023$1,261 +33%$25,660 +31.5%
    2022$948 +57.9%$19,520 +8.4%
    2021$600 +10.5%$18,000 +9.6%
    2020$543 +3.3%$16,420 +3%
    2019$526 +9.4%$15,940 +8.6%
    2018$480 $14,680 +2.4%
    2017-- $14,340 +0.4%
    2016-- $14,280
    2015$475 $14,280 -1.8%
    2014$475 $14,540 +4.2%
    2013-- $13,960
    2012-- $13,960 -2.4%
    2011-- $14,300 +0.7%
    2010-- $14,200
    2009-- $14,200
    2008-- $14,200
    Find assessor info on the county website

    Neighborhood: 35004

    Nearby schools

    GreatSchools rating
    Schools provided by the listing agent
    • Elementary: MOODY
    • Middle: MOODY
    • High: MOODY

    Source: The MLS. This data may not be complete. We recommend contacting the local school district to confirm school assignments for this home.

    Get a cash offer in 3 minutes
    Find out how much your home could sell for in as little as 3 minutes with a no-obligation cash offer.
    Estimated market value
    $267,600
    Get a cash offer in 3 minutes
    Find out how much your home could sell for in as little as 3 minutes with a no-obligation cash offer.
    Estimated market value
    $267,600