Skip main navigation
Sold
  • $256,000

    1123 Washington St, Hope, IN 47246

    3beds
    1,200sqft
    Residential, Single Family Residence
    Built in 2022
    8,712 Square Feet Lot
    $252,500 Zestimate®
    $213/sqft
    $1,781 Estimated rent

    Home value

    $252,500

    $225,000 - $283,000

    $1,781/mo

    Zestimate® history
    Loading
    Loading...

    Owner options

    List your home for rent

    $1,781/mo

    Rent Zestimate®

    Find your next renter with Zillow Rental Manager. Plus, with online applications, you can quickly screen prospective tenants – for free.

    Learn more

    $1,781/mo

    Rent Zestimate®

    Refinance and save

    $1,539/mo

    Est. payment

    Refinancing to a lower rate could help reduce your monthly payments and save thousands over the life of the loan.

    See today's rates

    $1,539/mo

    Est. payment

    Explore your selling options

    Work with a Zillow partner agent

    Leverage their expertise and Zillow's premium Showcase listings to get your home seen by more buyers.

    Get started

    List with your own agent

    Get your home in front of millions of buyers by listing it on Zillow.

    Learn how to do it

    Sell it yourself

    Take full control of how buyers see your home on Zillow by listing For Sale by Owner (FSBO).

    List your home

    What's special

    Fenced backyardLighted mirrorFront covered porchStylish backsplashGranite countertopsBack patioDedicated laundry room
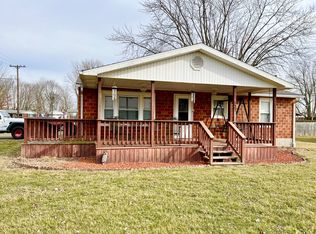
    Located on the corner of Washington & Scott St., this amazing residence offers an attractive property in great condition! Just 3 years old, all appliances and mechanicals are still under factory warranty and the grounds are teeming with perennials galore. Imagine preparing your favorite meals in the kitchen, where granite countertops provide an elegant and durable workspace. Complemented by the classic design of soft closed cabinets & enhanced by a stylish backsplash; a large kitchen island serves as a natural gathering point, perfect for casual dining or entertaining. The master bathroom presents a walk in shower and closet, providing a luxurious and accessible experience while the the lighted mirror completes the space with elegant function. The convenience of a dedicated laundry room adds to the functionality of this home & leads out to the garage and backyard, complete a garden area with its own watering system. The property provides a delightful front covered porch where you can enjoy the outdoors, and a back patio where you might host gatherings. The fenced backyard provides a secure and private outdoor area to enjoy. This property truly offers a blend of modern living and outdoor enjoyment. Government backed products are welcomed, make your appointment soon!

    Zillow last checked:

    Listing updated:

    Listing Provided by:

    Donju Taylor 812-603-2193,

    Keller Williams Indy Metro S

    Bought with:

    Kim Furuyama

    CENTURY 21 Scheetz

    Source: MIBOR as distributed by MLS GRID,MLS#: 22068299MLS Logo

    Facts & features

    Interior

    Bedrooms & bathrooms
    • Bedrooms: 3
    • Bathrooms: 2
    • Full bathrooms: 2
    • Main level bathrooms: 2
    • Main level bedrooms: 3
    Primary bedroom
    • Level: Main
    • Area: 132 Square Feet
    • Dimensions: 11x12
    Bedroom 2
    • Level: Main
    • Area: 110 Square Feet
    • Dimensions: 10x11
    Bedroom 3
    • Level: Main
    • Area: 110 Square Feet
    • Dimensions: 10x11
    Kitchen
    • Level: Main
    • Area: 182 Square Feet
    • Dimensions: 13x14
    Laundry
    • Level: Main
    • Area: 63 Square Feet
    • Dimensions: 7x9
    Living room
    • Level: Main
    • Area: 238 Square Feet
    • Dimensions: 14X17
    Heating
    • Forced Air
    Cooling
    • Central Air
    Appliances
    • Included: Dishwasher, Dryer, Electric Water Heater, Disposal, MicroHood, Electric Oven, Refrigerator, Washer
    • Laundry: Laundry Room, Main Level
    Features
    • Attic Access, Breakfast Bar, Ceiling Fan(s), Smart Thermostat, Walk-In Closet(s)
    • Has basement: No
    • Attic: Access Only
    Interior area
    • Total structure area: 1,200
    • Total interior livable area: 1,200 sqft

    Property

    Parking
    • Total spaces: 2
    • Parking features: Detached, Gravel, Garage Door Opener, Guest, Workshop in Garage
    • Garage spaces: 2
    Accessibility
    • Accessibility features: Hallway - 36 Inch Wide, Accessible Doors, Accessible Full Bath, Handicap Accessible Interior
    Features
    • Levels: One
    • Stories: 1
    • Patio & porch: Covered, Patio
    • Exterior features: Lighting, Rain Barrel/Cistern(s), Smart Lock(s)
    Lot
    • Size: 8,712 sqft
    • Features: Corner Lot, Mature Trees
    Details
    • Parcel number: 030721220003200014
    • Horse amenities: None

    Construction

    Type & style
    • Home type: SingleFamily
    • Architectural style: Traditional
    • Property subtype: Residential, Single Family Residence
    Materials
    • Vinyl Siding
    • Foundation: Block
    Condition
    • New construction: No
    • Year built: 2022

    Utilities & green energy

    • Electric: 200+ Amp Service
    • Water: Public
    • Utilities for property: Electricity Connected, Sewer Connected, Water Connected

    Community & neighborhood

    Security
    • Security features: Smoke Detector(s)
    Community
    • Community features: Low Maintenance Lifestyle
    Location
    • Region: Hope
    • Subdivision: No Subdivision

    Price history

    DateEventPrice
    3/23/2026Sold$256,000$213/sqft
    Source: MIBOR as distributed by MLS GRID #22068299 Report a problem
    2/20/2026Pending sale$256,000$213/sqft
    Source: MIBOR as distributed by MLS GRID #22068299 Report a problem
    2/17/2026Price change$256,000+0.4%$213/sqft
    Source: MIBOR as distributed by MLS GRID #22068299 Report a problem
    11/4/2025Price change$254,999-1.9%$212/sqft
    Source: MIBOR as distributed by MLS GRID #22068299 Report a problem
    10/15/2025Listed for sale$260,000$217/sqft
    Source: MIBOR as distributed by MLS GRID #22068299 Report a problem
    10/13/2025Listing removed$260,000$217/sqft
    Source: MIBOR as distributed by MLS GRID #22067535 Report a problem
    10/10/2025Listed for sale$260,000+26.8%$217/sqft
    Source: MIBOR as distributed by MLS GRID #22067535 Report a problem
    11/17/2022Sold$205,000-6.8%$171/sqft
    Source: MIBOR as distributed by MLS GRID #21873710 Report a problem
    8/22/2022Pending sale$219,900$183/sqft
    Source: MIBOR as distributed by MLS GRID #21873710 Report a problem
    7/30/2022Listed for sale$219,900+671.6%$183/sqft
    Source: MIBOR as distributed by MLS GRID #21873710 Report a problem
    3/18/2002Sold$28,500$24/sqft
    Source: Public Record Report a problem

    Public tax history

    YearProperty taxesTax assessment
    2025$1,535 +11%$176,100 +6.5%
    2024$1,382 +2080.2%$165,400 +7.5%
    2023$63 -74.2%$153,900 +1454.5%
    2022$246 -9.3%$9,900
    2021$271 +2.7%$9,900
    2020$264 +1%$9,900
    2019$261 +9.2%$9,900
    2018$239 -11%$9,900 +5.3%
    2017$269 +10.4%$9,400
    2016$243 -16.5%$9,400
    2014$292 $9,400
    2013$292 +16.3%$9,400
    2012$251 -0.4%$9,400 +1.1%
    2011$252 -5.1%$9,300
    2010$265 -48.1%$9,300 -49.5%
    2009$512 $18,400

    Find assessor info on the county website

    Neighborhood: 47246

    Nearby schools

    GreatSchools rating
    Schools provided by the listing agent
    • Elementary: Hope Elementary School
    • High: Hauser Jr-Sr High School

    Source: MIBOR as distributed by MLS GRID. This data may not be complete. We recommend contacting the local school district to confirm school assignments for this home.

    Get pre-qualified for a loan
    At Zillow Home Loans, we can pre-qualify you in as little as 5 minutes with no impact to your credit score.

    An equal housing lender. NMLS #10287.