Skip main navigation
Closed
  • $272,500

    1123 Westwind Trl, Berne, IN 46711

    3beds
    1,558sqft
    Single Family Residence
    Built in 1995
    0.43 Acres Lot
    $275,100 Zestimate®
    $--/sqft
    $1,691 Estimated rent

    Home value

    $275,100

    Estimated sales range

    Not available

    $1,691/mo

    Zestimate® history
    Loading
    Loading...

    Owner options

    List your home for rent

    $1,691/mo

    Rent Zestimate®

    Find your next renter with Zillow Rental Manager. Plus, with online applications, you can quickly screen prospective tenants – for free.

    Learn more

    $1,691/mo

    Rent Zestimate®

    Refinance and save

    $1,652/mo

    Est. payment

    Refinancing to a lower rate could help reduce your monthly payments and save thousands over the life of the loan.

    See today's rates

    $1,652/mo

    Est. payment

    Explore your selling options

    Work with a Zillow partner agent

    Leverage their expertise and Zillow's premium Showcase listings to get your home seen by more buyers.

    Get started

    List with your own agent

    Get your home in front of millions of buyers by listing it on Zillow.

    Learn how to do it

    Sell it yourself

    Take full control of how buyers see your home on Zillow by listing For Sale by Owner (FSBO).

    List your home

    What's special

    Cozy gas fireplaceTwo car attached garageOpen concept layoutSpacious dining areaShed for extra storageWasher and dryer stayBeautiful kitchen
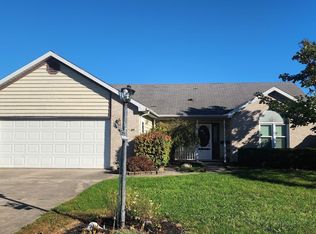
    RUN, Don’t Walk! Homes like this don’t last long. Welcome to this stunning ranch in Berne that offers the perfect mix of country feel with the convenience of town amenities, and it’s sitting on 1.5 lots! Step inside and fall in love with the open concept layout featuring a bright living room with cozy gas fireplace, spacious dining area, and beautiful kitchen, perfect for everyday living and entertaining. Enjoy the primary bedroom with a walk in closet, bathroom with double vanity sinks! On the other side you have two bedrooms, with their own spacious closets, and a full bathroom, giving everyone their own space. Outside, enjoy the spacious backyard with a patio, perfect for entertainment, and a shed for extra storage. Plus a two car attached garage and beautiful natural lighting throughout the home. Major updates already done for you! Water Heater 2023, New Windows 2023, HVAC 2024, Roof 2024, New Carpet throughout 2025! Kitchen appliances PLUS washer and dryer stay (no warranties). This one checks ALL the boxes, updates, space, location, and move in ready! Schedule your showing ASAP before someone else grabs it!!

    Zillow last checked:

    Listing updated:

    Listed by:

    Caleb Weaver Off:260-589-2903,

    Miz Lehman REALTORS-Auctioneer

    Bought with:

    Caleb Weaver, RB19000104

    Miz Lehman REALTORS-Auctioneer

    Source: IRMLS,MLS#: 202604735MLS Logo

    Facts & features

    Interior

    Bedrooms & bathrooms
    • Bedrooms: 3
    • Bathrooms: 2
    • Full bathrooms: 2
    • Main level bedrooms: 3
    Bedroom 1
    • Level: Main
    Bedroom 2
    • Level: Main
    Living room
    • Level: Main
    • Area: 306
    • Dimensions: 17 x 18
    Heating
    • Natural Gas, Forced Air
    Cooling
    • Central Air
    Appliances
    • Included: Dishwasher, Microwave, Refrigerator, Washer, Gas Cooktop, Dryer-Electric, Electric Water Heater
    Features
    • 1st Bdrm En Suite, Ceiling Fan(s)
    • Has basement: No
    • Number of fireplaces: 1
    • Fireplace features: Family Room
    Interior area
    • Total structure area: 1,558
    • Total interior livable area: 1,558 sqft
    • Finished area above ground: 1,558
    • Finished area below ground: 0

    Property

    Parking
    • Total spaces: 2
    • Parking features: Attached
    • Attached garage spaces: 2
    Features
    • Levels: One
    • Stories: 1
    Lot
    • Size: 0.43 Acres
    • Dimensions: 122x310
    • Features: Cul-De-Sac, City/Town/Suburb
    Details
    • Parcel number: 010832403019.000010

    Construction

    Type & style
    • Home type: SingleFamily
    • Property subtype: Single Family Residence
    Materials
    • Stucco, Vinyl Siding
    • Foundation: Slab
    Condition
    • New construction: No
    • Year built: 1995

    Utilities & green energy

    • Sewer: City
    • Water: City

    Community & HOA

    Community
    • Subdivision: West Wind / Westwind
    Location
    • Region: Berne

    Financial & listing details

    • Tax assessed value: $181,700
    • Annual tax amount: $1,697
    • Date on market: 2/15/2026
    • Listing terms: Cash,Conventional,FHA,USDA Loan,VA Loan

    Price history

    DateEventPrice
    4/20/2026Sold$272,500-2.7%
    Source: IRMLS #202604735 Report a problem
    4/2/2026Pending sale$280,000
    Source: IRMLS #202604735 Report a problem
    3/7/2026Price change$280,000-1.8%
    Source: IRMLS #202604735 Report a problem
    2/15/2026Price change$285,000+24.2%
    Source: IRMLS #202604735 Report a problem
    8/13/2022Pending sale$229,500
    Source: IRMLS #202228330 Report a problem
    8/5/2022Contingent$229,500
    Source: IRMLS #202228330 Report a problem
    7/26/2022Price change$229,500-2.3%
    Source: IRMLS #202228330 Report a problem
    7/15/2022Price change$235,000-3.1%
    Source: IRMLS #202228330 Report a problem
    7/11/2022Listed for sale$242,500
    Source: IRMLS #202228330 Report a problem

    Public tax history

    YearProperty taxesTax assessment
    2025$1,681 +5.3%$181,700 +8.1%
    2024$1,597 -1.2%$168,100 +5.7%
    2023$1,616 +9.6%$159,100 -1.5%
    2022$1,474 -0.9%$161,600 +9.6%
    2021$1,487 +3.1%$147,400 -0.9%
    2020$1,442 +32.4%$148,700 +3.1%
    2019$1,089 +1.4%$144,200 +3.1%
    2018$1,074 +2%$139,800 +5.7%
    2017$1,053 $132,200 +0.8%
    2016$1,053 +4.7%$131,100 +0.1%
    2014$1,006 +0.1%$131,000 -0.8%
    2013$1,005 +2%$132,000 +2.5%
    2012$985 +1.1%$128,800 -5.8%
    2011$975 +2%$136,700
    2010$956 +2%$136,700
    2009$937 -5.4%$136,700 +6.5%
    2007$990 $128,300 +4.6%
    2006-- $122,700 +3.8%
    2005-- $118,200
    Find assessor info on the county website

    Neighborhood: 46711

    Nearby schools

    GreatSchools rating
    Schools provided by the listing agent
    • Elementary: South Adams
    • Middle: South Adams
    • High: South Adams
    • District: South Adams

    Source: IRMLS. This data may not be complete. We recommend contacting the local school district to confirm school assignments for this home.

    Get pre-qualified for a loan
    At Zillow Home Loans, we can pre-qualify you in as little as 5 minutes with no impact to your credit score.

    An equal housing lender. NMLS #10287.