SELLERS HAVE SET A DEADLINE FOR HIGHEST AND BEST OFFERS FOR TUES., 5/20 BY 7PM. The sellers are sad to leave this cherished 3,439 sq ft home, but it's time for the next caretaker to enjoy its unique beauty. Known as the "George Ford House," this historic residence has been lovingly restored blending timeless elegance with modern luxury. The grand front porch invites you into a welcoming foyer with a fireplace and sweeping staircase. The spacious front living room features soaring ceilings, leaded and stained glass windows, built-in bookshelves, and one of six beautifully tiled fireplaces-this one with a wood stove for cozy winter nights. It flows into the formal dining room, also with a stunning fireplace. The renovated gourmet kitchen boasts a tin ceiling, gas cooktop, double wall ovens, quartz island and countertops and coffee bar with a discreet second staircase nearby. Off the kitchen is the addition added in 1915 to a comfortable den, leading through French doors to a screened-in porch with hardwood floors overlooking the fenced-in pool and hot tub-perfect for relaxing or entertaining. Upstairs, the primary suite is in the 1915 addition, includes an 11x9 sitting room (ideal as a nursery or office), and a step-down bedroom with square paneling, coffered ceiling, and half bath. Just outside is a full bath with soaking tub and a stackable washer/dryer. A second updated full bath serves the additional bedrooms, two of which feature tiled fireplaces. On the third floor, you'll find a fifth (or sixth) bedroom, another full bath, a spacious 26'x13' carpeted 'great' room, and a cozy 10x10 dormer room-perfect as a private home office. Bradbury & Bradbury wallpaper, vintage lighting, and detailed millwork throughout add to the home's seamless blend of historic charm and modern comfort... truly move-in ready to enjoy late summer enjoyment!
Sold for $550,000
$550,000
1123 Windsor Avenue, Windsor, CT 06095
5beds
3,439sqft
Single Family Residence
Built in 1899
0.47 Acres Lot
$573,100 Zestimate®
$160/sqft
$3,555 Estimated rent
Home value
$573,100
$522,000 - $630,000
$3,555/mo
Zestimate® history
Owner options
List your home for rent
$3,555/mo
Rent Zestimate®
Find your next renter with Zillow Rental Manager. Plus, with online applications, you can quickly screen prospective tenants – for free.
$3,555/mo
Rent Zestimate®
Refinance and save
$4,243/mo
Est. payment
Refinancing to a lower rate could help reduce your monthly payments and save thousands over the life of the loan.
$4,243/mo
Est. payment
Explore your selling options
Work with a Zillow partner agent
Leverage their expertise and Zillow's premium Showcase listings to get your home seen by more buyers.
Get startedList with your own agent
Get your home in front of millions of buyers by listing it on Zillow.
Learn how to do itSell it yourself
Take full control of how buyers see your home on Zillow by listing For Sale by Owner (FSBO).
List your homeWhat's special
Zillow last checked:
Listing updated:
Listed by:
Mary Beth Welsh 860-249-1798,
Century 21 AllPoints Realty 860-521-0021
Bought with:
L.J. Bunker, RES.0802006
CENTURY 21 AllPoints Realty
Source: Smart MLS,MLS#: 24093031
Facts & features
Interior
Bedrooms & bathrooms
- Bedrooms: 5
- Bathrooms: 4
- Full bathrooms: 2
- 1/2 bathrooms: 2
Primary bedroom
- Features: Ceiling Fan(s), Fireplace, Half Bath
- Level: Upper
- Area: 210 Square Feet
- Dimensions: 14 x 15
Bedroom
- Features: Fireplace, Hardwood Floor
- Level: Upper
- Area: 210 Square Feet
- Dimensions: 14 x 15
Bedroom
- Features: Fireplace, Hardwood Floor
- Level: Upper
- Area: 210 Square Feet
- Dimensions: 14 x 15
Bedroom
- Features: Hardwood Floor
- Level: Upper
- Area: 168 Square Feet
- Dimensions: 12 x 14
Bedroom
- Features: Full Bath
- Level: Third,Other
- Area: 132 Square Feet
- Dimensions: 11 x 12
Bathroom
- Level: Main
Bathroom
- Features: Remodeled, Tub w/Shower, Laundry Hookup
- Level: Upper
Bathroom
- Features: Remodeled, Granite Counters, Stall Shower, Tile Floor
- Level: Upper
Dining room
- Features: Fireplace, Hardwood Floor
- Level: Main
- Area: 222.6 Square Feet
- Dimensions: 14 x 15.9
Family room
- Features: French Doors, Wall/Wall Carpet
- Level: Main
- Area: 209 Square Feet
- Dimensions: 11 x 19
Great room
- Features: Wall/Wall Carpet
- Level: Third,Other
- Area: 338 Square Feet
- Dimensions: 13 x 26
Kitchen
- Features: Remodeled, High Ceilings, Breakfast Bar, Quartz Counters, Eating Space, Kitchen Island
- Level: Main
- Area: 209 Square Feet
- Dimensions: 11 x 19
Living room
- Features: High Ceilings, Bookcases, Wood Stove, Hardwood Floor
- Level: Main
- Area: 378 Square Feet
- Dimensions: 14 x 27
Office
- Level: Third,Other
- Area: 81 Square Feet
- Dimensions: 9 x 9
Other
- Features: Dressing Room
- Level: Upper
- Area: 99 Square Feet
- Dimensions: 9 x 11
Heating
- Steam, Natural Gas
Cooling
- Window Unit(s)
Appliances
- Included: Gas Cooktop, Oven, Microwave, Refrigerator, Dishwasher, Disposal, Gas Water Heater, Water Heater
- Laundry: Upper Level
Features
- Basement: Full,Unfinished
- Attic: Walk-up
- Number of fireplaces: 5
Interior area
- Total structure area: 3,439
- Total interior livable area: 3,439 sqft
- Finished area above ground: 3,439
Property
Parking
- Total spaces: 10
- Parking features: Attached, Driveway, Circular Driveway, Paved
- Attached garage spaces: 2
- Has uncovered spaces: Yes
Features
- Has private pool: Yes
- Pool features: In Ground
Lot
- Size: 0.47 Acres
- Features: Corner Lot, Dry, Level
Details
- Parcel number: 778999
- Zoning: A
Construction
Type & style
- Home type: SingleFamily
- Architectural style: Antique
- Property subtype: Single Family Residence
Materials
- Brick
- Foundation: Masonry
- Roof: Slate
Condition
- New construction: No
- Year built: 1899
Utilities & green energy
- Sewer: Public Sewer
- Water: Public
Community & HOA
Community
- Features: Near Public Transport, Library, Private School(s)
HOA
- Has HOA: No
Location
- Region: Windsor
Financial & listing details
- Price per square foot: $160/sqft
- Tax assessed value: $288,120
- Annual tax amount: $8,736
- Date on market: 5/5/2025
Price history
| Date | Event | Price |
|---|---|---|
| 7/1/2025 | Sold | $550,000+3.9%$160/sqft |
Source:  Smart MLS #24093031 Report a problem Smart MLS #24093031 Report a problem | ||
| 6/11/2025 | Pending sale | $529,500$154/sqft |
Source: Smart MLS #24093031 Report a problem | ||
| 5/15/2025 | Listed for sale | $529,500+112.2%$154/sqft |
Source: Smart MLS #24093031 Report a problem | ||
| 7/1/1988 | Sold | $249,500$73/sqft |
Source: Public Record Report a problem | ||
Public tax history
| Year | Property taxes | Tax assessment |
|---|---|---|
| 2025 | $8,197 -6.2% | $288,120 |
| 2024 | $8,736 +32.2% | $288,120 +46.5% |
| 2023 | $6,607 +1% | $196,630 |
| 2022 | $6,542 | $196,630 |
| 2021 | $6,542 +0.5% | $196,630 |
| 2020 | $6,510 +2.2% | $196,630 |
| 2019 | $6,367 -5.6% | $196,630 -3.9% |
| 2018 | $6,746 +1.6% | $204,680 |
| 2017 | $6,642 +2.9% | $204,680 |
| 2016 | $6,452 +1.9% | $204,680 |
| 2015 | $6,329 +1.5% | $204,680 |
| 2014 | $6,237 +8.7% | $204,680 -2.5% |
| 2013 | $5,739 -2.2% | $210,000 |
| 2012 | $5,870 -0.3% | $210,000 |
| 2011 | $5,886 +8.7% | $210,000 +10% |
| 2010 | $5,417 -9% | $190,890 -9.1% |
| 2009 | $5,951 +14% | $210,000 +17.9% |
| 2008 | $5,220 | $178,150 |
| 2007 | $5,220 | $178,150 |
| 2006 | $5,220 +2% | $178,150 |
| 2005 | $5,118 -0.4% | $178,150 |
| 2004 | $5,136 -6.4% | $178,150 +8.9% |
| 2003 | $5,489 +7.6% | $163,520 |
| 2001 | $5,102 +5% | $163,520 |
| 2000 | $4,857 -11.4% | $163,520 -35.5% |
| 1996 | $5,480 | $253,700 |
Find assessor info on the county website
Neighborhood: 06095
Nearby homes
- $396,3003 bd2 ba1.7k sqft1121 Windsor Ave, Windsor, CT 06095Off Market
- $334,2003 bd1 ba1.5k sqft27 Park Ave, Windsor, CT 06095Off Market
- $387,8003 bd2 ba2k sqft31 Park Ave, Windsor, CT 06095Off Market
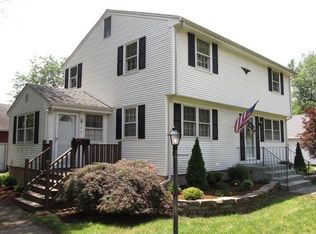
- $380,0004 bd2 ba1.6k sqft12 Wilton Rd, Windsor, CT 06095Off Market
- $426,9004 bd2 ba2.2k sqft1147 Windsor Ave, Windsor, CT 06095Off Market
- $362,5004 bd2 ba1.7k sqft4 Park Ave, Windsor, CT 06095Sold
- $390,7004 bd2 ba1.6k sqft2 Park Ave, Windsor, CT 06095Off Market
- $333,9003 bd1 ba1.4k sqft22 Wilton Rd, Windsor, CT 06095Off Market
Nearby schools
GreatSchools rating
- 4/10John F. Kennedy SchoolGrades: 3-5Distance: 1.1 mi
- 6/10Sage Park Middle SchoolGrades: 6-8Distance: 0.4 mi
- 3/10Windsor High SchoolGrades: 9-12Distance: 0.4 mi
Schools provided by the listing agent
- High: Windsor
Source: Smart MLS. This data may not be complete. We recommend contacting the local school district to confirm school assignments for this home.
Sell for more on Zillow
Get a Zillow Showcase℠ listing at no additional cost and you could sell for .
$573,100
2% more
+$11,462
With Zillow Showcase(estimated)
$584,562
Sell for more on Zillow
Get a Zillow Showcase℠ listing at no additional cost and you could sell for .
$573,100
2% more
+$11,462
With Zillow Showcase(estimated)
$584,562
- Connecticut
- Hartford County
- Windsor
- 06095
- 1123 Windsor Avenue
