Experience modern living in this charming, single-story home, which showcases durable fiber cement siding. Inside, discover an open floor plan with 9-ft. ceilings and luxury vinyl plank flooring. The kitchen is fully equipped with an oversized island, Whirlpool® stainless steel appliances and 42-in. upper cabinets. The extended back patio provides the ideal setting for outdoor entertaining and leisure. Don't miss the chance to own this exceptional home and live in comfort and style.
Sold for $373,573
$373,573
1123 Woody Dr, Graham, NC 27253
4beds
1,844sqft
Stick/Site Built, Residential, Single Family Residence
Built in 2024
0.21 Acres Lot
$367,100 Zestimate®
$--/sqft
$2,220 Estimated rent
Home value
$367,100
$312,000 - $433,000
$2,220/mo
Zestimate® history
Owner options
List your home for rent
$2,220/mo
Rent Zestimate®
Find your next renter with Zillow Rental Manager. Plus, with online applications, you can quickly screen prospective tenants – for free.
$2,220/mo
Rent Zestimate®
Refinance and save
$2,524/mo
Est. payment
Refinancing to a lower rate could help reduce your monthly payments and save thousands over the life of the loan.
$2,524/mo
Est. payment
Explore your selling options
Work with a Zillow partner agent
Leverage their expertise and Zillow's premium Showcase listings to get your home seen by more buyers.
Get startedList with your own agent
Get your home in front of millions of buyers by listing it on Zillow.
Learn how to do itSell it yourself
Take full control of how buyers see your home on Zillow by listing For Sale by Owner (FSBO).
List your homeWhat's special
Zillow last checked:
Listing updated:
Listed by:
L Calvin Ramsey, Jr. 919-427-4328,
Ramsey Realtors Team, Inc
Bought with:
NONMEMBER NONMEMBER
nonmls
Source: Triad MLS,MLS#: 1164036
Facts & features
Interior
Bedrooms & bathrooms
- Bedrooms: 4
- Bathrooms: 2
- Full bathrooms: 2
- Main level bathrooms: 2
Primary bedroom
- Level: Main
- Dimensions: 14 x 13
Bedroom 2
- Level: Main
- Dimensions: 11 x 10
Bedroom 3
- Level: Main
- Dimensions: 11 x 10
Den
- Level: Main
- Dimensions: 12 x 11
Dining room
- Level: Main
- Dimensions: 20 x 10
Kitchen
- Level: Main
- Dimensions: 17 x 17
Living room
- Level: Main
- Dimensions: 14 x 13
Heating
- Forced Air, Natural Gas
Cooling
- Central Air
Appliances
- Included: Dishwasher, Disposal, Range, Ice Maker, Electric Water Heater
- Laundry: Dryer Connection, Main Level, Washer Hookup
Features
- Great Room, Kitchen Island, Pantry, Solid Surface Counter
- Flooring: Carpet, Vinyl
- Doors: Insulated Doors
- Windows: Insulated Windows
- Has basement: No
- Has fireplace: No
Interior area
- Total structure area: 1,844
- Total interior livable area: 1,844 sqft
- Finished area above ground: 1,844
Property
Parking
- Total spaces: 2
- Parking features: Driveway, Garage, Paved, Garage Door Opener, Attached, Garage Faces Front
- Attached garage spaces: 2
- Has uncovered spaces: Yes
Features
- Levels: One
- Stories: 1
- Pool features: None
Lot
- Size: 0.21 Acres
- Features: City Lot
Details
- Parcel number: 8894030835
- Zoning: Residential
- Special conditions: Owner Sale
Construction
Type & style
- Home type: SingleFamily
- Architectural style: Ranch
- Property subtype: Stick/Site Built, Residential, Single Family Residence
Materials
- Cement Siding
- Foundation: Slab
Condition
- New Construction
- New construction: Yes
- Year built: 2024
Utilities & green energy
- Sewer: Public Sewer
- Water: Public
Green energy
- Green verification: ENERGY STAR Certified Homes
Community & HOA
Community
- Security: Carbon Monoxide Detector(s), Smoke Detector(s)
- Subdivision: Graham Springs
HOA
- Has HOA: Yes
- HOA fee: $270 quarterly
Location
- Region: Graham
Financial & listing details
- Date on market: 11/25/2024
- Cumulative days on market: 93 days
- Listing agreement: Exclusive Agency
- Listing terms: Cash,Conventional,FHA,VA Loan
Price history
| Date | Event | Price |
|---|---|---|
| 5/27/2025 | Sold | $373,573-2.5% |
Source:  Triad MLS #1164036 Report a problem Triad MLS #1164036 Report a problem | ||
| 3/4/2025 | Pending sale | $383,235 |
Source: Triad MLS #1164036 Report a problem | ||
| 11/1/2024 | Price change | $383,2350%$208/sqft |
Source:  Doorify MLS #10055276 Report a problem Doorify MLS #10055276 Report a problem | ||
| 10/10/2024 | Price change | $383,3350%$208/sqft |
Source: Doorify MLS #10055276 Report a problem | ||
| 9/27/2024 | Listed for sale | $383,435$208/sqft |
Source: Doorify MLS #10055276 Report a problem | ||
Public tax history
Tax history is unavailable.
Neighborhood: 27253
Nearby homes
- $392,8553 bd3 ba2.3k sqft13 Longdale Dr, Graham, NC 27253Sold
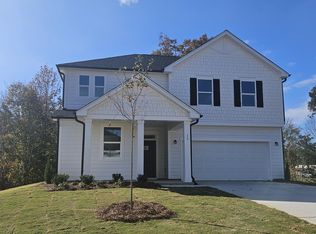
- $359,6943 bd2 ba1.8k sqft29 Longdale Dr, Graham, NC 27253Sold

- $430,4004 bd3 ba2.5k sqft1137 Woody Dr, Graham, NC 27253Off Market
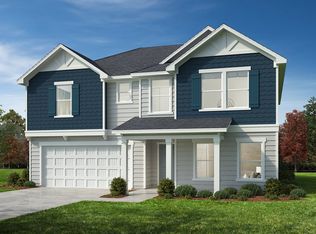
- $339,8643 bd3 ba1.7k sqft19 Longdale Dr, Graham, NC 27253Sold
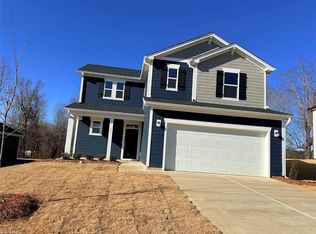
- $379,8353 bd3 ba2.3k sqft39 Longdale Dr, Graham, NC 27253Sold
- $359,7773 bd2 ba1.5k sqft38 Longdale Dr, Graham, NC 27253Sold
- $339,8523 bd3 ba1.7k sqft28 Longdale Dr, Graham, NC 27253Sold
- $308,7003 bd2 ba1.2k sqft48 Longdale Dr, Graham, NC 27253Off Market
Nearby schools
GreatSchools rating
- 5/10South Graham ElementaryGrades: PK-5Distance: 1.6 mi
- 2/10Southern MiddleGrades: 6-8Distance: 4.9 mi
- 5/10Southern HighGrades: 9-12Distance: 4.9 mi
Get a cash offer in 3 minutes
Find out how much your home could sell for in as little as 3 minutes with a no-obligation cash offer.
Estimated market value
$367,100
Get a cash offer in 3 minutes
Find out how much your home could sell for in as little as 3 minutes with a no-obligation cash offer.
Estimated market value
$367,100
- North Carolina
- Alamance County
- Graham
- 27253
- 1123 Woody Dr
Nearby cities
Nearby zip codes
Other Graham Topics
