** Don't miss the chance to see this beautifully updated and open-concept unit in a duplex building!**This unit features two spacious bedrooms, a stylish bathroom, and has been fully updated with new flooring and contemporary lighting. The kitchen is equipped with plenty of cabinets and brand new stainless steel appliances. Plus, there's a fully fenced patio. Don't miss this great opportunity for first-time homebuyers! ** ***Only ECLT-qualified homebuyers whose letters of qualification indicate they are under both the FMR and MTSP income limits are eligible to purchase this home. See our income qualification sheets for these limits.***This is an income-restricted home ownership opportunity that is NOT for investors or cash buyers. Elevation Community Land Trust (ECLT) is asking interested parties to first review their Homeownership program at their website https://www.elevationclt.org/buy a home/ Brokers to save you time please know that your client will need to go through the application process with ECLT! Your client will need to get a LETTER OF FULL QUALIFICATION from ECLT which includes ECLT Program Acceptance AND Approval from a participating Lender that clients have qualified for a Conventional Mortgage, prior to be eligible to make an offer. In addition to the mortgage there is a fee of $100 monthly for the land lease. Buyer to verify all information. Did you know that East Colfax is currently undergoing a massive revitalization process? Now is the time to invest in a home in an area where your equity will skyrocket in the years to come. If you're interested in living in a multicultural area in Denver, then this home is perfect for you! ** Esta unidad cuenta con dos dormitorios espaciosos, un baño elegante y ha sido completamente actualizada con pisos nuevos e iluminación contemporanea. La cocina esta equipada con muchos gabinetes y electrodomésticos nuevos de acero inoxidable. Ademas, hay un patio completamente vallado. Llame 303-915-0350 Luz
Sold for $233,599
$233,599
1123 Xenia Street, Denver, CO 80220
2beds
732sqft
Single Family Residence
Built in 1959
4,434 Square Feet Lot
$221,100 Zestimate®
$319/sqft
$2,153 Estimated rent
Home value
$221,100
$206,000 - $239,000
$2,153/mo
Zestimate® history
Owner options
List your home for rent
$2,153/mo
Rent Zestimate®
Find your next renter with Zillow Rental Manager. Plus, with online applications, you can quickly screen prospective tenants – for free.
$2,153/mo
Rent Zestimate®
Refinance and save
$1,452/mo
Est. payment
Refinancing to a lower rate could help reduce your monthly payments and save thousands over the life of the loan.
$1,452/mo
Est. payment
Explore your selling options
Work with a Zillow partner agent
Leverage their expertise and Zillow's premium Showcase listings to get your home seen by more buyers.
Get startedList with your own agent
Get your home in front of millions of buyers by listing it on Zillow.
Learn how to do itSell it yourself
Take full control of how buyers see your home on Zillow by listing For Sale by Owner (FSBO).
List your homeWhat's special
Contemporary lightingStylish bathroomNew flooringPlenty of cabinetsSpacious bedroomsFully fenced patio
Zillow last checked:
Listing updated:
Listed by:
Luz Daniels 303-915-0350 DanielsHomeTeam@gmail.com,
Keller Williams DTC
Bought with:
Luz Daniels, 40022708
Keller Williams DTC
Source: REcolorado as distributed by MLS GRID,MLS#: 3943298
Facts & features
Interior
Bedrooms & bathrooms
- Bedrooms: 2
- Bathrooms: 1
- Full bathrooms: 1
- Main level bathrooms: 1
- Main level bedrooms: 2
Bedroom
- Description: Front Bedroom
- Level: Main
Bedroom
- Description: Back Bedroom
- Level: Main
Bathroom
- Description: Remodeled Bathroom
- Level: Main
Family room
- Description: Family Area With Window View Of Yard
- Level: Main
Kitchen
- Description: Remodeled Kitchen With Eat In Space
- Level: Main
Laundry
- Description: Hallway Closet Stackable
- Level: Main
Heating
- Forced Air
Cooling
- None
Appliances
- Included: Dishwasher, Microwave, Range, Range Hood, Refrigerator
Features
- Ceiling Fan(s)
- Basement: Crawl Space
- Common walls with other units/homes: 1 Common Wall
Interior area
- Total structure area: 732
- Total interior livable area: 732 sqft
- Finished area above ground: 732
Property
Parking
- Total spaces: 1
- Details: Reserved Spaces: 1
Features
- Levels: One
- Stories: 1
- Entry location: Exterior Access
- Patio & porch: Deck, Patio
- Exterior features: Garden, Lighting, Private Yard
Lot
- Size: 4,434 Square Feet
- Features: Level
Details
- Parcel number: 604134043
- Zoning: E-TU-C
- Special conditions: Standard
Construction
Type & style
- Home type: SingleFamily
- Architectural style: Mid-Century Modern
- Property subtype: Single Family Residence
- Attached to another structure: Yes
Materials
- Brick
- Foundation: Structural
Condition
- Updated/Remodeled
- Year built: 1959
Utilities & green energy
- Electric: 110V, 220 Volts
- Sewer: Public Sewer
- Utilities for property: Cable Available, Electricity Connected, Natural Gas Available
Community & HOA
Community
- Subdivision: Burns Montclair
HOA
- Has HOA: No
Location
- Region: Denver
Financial & listing details
- Price per square foot: $319/sqft
- Annual tax amount: $811
- Date on market: 10/21/2024
- Listing terms: Cash,Conventional,FHA,Other,USDA Loan,VA Loan
- Exclusions: Seller's Personal Property
- Ownership: Individual
- Electric utility on property: Yes
- Road surface type: Paved
Price history
| Date | Event | Price |
|---|---|---|
| 1/10/2025 | Sold | $233,599$319/sqft |
Source:  REcolorado as distributed by MLS GRID #3943298 Report a problem REcolorado as distributed by MLS GRID #3943298 Report a problem | ||
| 11/26/2024 | Pending sale | $233,599$319/sqft |
Source: REcolorado as distributed by MLS GRID #3943298 Report a problem | ||
| 10/21/2024 | Listed for sale | $233,599+14%$319/sqft |
Source: REcolorado as distributed by MLS GRID #3943298 Report a problem | ||
| 7/1/2021 | Listing removed | -- |
Source:  RE/MAX International Report a problem RE/MAX International Report a problem | ||
| 5/17/2021 | Pending sale | $205,000$280/sqft |
Source: RE/MAX International #9177611 Report a problem | ||
| 3/4/2021 | Listed for sale | $205,000+2.5%$280/sqft |
Source: RE/MAX Alliance #9177611 Report a problem | ||
| 4/22/2019 | Sold | $200,000-11.1%$273/sqft |
Source: YOUR CASTLE REAL ESTATE solds #7988862_80220 Report a problem | ||
| 11/29/2018 | Listing removed | $225,000$307/sqft |
Source: Keller Williams Action Realty LLC #7232687 Report a problem | ||
| 10/21/2018 | Listed for sale | $225,000$307/sqft |
Source: Keller Williams Action Realty LLC #7232687 Report a problem | ||
Public tax history
Tax history is unavailable.
Neighborhood: East Colfax
Nearby homes
- $208,8002 bd1 ba732 sqft1123 N Xenia St, Denver, CO 80220Off Market
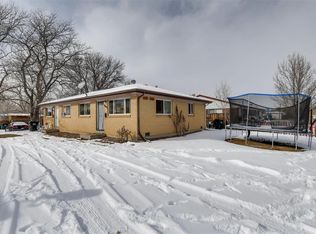
- $86,100-- bd-- ba-- sqft1123 N Xenia St, Denver, CO 80220Off Market
- $380,100-- bd-- ba-- sqft1123 N Xenia St, Denver, CO 80220Off Market
- $265,3002 bd1 ba732 sqft1123 N Xenia St, Denver, CO 80220Off Market
- $322,1002 bd1 ba732 sqft1125 N Xenia St, Denver, CO 80220Off Market
- $270,7002 bd1 ba732 sqft1125 N Xenia St, Denver, CO 80220Off Market
- $276,9002 bd1 ba732 sqft1125 Xenia St, Denver, CO 80220Off Market
- $215,1002 bd1 ba732 sqft1121 N Xenia St, Denver, CO 80220Off Market
Nearby schools
GreatSchools rating
- 3/10Place Bridge AcademyGrades: PK-8Distance: 3.3 mi
- 5/10George Washington High SchoolGrades: 9-12Distance: 2.5 mi
Schools provided by the listing agent
- Elementary: Place Bridge Academy
- Middle: Place Bridge Academy
- High: George Washington
- District: Denver 1
Source: REcolorado as distributed by MLS GRID. This data may not be complete. We recommend contacting the local school district to confirm school assignments for this home.
Get a cash offer in 3 minutes
Find out how much your home could sell for in as little as 3 minutes with a no-obligation cash offer.
Estimated market value
$221,100
Get a cash offer in 3 minutes
Find out how much your home could sell for in as little as 3 minutes with a no-obligation cash offer.
Estimated market value
$221,100
- Colorado
- Denver County
- Denver
- 80220
- East Colfax
- 1123 Xenia Street
Nearby cities
Nearby neighborhoods
Nearby zip codes
Other Denver Topics
