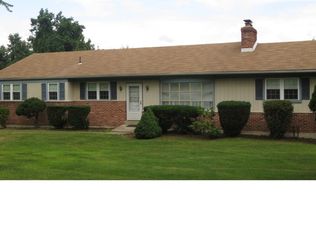
West Bradford Township!! Award Winning Downingtown S.T.E.M. Academy School District!! Nicely Maintained Brick Front Colonial with Finished Basement and Walk out to Private Yard, 1 Acre Bordered by Mature Trees on Quiet Street. An Oasis! Welcome to 1123 Yankee Drive. First Floor Features: Front Porch, Foyer with Open Staircase, Large Living Room with Large Windows and Window Seat, Dining Room, E-I Country Kitchen with Nook, Powder Room, Family Room with Brick Fireplace and Slider to Deck. Second Floor Features: Large Master Bedroom with Large Closet, 3 Additional Bedrooms and 1 Full Updated Bath. Full Finished Basement Great Room with Recessed Lighting, Walk Out, Baseboard Heat, Utility Room with Washer and Dryer Hookup. Freshly Painted, NEW Roof 2020 (50 Year Warranty), NEW Replacement Windows 2024, NEW Holding Tank, NEW Luxury Flooring and NEW Slider to Deck. 1 Car Attached Garage with Storage Loft. 4th Bedroom is Converted into Laundry Room and Easily Converted Back to a 4th Bedroom. Conveniently Located to Downingtown Train Station, Parks, Restaurants, Four Dogs, Marshalton Inn, Highland Orchards, Shopping, Downtown West Chester, King of Prussia, Wayne, Route 30 Bypass, Route 202, Route 76 to Philadelphia and All Major Routes Including PA Turnpike.
Sold for $487,500
Street View
$487,500
1123 Yankee Dr, Downingtown, PA 19335
4beds
2,180sqft
Single Family Residence
Built in 1972
1 Acres Lot
$496,200 Zestimate®
$224/sqft
$3,133 Estimated rent
Home value
$496,200
$466,000 - $526,000
$3,133/mo
Zestimate® history
Owner options
List your home for rent
$3,133/mo
Rent Zestimate®
Find your next renter with Zillow Rental Manager. Plus, with online applications, you can quickly screen prospective tenants – for free.
$3,133/mo
Rent Zestimate®
Refinance and save
$3,156/mo
Est. payment
Refinancing to a lower rate could help reduce your monthly payments and save thousands over the life of the loan.
$3,156/mo
Est. payment
Explore your selling options
Work with a Zillow partner agent
Leverage their expertise and Zillow's premium Showcase listings to get your home seen by more buyers.
Get startedList with your own agent
Get your home in front of millions of buyers by listing it on Zillow.
Learn how to do itSell it yourself
Take full control of how buyers see your home on Zillow by listing For Sale by Owner (FSBO).
List your homeWhat's special
Brick fireplaceMaster bedroomPrivate yardFinished basementAttached garageNew luxury flooringNew roof
Zillow last checked:
Listing updated:
Listed by:
John Guerrera 610-909-0975,
RE/MAX Action Associates
Bought with:
Marc Lieberman, RS159796A
KW Greater West Chester
Source: Bright MLS,MLS#: PACT2109854
Facts & features
Interior
Bedrooms & bathrooms
- Bedrooms: 4
- Bathrooms: 2
- Full bathrooms: 1
- 1/2 bathrooms: 1
- Main level bathrooms: 1
Rooms
- Room types: Living Room, Dining Room, Primary Bedroom, Bedroom 2, Bedroom 3, Bedroom 4, Kitchen, Family Room, Basement, Utility Room, Bathroom 1, Half Bath
Primary bedroom
- Level: Upper
- Area: 210 Square Feet
- Dimensions: 15 x 14
Bedroom 2
- Level: Upper
- Area: 156 Square Feet
- Dimensions: 12 x 13
Bedroom 3
- Level: Upper
- Area: 182 Square Feet
- Dimensions: 13 x 14
Bedroom 4
- Level: Upper
- Area: 156 Square Feet
- Dimensions: 12 x 13
Bathroom 1
- Level: Upper
Basement
- Features: Basement - Finished
- Level: Lower
- Area: 500 Square Feet
- Dimensions: 25 x 20
Dining room
- Level: Main
- Area: 168 Square Feet
- Dimensions: 14 x 12
Family room
- Level: Main
- Area: 210 Square Feet
- Dimensions: 14 x 15
Half bath
- Level: Main
Kitchen
- Level: Main
- Area: 182 Square Feet
- Dimensions: 14 x 13
Living room
- Level: Main
- Area: 280 Square Feet
- Dimensions: 20 x 14
Utility room
- Level: Lower
- Area: 216 Square Feet
- Dimensions: 18 x 12
Heating
- Baseboard, Electric
Cooling
- None
Appliances
- Included: Dishwasher, Oven, Refrigerator, Electric Water Heater
- Laundry: Upper Level
Features
- Eat-in Kitchen
- Flooring: Tile/Brick, Hardwood
- Basement: Finished,Walk-Out Access
- Number of fireplaces: 1
Interior area
- Total structure area: 2,180
- Total interior livable area: 2,180 sqft
- Finished area above ground: 1,680
- Finished area below ground: 500
Property
Parking
- Total spaces: 7
- Parking features: Garage Faces Front, Garage Door Opener, Driveway, Attached
- Attached garage spaces: 1
- Uncovered spaces: 6
Accessibility
- Accessibility features: None
Features
- Levels: Two
- Stories: 2
- Patio & porch: Deck
- Pool features: None
Lot
- Size: 1 Acres
Details
- Additional structures: Above Grade, Below Grade
- Parcel number: 5005 0117.4600
- Zoning: R1
- Special conditions: Standard
Construction
Type & style
- Home type: SingleFamily
- Architectural style: Colonial
- Property subtype: Single Family Residence
Materials
- Aluminum Siding
- Foundation: Brick/Mortar
- Roof: Pitched,Shingle
Condition
- Excellent
- New construction: No
- Year built: 1972
Utilities & green energy
- Electric: 200+ Amp Service
- Sewer: On Site Septic
- Water: Well
Community & HOA
Community
- Subdivision: None Available
HOA
- Has HOA: No
Location
- Region: Downingtown
- Municipality: WEST BRADFORD TWP
Financial & listing details
- Price per square foot: $224/sqft
- Tax assessed value: $136,850
- Annual tax amount: $5,142
- Date on market: 11/5/2025
- Listing agreement: Exclusive Right To Sell
- Listing terms: Conventional,Cash,FHA,VA Loan
- Inclusions: Refrigerator
- Ownership: Fee Simple
Price history
| Date | Event | Price |
|---|---|---|
| 12/15/2025 | Sold | $487,500+2.6%$224/sqft |
Source:  Bright MLS #PACT2109854 Report a problem Bright MLS #PACT2109854 Report a problem | ||
| 11/11/2025 | Contingent | $475,000$218/sqft |
Source: Bright MLS #PACT2109854 Report a problem | ||
| 11/6/2025 | Listed for sale | $475,000+70.3%$218/sqft |
Source: Bright MLS #PACT2109854 Report a problem | ||
| 11/15/2006 | Sold | $279,000+43.1%$128/sqft |
Source: Public Record Report a problem | ||
| 12/14/2005 | Sold | $195,000$89/sqft |
Source: Public Record Report a problem | ||
Public tax history
| Year | Property taxes | Tax assessment |
|---|---|---|
| 2025 | $4,978 +1.7% | $136,850 |
| 2024 | $4,894 +3.3% | $136,850 |
| 2023 | $4,736 -0.5% | $136,850 -3.4% |
| 2022 | $4,761 +2.5% | $141,670 |
| 2021 | $4,644 +194.8% | $141,670 |
| 2020 | $1,575 -64.8% | $141,670 |
| 2019 | $4,470 | $141,670 |
| 2018 | $4,470 +9899.6% | $141,670 |
| 2017 | $45 -98.9% | $141,670 |
| 2016 | $4,145 | $141,670 |
| 2015 | $4,145 | $141,670 |
| 2014 | $4,145 | $141,670 |
| 2013 | -- | $141,670 |
| 2012 | -- | $141,670 |
| 2011 | -- | $141,670 |
| 2010 | -- | $141,670 |
| 2009 | -- | $141,670 |
| 2008 | -- | $141,670 |
| 2007 | -- | $141,670 |
| 2006 | -- | $141,670 |
| 2005 | -- | $141,670 |
| 2004 | -- | $141,670 |
| 2003 | -- | $141,670 |
| 2000 | -- | $141,670 |
Find assessor info on the county website
Neighborhood: 19335
Nearby homes
- $513,7004 bd2 ba1.8k sqft1121 Yankee Dr, Downingtown, PA 19335Off Market
- $469,1003 bd2 ba1.3k sqft1125 Yankee Dr, Downingtown, PA 19335Off Market
- $483,1003 bd1 ba1.6k sqft1430 Shadyside Rd, Downingtown, PA 19335Off Market
- $562,2003 bd2 ba1.9k sqft1440 Shadyside Rd, Downingtown, PA 19335Off Market
- $487,9003 bd1 ba1.2k sqft1119 Yankee Dr, Downingtown, PA 19335Off Market
- $588,9003 bd3 ba1.9k sqft1424 Shadyside Rd, Downingtown, PA 19335Off Market
- $517,4003 bd1 ba1.7k sqft1122 Yankee Dr, Downingtown, PA 19335Off Market
- $575,1004 bd2 ba2.1k sqft1124 Yankee Dr, Downingtown, PA 19335Off Market
Nearby schools
GreatSchools rating
- 8/10Bradford Hgts El SchoolGrades: K-5Distance: 1.6 mi
- 8/10Downington Middle SchoolGrades: 7-8Distance: 3.3 mi
- 9/10Downingtown High School West CampusGrades: 9-12Distance: 3.1 mi
Schools provided by the listing agent
- District: Downingtown Area
Source: Bright MLS. This data may not be complete. We recommend contacting the local school district to confirm school assignments for this home.
Get a cash offer in 3 minutes
Find out how much your home could sell for in as little as 3 minutes with a no-obligation cash offer.
Estimated market value
$496,200
Get a cash offer in 3 minutes
Find out how much your home could sell for in as little as 3 minutes with a no-obligation cash offer.
Estimated market value
$496,200
- Pennsylvania
- Chester County
- Downingtown
- 19335
- 1123 Yankee Dr
Nearby cities
Nearby zip codes
Other Downingtown Topics
