Price improvement on this beautifully updated, move-in ready home. More space than expected-sunroom, finished basement, and private deck all in one move-in ready home” Beautifully updated and move-in ready, this home offers the perfect blend of character, modern upgrades, and exceptional convenience. Ideally located just minutes from Philadelphia (without the city wage tax) and close to major highways, the airport, and public transportation, it delivers both accessibility and value. A sun-filled enclosed front porch/sunroom creates a warm and inviting entry—perfect for morning coffee, reading, or a quiet retreat year-round. From there, step into the main level featuring original hardwood floors, a wood-burning fireplace, and a seamless blend of classic charm and thoughtful updates. The kitchen and home systems have been enhanced with modern conveniences, including smart cameras, a smart thermostat, and a newer refrigerator and dishwasher (included as-is). The property has also been upgraded to 200-amp electrical service, providing added capacity and peace of mind. Outdoor living is a standout with a spacious Trex deck overlooking Cobbs Creek Preserve, offering privacy and serene, tree-lined views—an ideal setting for relaxing or entertaining. The home features three full bathrooms, adding flexibility for guests, multi-generational living, or work-from-home needs. The finished basement provides versatile additional living space, complete with a full bath—perfect for a media room, home office, or guest area. Additional highlights include an oversized garage and a large, dry attic, both offering excellent storage options. Combining location, livability, and meaningful upgrades, this property presents a compelling opportunity for buyers seeking a truly move-in ready home with space to grow—just minutes from the city.
Sold for $325,000
$325,000
1123 Yeadon Ave, Yeadon, PA 19050
3beds
2,333sqft
Single Family Residence
Built in 1930
3,920 Square Feet Lot
$324,900 Zestimate®
$139/sqft
$2,530 Estimated rent
Home value
$324,900
$299,000 - $354,000
$2,530/mo
Zestimate® history
Owner options
List your home for rent
$2,530/mo
Rent Zestimate®
Find your next renter with Zillow Rental Manager. Plus, with online applications, you can quickly screen prospective tenants – for free.
$2,530/mo
Rent Zestimate®
Refinance and save
$2,244/mo
Est. payment
Refinancing to a lower rate could help reduce your monthly payments and save thousands over the life of the loan.
$2,244/mo
Est. payment
Explore your selling options
Work with a Zillow partner agent
Leverage their expertise and Zillow's premium Showcase listings to get your home seen by more buyers.
Get startedList with your own agent
Get your home in front of millions of buyers by listing it on Zillow.
Learn how to do itSell it yourself
Take full control of how buyers see your home on Zillow by listing For Sale by Owner (FSBO).
List your homeWhat's special
Wood-burning fireplaceFinished basementModern conveniencesSpacious trex deckWarm and inviting entryOverlooking cobbs creek preserveSmart cameras
Zillow last checked:
Listing updated:
Listed by:
Naomi Witz 610-764-9459,
Century 21 Advantage Gold-Trappe
Bought with:
Chantelle Wise, RS364422
Keys & Deeds Realty
Source: Bright MLS,MLS#: PADE2113480
Facts & features
Interior
Bedrooms & bathrooms
- Bedrooms: 3
- Bathrooms: 3
- Full bathrooms: 3
Basement
- Area: 497
Heating
- Hot Water, Natural Gas
Cooling
- Window Unit(s)
Appliances
- Included: Microwave, Oven, Oven/Range - Electric, Refrigerator, Gas Water Heater
Features
- Primary Bath(s)
- Flooring: Hardwood, Laminate, Wood
- Basement: Full
- Number of fireplaces: 1
Interior area
- Total structure area: 2,333
- Total interior livable area: 2,333 sqft
- Finished area above ground: 1,836
- Finished area below ground: 497
Property
Parking
- Total spaces: 2
- Parking features: Garage Faces Rear, Oversized, Attached, On Street, Driveway
- Attached garage spaces: 1
- Uncovered spaces: 1
Accessibility
- Accessibility features: None
Features
- Levels: Two
- Stories: 2
- Pool features: None
Lot
- Size: 3,920 Square Feet
- Dimensions: 88.00 x 84.00
- Features: Backs to Trees, Corner Lot
Details
- Additional structures: Above Grade, Below Grade
- Parcel number: 48000341200
- Zoning: R1
- Special conditions: Standard
Construction
Type & style
- Home type: SingleFamily
- Architectural style: Traditional
- Property subtype: Single Family Residence
- Attached to another structure: Yes
Materials
- Brick
- Foundation: Brick/Mortar
- Roof: Asbestos Shingle
Condition
- Excellent
- New construction: No
- Year built: 1930
Utilities & green energy
- Sewer: Public Sewer
- Water: Public
Community & HOA
Community
- Subdivision: None Available
HOA
- Has HOA: No
Location
- Region: Yeadon
- Municipality: YEADON BORO
Financial & listing details
- Price per square foot: $139/sqft
- Tax assessed value: $147,460
- Annual tax amount: $7,137
- Date on market: 5/2/2026
- Listing agreement: Exclusive Right To Sell
- Inclusions: Refrigerator, Stove, Dishwasher, Microwave, Washer, Dryer In As Is Condition With No Monetary Value.
- Ownership: Fee Simple
Price history
| Date | Event | Price |
|---|---|---|
| 7/14/2026 | Sold | $325,000-7.1%$139/sqft |
Source:  Bright MLS #PADE2113480 Report a problem Bright MLS #PADE2113480 Report a problem | ||
| 6/30/2026 | Pending sale | $350,000$150/sqft |
Source: Bright MLS #PADE2113480 Report a problem | ||
| 6/11/2026 | Contingent | $350,000$150/sqft |
Source: Bright MLS #PADE2113480 Report a problem | ||
| 5/19/2026 | Price change | $350,000-6.7%$150/sqft |
Source: Bright MLS #PADE2113480 Report a problem | ||
| 5/2/2026 | Listed for sale | $375,000$161/sqft |
Source: Bright MLS #PADE2113480 Report a problem | ||
Public tax history
| Year | Property taxes | Tax assessment |
|---|---|---|
| 2025 | $6,551 +4% | $147,460 |
| 2024 | $6,297 +10.1% | $147,460 |
| 2023 | $5,719 +4.9% | $147,460 |
| 2022 | $5,453 -0.1% | $147,460 |
| 2021 | $5,456 +1130.2% | $147,460 +81.6% |
| 2020 | $443 -11% | $81,210 |
| 2019 | $498 -89.9% | $81,210 |
| 2018 | $4,914 +980.4% | $81,210 |
| 2017 | $455 | $81,210 |
| 2016 | $455 | $81,210 |
| 2015 | $455 | $81,210 |
| 2014 | $455 +4.9% | $81,210 |
| 2013 | $434 +2.8% | $81,210 |
| 2012 | $422 +0.3% | $81,210 |
| 2011 | $421 +2% | $81,210 |
| 2010 | $412 +7.5% | $81,210 |
| 2009 | $384 | $81,210 |
| 2008 | $384 +8.3% | $81,210 |
| 2007 | $354 | $81,210 |
| 2006 | $354 -2% | $81,210 |
| 2005 | $361 | $81,210 |
| 2004 | $361 +8.5% | $81,210 |
| 2003 | $333 +7.9% | $81,210 |
| 2002 | $309 | $81,210 |
| 2000 | $309 | $81,210 |
Find assessor info on the county website
Neighborhood: 19050
Nearby homes
- $294,6003 bd3 ba2.4k sqft1121 Yeadon Ave, Yeadon, PA 19050Off Market
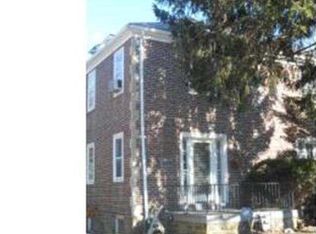
- $279,1003 bd2 ba1.7k sqft1119 Yeadon Ave, Yeadon, PA 19050Off Market
- $285,3003 bd3 ba1.7k sqft1117 Yeadon Ave, Lansdowne, PA 19050Off Market

- $264,1003 bd3 ba1.7k sqft1115 Yeadon Ave, Yeadon, PA 19050Off Market
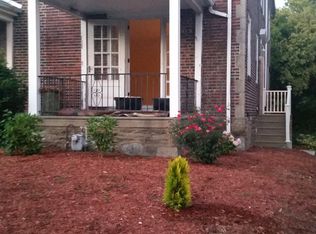
- $45,0003 bd1 ba1.2k sqft1132 Yeadon Ave, Yeadon, PA 19050Sold
- $235,4003 bd1 ba1.2k sqft1130 Yeadon Ave, Yeadon, PA 19050Off Market
- $257,4003 bd2 ba1.2k sqft1134 Yeadon Ave, Lansdowne, PA 19050Off Market
- $239,7003 bd1 ba1.2k sqft1128 Yeadon Ave, Yeadon, PA 19050Off Market
Nearby schools
GreatSchools rating
- 4/10Bell Avenue SchoolGrades: K-6Distance: 0.3 mi
- 3/10Penn Wood Middle SchoolGrades: 7-8Distance: 0.6 mi
- 4/10Penn Wood High SchoolGrades: 9-12Distance: 1.9 mi
Schools provided by the listing agent
- District: William Penn
Source: Bright MLS. This data may not be complete. We recommend contacting the local school district to confirm school assignments for this home.
Get a cash offer in 3 minutes
Find out how much your home could sell for in as little as 3 minutes with a no-obligation cash offer.
Estimated market value
$324,900
Get a cash offer in 3 minutes
Find out how much your home could sell for in as little as 3 minutes with a no-obligation cash offer.
Estimated market value
$324,900
- Pennsylvania
- Delaware County
- Yeadon
- 19050
- 1123 Yeadon Ave
Nearby cities
Nearby zip codes
Other Yeadon Topics
