This Perry Home from the prestigious Valencia Series sits on a premium lake lot with no rear neighbors. This exceptional residence features 5 bedrooms, including 2 Primary BR's on the main floor, (one featuring ADA-accessibility) and 4.5 baths. The elegant stucco and stone exterior, two-story entry with 21 foot ceilings, and private courtyard create a striking first impression! Designed for both entertaining and everyday comfort, the home boasts a chef's kitchen with pot filler, butler's pantry, wine cellar with humidor. Also features a Media room, Game Room, and 3 car garage. In the backyard, enjoy a resort-style screened patio, relaxing pool/spa with fire features, waterfalls, and outdoor kitchen, with fridge and ice maker. Watch breathtaking sunsets from the second-floor balcony! Residents enjoy Aliana's resort-style amenities, miles of scenic trails, Top-rated Fort Bend ISD schools, and convenient access to major highways, groceries etc. Pickleball court slated for 2027 (est).
Pending
Price increase: $13K (6/11)
$1,038,000
11230 Balmullo Ct, Richmond, TX 77407
5beds
4,197sqft
Single Family Residence
Built in 2018
10,484 Square Feet Lot
$1,003,700 Zestimate®
$247/sqft
$108/mo HOA
What's special
- 49 days |
- 398 |
- 10 |
Zillow last checked:
Listing updated:
Listed by:
Karina Magalong TREC #0793499 832-449-8768,
REALM Real Estate Professionals - Sugar Land
Source: HAR,MLS#: 29051962
Facts & features
Interior
Bedrooms & bathrooms
- Bedrooms: 5
- Bathrooms: 5
- Full bathrooms: 4
- 1/2 bathrooms: 1
Rooms
- Room types: Den, Family Room, Guest Suite, Utility Room, Wine Room
Primary bathroom
- Features: Bidet, Half Bath, Primary Bath: Double Sinks, Primary Bath: Separate Shower, Primary Bath: Soaking Tub, Secondary Bath(s): Double Sinks, Secondary Bath(s): Separate Shower, Secondary Bath(s): Soaking Tub, Secondary Bath(s): Tub/Shower Combo, Vanity Area
Kitchen
- Features: Kitchen Island, Kitchen open to Family Room, Pantry, Pot Filler, Walk-in Pantry
Heating
- Natural Gas
Cooling
- Ceiling Fan(s), Electric, Zoned
Appliances
- Included: ENERGY STAR Qualified Appliances, Disposal, Ice Maker, Wine Refrigerator, Gas Oven, Oven, Microwave, Gas Cooktop, Dishwasher
- Laundry: Electric Dryer Hookup, Gas Dryer Hookup, Washer Hookup
Features
- Balcony, Crown Molding, High Ceilings, Wired for Sound, 3 Bedrooms Up, 2 Primary Bedrooms, En-Suite Bath, Primary Bed - 1st Floor, Primary Bed - 2nd Floor, Walk-In Closet(s)
- Flooring: Carpet, Tile, Wood
- Windows: Insulated/Low-E windows, Window Coverings
- Number of fireplaces: 1
- Fireplace features: Gas
Interior area
- Total structure area: 4,197
- Total interior livable area: 4,197 sqft
Video & virtual tour
Property
Parking
- Total spaces: 3
- Parking features: Attached, Additional Parking, Garage Door Opener, Double-Wide Driveway
- Attached garage spaces: 3
Accessibility
- Accessibility features: Disabled Access, Accessible Approach with Ramp, Accessible Bedroom, Accessible Closets, Accessible Common Area, Accessible Doors, Accessible Entrance, Accessible Full Bath, Accessible Hallway(s), Master Bath Disabled Access
Features
- Stories: 2
- Patio & porch: Covered, Patio/Deck, Screened
- Exterior features: Outdoor Kitchen, Sprinkler System
- Has private pool: Yes
- Pool features: Heated, In Ground, Pool/Spa Combo
- Has spa: Yes
- Spa features: Spa/Hot Tub, Private
- Fencing: Back Yard,Full
- Has view: Yes
- View description: Lake, Water
- Has water view: Yes
- Water view: Lake,Water
Lot
- Size: 10,484 Square Feet
- Features: Back Yard, Subdivided, 0 Up To 1/4 Acre
Details
- Parcel number: 1001430010150907
Construction
Type & style
- Home type: SingleFamily
- Architectural style: Mediterranean
- Property subtype: Single Family Residence
Materials
- Stone, Stucco, Wood Siding
- Foundation: Slab
- Roof: Composition
Condition
- New construction: No
- Year built: 2018
Details
- Builder name: Perry Homes - Valencia Series
Utilities & green energy
- Water: Water District
Green energy
- Green verification: HERS Index Score
- Energy efficient items: Attic Vents, Thermostat
Community & HOA
Community
- Features: Subdivision Tennis Court
- Subdivision: Aliana Sec 43 Rep 1
HOA
- Has HOA: Yes
- Amenities included: Basketball Court, Clubhouse, Fitness Center, Jogging Path, Paid Patrol, Park, Party Room, Picnic Area, Playground, Pond, Pool, Security, Splash Pad, Sport Court, Tennis Court(s), Trail(s)
- HOA fee: $1,300 annually
Location
- Region: Richmond
Financial & listing details
- Price per square foot: $247/sqft
- Tax assessed value: $898,769
- Annual tax amount: $22,864
- Date on market: 6/3/2026
- Listing terms: Cash,Conventional,VA Loan
- Exclusions: Washer/Dryer/Fridge/Tonal/Vanity/Crtyrd Cabinets
- Ownership: Full Ownership
- Road surface type: Concrete, Curbs, Gutters
Estimated market value
$1,003,700
$954,000 - $1.05M
$5,748/mo
Price history
| Date | Event | Price |
|---|---|---|
| 7/7/2026 | Pending sale | $1,038,000$247/sqft |
Source:  HAR #29051962 Report a problem HAR #29051962 Report a problem | ||
| 6/11/2026 | Price change | $1,038,000+1.3%$247/sqft |
Source: HAR #29051962 Report a problem | ||
| 7/22/2025 | Price change | $1,025,000-2.3%$244/sqft |
Source: HAR #33193243 Report a problem | ||
| 7/8/2025 | Price change | $1,049,000-3.8%$250/sqft |
Source: HAR #33193243 Report a problem | ||
| 6/13/2025 | Price change | $1,090,000-3.2%$260/sqft |
Source: HAR #33193243 Report a problem | ||
| 5/6/2025 | Listed for sale | $1,126,000$268/sqft |
Source: HAR #33193243 Report a problem | ||
| 4/9/2025 | Pending sale | $1,126,000$268/sqft |
Source: HAR #33193243 Report a problem | ||
| 2/22/2025 | Listed for sale | $1,126,000$268/sqft |
Source: HAR #13243256 Report a problem | ||
Public tax history
| Year | Property taxes | Tax assessment |
|---|---|---|
| 2025 | $18,658 -3.9% | $898,769 +5.1% |
| 2024 | $19,413 +7.7% | $855,529 +8.1% |
| 2023 | $18,023 -0.7% | $791,241 +10% |
| 2022 | $18,158 +10.1% | $719,310 +25.6% |
| 2021 | $16,493 -2.1% | $572,760 +2.8% |
| 2020 | $16,840 +5.4% | $557,220 +14.4% |
| 2019 | $15,975 +1027.4% | $487,030 +1038.7% |
| 2018 | $1,417 | $42,770 |
| 2017 | -- | $42,770 |
Find assessor info on the county website
Monthly payment
Est. payment
Payment breakdown
Explore the cost of this home by adjusting the details. Changes won't be saved.Climate risks
Neighborhood: Aliana
Nearby schools
GreatSchools rating
- 10/10Malala Yousafzai Elementary SchoolGrades: PK-5Distance: 0.4 mi
- 9/10Macario Garcia Middle SchoolGrades: 6-8Distance: 1.7 mi
- 7/10Stephen F Austin High SchoolGrades: 9-12Distance: 1.8 mi
Schools provided by the listing agent
- Elementary: Malala Elementary School
- Middle: Garcia Middle School (Fort Bend)
- High: Austin High School (Fort Bend)
Source: HAR. This data may not be complete. We recommend contacting the local school district to confirm school assignments for this home.
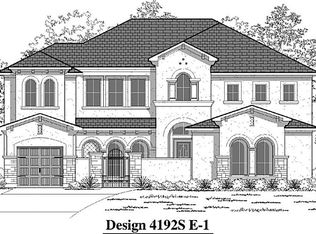
- $922,8005 bd5 ba4.2k sqft11234 Balmullo Ct, Richmond, TX 77407Off Market
- $764,8004 bd4 ba3.5k sqft11222 Balmullo Ct, Richmond, TX 77407Off Market
- $824,7005 bd4 ba4.3k sqft11227 Balmullo Ct, Richmond, TX 77407Off Market
- $930,7005 bd5 ba4.3k sqft11218 Balmullo Ct, Richmond, TX 77407Off Market
- $785,5003 bd3 ba3.8k sqft18323 Muscatelli Dr, Richmond, TX 77407Off Market
- $843,0005 bd5 ba4.2k sqft11223 Balmullo Ct, Richmond, TX 77407Off Market
- $929,5005 bd5 ba4.2k sqft11214 Balmullo Ct, Richmond, TX 77407Off Market
- $909,7005 bd6 ba4.1k sqft18319 Muscatelli Dr, Richmond, TX 77407Off Market
A local agent can set up tours, give advice and negotiate with sellers.
A local lender can help you make sure your offer is ready when you are.
Similar homes
- $899,9904 bd4 ba3.9k sqft11631 Curate Wind Ct, Richmond, TX 77407For Sale
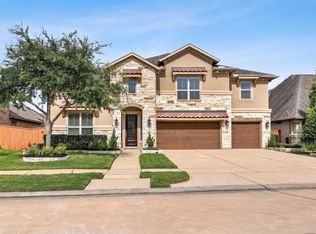 MLS ID #65614890, Hai Huynh, Keller Williams Signature. HAR
 - $1,050,0004 bd4 ba4.6k sqft7706 Long Shadows Dr, Sugar Land, TX 77479For Sale
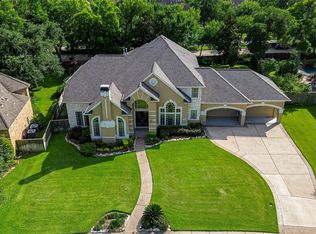 MLS ID #76567687, Jincy Jose, Land & Luxe Realty. HAR
 - $550,0005 bd5 ba3.5k sqft20118 Bandera Lake Ln, Richmond, TX 77407For Sale
 MLS ID #61592291, Marwah Al mimar, MIH REALTY, LLC. HAR
 - $928,7505 bd5 ba4.3k sqft99 Zenith Ln, Sugar Land, TX 77498For Sale
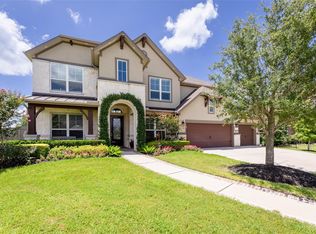 MLS ID #13679481, Jack Molho, Jack Molho, Broker. HAR
 - $629,9004 bd4 ba3.1k sqft10618 Muirtack Ct, Richmond, TX 77407For SaleMLS ID #62903283, Amin Dawood, Keller Williams Signature. HAR
- $1,225,0005 bd5 ba6k sqft3515 Vacanti Dr, Richmond, TX 77406For SaleMLS ID #64450609, Brooke Griffith, Meadows Property Group. HAR
- $690,0004 bd5 ba3.6k sqft8723 Long Cross Dr, Richmond, TX 77406For SaleMLS ID #9470638, Katina Chimney, Coldwell Banker Realty - Memorial Office. HAR
- $749,9004 bd4 ba4.3k sqft718 Sundance Glen Way, Richmond, TX 77406For SaleMLS ID #40458691, Pinky Pirani, Keller Williams Realty Southwest. HAR
- $545,0004 bd4 ba3.4k sqft20714 Fertile Valley Ln, Richmond, TX 77407For SaleMLS ID #85110528, David Dogan, Walzel Properties - Corporate Office. HAR
- $1,035,0005 bd6 ba4.2k sqft3014 Brighton Sky Ln, Katy, TX 77494For SaleMLS ID #73416138, Jamie McMartin, Compass RE Texas, LLC - West Houston. HAR
- $629,9005 bd4 ba4.1k sqft23502 Starbridge Lake Ln, Richmond, TX 77407For SaleMLS ID #47410936, Talha Hasan, Make It Happen Real Estate. HAR
- $789,9005 bd5 ba4.4k sqft11334 Lazarro Ln, Richmond, TX 77406For SaleMLS ID #43655685, Benjamin Millen, Better Homes and Gardens Real Estate Gary Greene - Katy. HAR
- $1,059,0005 bd6 ba5.1k sqft4822 Kendalia Cloud Ln, Fulshear, TX 77441For SaleMLS ID #27782870, Kristen Caskey, Third Coast Realty LLC. HAR
- $799,0004 bd4 ba4.2k sqft51 Scepter Rdg, Sugar Land, TX 77498For SaleMLS ID #49820261, Karen Harberg, Compass RE Texas, LLC - Houston. HAR
- $644,9904 bd4 ba3.6k sqft4207 Reagan Ridge Ct, Richmond, TX 77406For SaleMLS ID #42578358, Pinky Pirani, Keller Williams Realty Southwest. HAR
- $925,0005 bd4 ba4.1k sqft28303 Island Manor Ln, Fulshear, TX 77441For SaleMLS ID #3889196, Jimmy Franklin, eXp Realty LLC. HAR
- $1,080,0005 bd4 ba5.3k sqft2319 Braer Ridge Dr, Katy, TX 77494For SaleMLS ID #52271418, Kelly Burnett, Better Homes and Gardens Real Estate Gary Greene - Katy. HAR
- $1,300,0004 bd5 ba4.5k sqft29803 Heron View Ln, Richmond, TX 77406For SaleMLS ID #50927916, Jamie McMartin, Compass RE Texas, LLC - West Houston. HAR
- $570,0004 bd4 ba3.1k sqft3026 Frost Corner Pl, Richmond, TX 77406For SaleMLS ID #93702564, Teena Simon, Realty Of America, LLC. HAR
- $650,0005 bd4 ba3.3k sqft12102 Accorso St, Richmond, TX 77406For SaleMLS ID #58008925, Linda VanBebber, Texas Signature Realty. HAR
