Skip main navigation
Sold for $550,000
  • Zestimate®
    $550,000

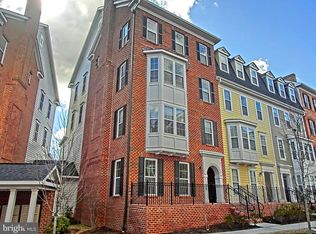
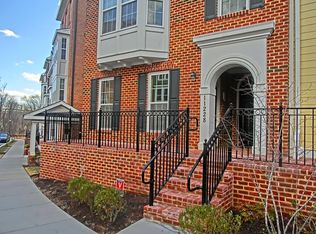
    11230 Chase St Unit 129, Fulton, MD 20759

    3beds
    2,230sqft
    Townhouse
    Built in 2012
    -- sqft lot
    $550,000 Zestimate®
    $247/sqft
    $3,541 Estimated rent

    Home value

    $550,000

    $523,000 - $578,000

    $3,541/mo

    Zestimate® history
    Loading
    Loading...

    Owner options

    List your home for rent

    $3,541/mo

    Rent Zestimate®

    Find your next renter with Zillow Rental Manager. Plus, with online applications, you can quickly screen prospective tenants – for free.

    Learn more

    $3,541/mo

    Rent Zestimate®

    Refinance and save

    $3,746/mo

    Est. payment

    Refinancing to a lower rate could help reduce your monthly payments and save thousands over the life of the loan.

    See today's rates

    $3,746/mo

    Est. payment

    Explore your selling options

    Work with a Zillow partner agent

    Leverage their expertise and Zillow's premium Showcase listings to get your home seen by more buyers.

    Get started

    List with your own agent

    Get your home in front of millions of buyers by listing it on Zillow.

    Learn how to do it

    Sell it yourself

    Take full control of how buyers see your home on Zillow by listing For Sale by Owner (FSBO).

    List your home

    What's special

    Walk-in closetStunning pond viewGranite-topped double vanityGlass-enclosed showerBuilt-in seatingSpa-like en-suite bathStainless steel appliances
    Welcome to 11230 Chase Street, a turn-key, move-in ready condo located in the heart of the highly desirable Maple Lawn community. This spacious two-level home offers a stunning pond view and convenient access to an array of premium community amenities—including a clubhouse with fitness center, swimming pool, sports courts, picnic pavilions and more. Inside, you’ll find elegant hardwood floors throughout the main living areas and a gourmet kitchen featuring granite countertops, stainless steel appliances, 42" cabinetry, and a breakfast bar—perfect for everyday living or entertaining. The light-filled living room with bay windows flows seamlessly into the dining area. Upstairs, the generously sized primary suite overlooks the pond and open green space and includes a walk-in closet and a spa-like en-suite bath with a glass-enclosed shower, granite-topped double vanity, and built-in seating. A second spacious bedroom also offers tranquil pond views and ample closet space. Laundry is conveniently located on the bedroom level. The entry-level room can serve as a third bedroom, office, or flexible family space and includes its own full bath and closet. Additional features include an attached 1-car garage with automatic opener. Don’t miss this opportunity to live in one of Fulton’s most coveted neighborhoods! Note: The deferred water bill has been fully paid for this unit. That saves the Buyer $400 a year for 30 years. The WIFI hardware that includes the router and extnders is transferable to the Buyer without charge. Also, the Seller is keeping the wifi on so that there will be no installation charge to the Buyer.

    Zillow last checked:

    Listing updated:

    Listed by:

    Bita Dayhoff 410-370-0702,

    Compass,

    Listing Team: The Guzzone Group

    Bought with:

    Stephanie McClellan, 590445

    Northrop Realty

    Source: Bright MLS,MLS#: MDHW2073568MLS Logo

    Facts & features

    Interior

    Bedrooms & bathrooms
    • Bedrooms: 3
    • Bathrooms: 3
    • Full bathrooms: 3
    • Main level bathrooms: 2
    • Main level bedrooms: 2
    Basement
    • Area: 0
    Heating
    • Forced Air, Natural Gas
    Cooling
    • Central Air, Electric
    Appliances
    • Included: Microwave, Dishwasher, Disposal, Dryer, Refrigerator, Stainless Steel Appliance(s), Cooktop, Washer, Gas Water Heater
    • Laundry: Dryer In Unit, Washer In Unit
    Features
    • Soaking Tub, Bathroom - Walk-In Shower, Dining Area, Family Room Off Kitchen, Kitchen - Gourmet, Walk-In Closet(s)
    • Flooring: Carpet, Hardwood, Wood
    • Has basement: No
    • Has fireplace: No
    Interior area
    • Total structure area: 2,230
    • Total interior livable area: 2,230 sqft
    • Finished area above ground: 2,230
    • Finished area below ground: 0

    Property

    Parking
    • Total spaces: 2
    • Parking features: Garage Faces Rear, Garage Door Opener, Inside Entrance, Asphalt, Assigned, Free, Driveway, Secured, Attached
    • Attached garage spaces: 1
    • Uncovered spaces: 1
    • Details: Assigned Parking
    Accessibility
    • Accessibility features: None
    Features
    • Levels: Two
    • Stories: 2
    • Exterior features: Play Area, Sidewalks, Sport Court, Street Lights, Tennis Court(s), Other
    • Pool features: Community
    • Has view: Yes
    • View description: Trees/Woods
    Details
    • Additional structures: Above Grade, Below Grade
    • Parcel number: 1405594801
    • Zoning: MXD
    • Special conditions: Standard

    Construction

    Type & style
    • Home type: Townhouse
    • Architectural style: Colonial
    • Property subtype: Townhouse
    Materials
    • Brick
    • Foundation: Block
    Condition
    • Excellent
    • New construction: No
    • Year built: 2012

    Utilities & green energy

    • Sewer: Public Septic, Public Sewer
    • Water: Public
    • Utilities for property: Electricity Available, Water Available, Cable Available

    Community & HOA

    Community
    • Features: Pool
    • Condo and coop fee: $370 monthly
    • Subdivision: Maple Lawn
    HOA
    • Has HOA: Yes
    • Amenities included: Basketball Court, Clubhouse, Common Grounds, Community Center, Dog Park, Fitness Center, Picnic Area, Pool, Tennis Court(s), Tot Lots/Playground, Volleyball Courts
    • Services included: All Ground Fee, Common Area Maintenance, Maintenance Structure, Health Club, Lawn Care Front, Lawn Care Rear, Lawn Care Side, Maintenance Grounds, Management, Pool(s), Recreation Facility, Reserve Funds, Snow Removal
    • HOA fee: $76 monthly
    • Second HOA name: Property Management People
    Location
    • Region: Fulton

    Financial & listing details

    • Price per square foot: $247/sqft
    • Tax assessed value: $506,200
    • Annual tax amount: $6,159
    • Date on market: 10/2/2026
    • Listing agreement: Exclusive Right To Sell
    • Inclusions: The Wifi Hardware That Includes The Router And Extnders Is Transferable To The Buyer Without Charge. Also, The Seller Is Keeping The Wifi On So That There Will Be No Installation Charge To The Buyer.
    • Ownership: Condominium
    • Total actual rent: 45000

    Price history

    DateEventPrice
    10/23/2026Sold$550,000+1.2%$247/sqft
    Source: Bright MLS #MDHW2073568 Report a problem
    10/14/2026Pending sale$543,500$244/sqft
    Source: Bright MLS #MDHW2073568 Report a problem
    10/6/2026Contingent$543,500$244/sqft
    Source: Bright MLS #MDHW2073568 Report a problem
    10/2/2026Listed for sale$543,500+45%$244/sqft
    Source: Bright MLS #MDHW2073568 Report a problem
    1/23/2013Sold$374,864$168/sqft
    Source: Public Record Report a problem

    Public tax history

    YearProperty taxesTax assessment
    2026$6,567 +6.2%$452,667 +6.3%
    2025$6,181 +33.1%$425,900 +3.2%
    2024$4,645 +3.4%$412,500 +3.4%
    2023$4,494 +3.5%$399,100 +3.5%
    2022$4,343 +0.5%$385,700 +0.5%
    2021$4,322 +0.5%$383,800 +0.5%
    2020$4,300 +0.5%$381,900 +0.5%
    2019$4,279 -5.7%$380,000 +1.8%
    2018$4,540 -18.4%$373,333 -1.8%
    2017$5,567 $380,000 +5.6%
    2016-- $360,000 +3.8%
    2015-- $346,667 +4%
    2014-- $333,333 +4.2%
    2013-- $320,000
    Find assessor info on the county website

    Neighborhood: 20759

    Nearby schools

    GreatSchools rating
    Schools provided by the listing agent
    • Elementary: Fulton
    • Middle: Lime Kiln
    • High: Reservoir
    • District: Howard County Public Schools

    Source: Bright MLS. This data may not be complete. We recommend contacting the local school district to confirm school assignments for this home.

    Get a cash offer in 3 minutes
    Find out how much your home could sell for in as little as 3 minutes with a no-obligation cash offer.
    Estimated market value

    $550,000

    Get a cash offer in 3 minutes
    Find out how much your home could sell for in as little as 3 minutes with a no-obligation cash offer.
    Estimated market value

    $550,000