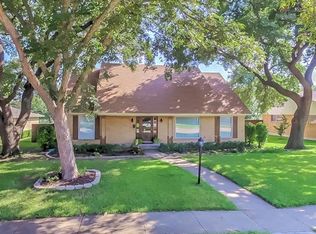
Completely remodeled and situated on an oversized lot backing to the Dallas Athletic Club golf course, this 4-bedroom, 3-bath home offers a unique combination of updated finishes, functional layout, and scenic views. Recent improvements include updated windows, flooring, lighting, paint, and tile throughout, creating a clean, move-in ready interior. The layout features distinct living areas with subtle level changes, providing separation of space ideal for entertaining, relaxing, or multi-use living. The main living area connects to a spacious covered patio overlooking the golf course, offering a natural extension of the home for indoor-outdoor living. The backyard setting provides open views and added privacy with no direct rear neighbors.
Conveniently located with access to major roadways, shopping, and dining, this property presents an opportunity to own a remodeled golf course home in Dallas at an accessible price point.
Sold
Price Unknown
11230 Cotillion Dr, Dallas, TX 75228
4beds
2,508sqft
Single Family Residence
Built in 1968
0.47 Acres Lot
$482,400 Zestimate®
$--/sqft
$2,893 Estimated rent
Home value
$482,400
$444,000 - $521,000
$2,893/mo
Zestimate® history
Owner options
List your home for rent
$2,893/mo
Rent Zestimate®
Find your next renter with Zillow Rental Manager. Plus, with online applications, you can quickly screen prospective tenants – for free.
$2,893/mo
Rent Zestimate®
Refinance and save
Refinancing to a lower rate could help reduce your monthly payments and save thousands over the life of the loan.
Explore your selling options
Work with a Zillow partner agent
Leverage their expertise and Zillow's premium Showcase listings to get your home seen by more buyers.
Get startedList with your own agent
Get your home in front of millions of buyers by listing it on Zillow.
Learn how to do itSell it yourself
Take full control of how buyers see your home on Zillow by listing For Sale by Owner (FSBO).
List your homeWhat's special
Updated windowsClean move-in ready interior
Zillow last checked:
Listing updated:
Listed by:
Corey Booth 0714446,
Piper Creek Realty LLC 469-651-4797
Bought with:
Alexandra Brady, 0745921
Dave Perry Miller Real Estate
Source: NTREIS,MLS#: 21210743
Facts & features
Interior
Bedrooms & bathrooms
- Bedrooms: 4
- Bathrooms: 3
- Full bathrooms: 3
Primary bedroom
- Features: Built-in Features, Ceiling Fan(s), En Suite Bathroom, Walk-In Closet(s)
- Level: Second
- Dimensions: 14 x 20
Bedroom
- Features: En Suite Bathroom
- Level: First
- Dimensions: 10 x 13
Bedroom
- Features: Walk-In Closet(s)
- Level: Second
- Dimensions: 16 x 13
Bedroom
- Features: Walk-In Closet(s)
- Level: Second
- Dimensions: 10 x 13
Primary bathroom
- Features: Built-in Features, Double Vanity, En Suite Bathroom, Stone Counters
- Level: Second
- Dimensions: 13 x 15
Dining room
- Features: Ceiling Fan(s)
- Level: First
- Dimensions: 7 x 13
Family room
- Features: Fireplace
- Level: First
- Dimensions: 18 x 12
Other
- Features: Built-in Features, En Suite Bathroom, Linen Closet
- Level: First
- Dimensions: 10 x 9
Other
- Features: Granite Counters, Stone Counters
- Level: Second
- Dimensions: 10 x 7
Kitchen
- Features: Built-in Features, Pantry, Stone Counters
- Level: First
- Dimensions: 11 x 13
Laundry
- Features: Linen Closet
- Level: First
- Dimensions: 12 x 6
Living room
- Features: Ceiling Fan(s)
- Level: First
- Dimensions: 21 x 13
Heating
- ENERGY STAR Qualified Equipment, Fireplace(s)
Cooling
- Central Air, Ceiling Fan(s)
Appliances
- Included: Dishwasher, Gas Cooktop, Disposal, Gas Oven, Gas Water Heater, Microwave, Refrigerator
Features
- Built-in Features, Dry Bar, Decorative/Designer Lighting Fixtures, Double Vanity, Eat-in Kitchen, Kitchen Island
- Flooring: Ceramic Tile, Engineered Hardwood, Luxury Vinyl Plank, Stone
- Windows: Bay Window(s)
- Has basement: No
- Number of fireplaces: 1
- Fireplace features: Gas, Glass Doors, Raised Hearth, Insert
Interior area
- Total interior livable area: 2,508 sqft
Property
Parking
- Total spaces: 2
- Parking features: Additional Parking, Alley Access, Garage, Garage Door Opener, Inside Entrance, Lighted, Garage Faces Side
- Attached garage spaces: 2
Features
- Levels: Two,Multi/Split
- Stories: 2
- Patio & porch: Deck, Covered
- Exterior features: Barbecue, Fire Pit, Lighting, Private Yard, Rain Gutters
- Pool features: None
- Fencing: Wood,Wrought Iron
Lot
- Size: 0.47 Acres
- Features: Back Yard, Greenbelt, Lawn, Landscaped, Level, On Golf Course, Few Trees
Details
- Parcel number: 00000815770000000
Construction
Type & style
- Home type: SingleFamily
- Architectural style: Mid-Century Modern,Split Level,Detached
- Property subtype: Single Family Residence
Materials
- Brick, Wood Siding
- Foundation: Slab
- Roof: Composition
Condition
- Year built: 1968
Utilities & green energy
- Sewer: Public Sewer
- Water: Public
- Utilities for property: Electricity Connected, Natural Gas Available, Sewer Available, Separate Meters, Water Available
Green energy
- Water conservation: Efficient Hot Water Distribution
Community & HOA
Community
- Features: Golf, Trails/Paths, Curbs, Sidewalks
- Security: Carbon Monoxide Detector(s), Fire Alarm
- Subdivision: Braeburn Glen
HOA
- Has HOA: No
Location
- Region: Dallas
Financial & listing details
- Tax assessed value: $410,220
- Annual tax amount: $9,169
- Date on market: 3/17/2026
- Cumulative days on market: 43 days
- Listing terms: Cash,Conventional,FHA,VA Loan
Price history
| Date | Event | Price |
|---|---|---|
| 5/27/2026 | Sold | -- |
Source: NTREIS #21210743 Report a problem | ||
| 5/8/2026 | Pending sale | $485,000$193/sqft |
Source: NTREIS #21210743 Report a problem | ||
| 4/29/2026 | Listing removed | $485,000$193/sqft |
Source: NTREIS #21210743 Report a problem | ||
| 4/22/2026 | Price change | $485,000-2.8%$193/sqft |
Source: NTREIS #21210743 Report a problem | ||
| 3/17/2026 | Listed for sale | $499,000$199/sqft |
Source: NTREIS #21210743 Report a problem | ||
| 2/13/2026 | Listing removed | $499,000$199/sqft |
Source: NTREIS #20933671 Report a problem | ||
| 9/24/2025 | Price change | $499,000-5%$199/sqft |
Source: NTREIS #20933671 Report a problem | ||
| 8/8/2025 | Price change | $525,000-4.2%$209/sqft |
Source: NTREIS #20933671 Report a problem | ||
| 6/25/2025 | Price change | $548,200-4.2%$219/sqft |
Source: NTREIS #20933671 Report a problem | ||
| 5/15/2025 | Listed for sale | $572,500+76.2%$228/sqft |
Source: NTREIS #20933671 Report a problem | ||
| 8/3/2020 | Sold | -- |
Source: Agent Provided Report a problem | ||
| 7/20/2020 | Pending sale | $325,000$130/sqft |
Source: Coldwell Banker Apex Realtors #14347003 Report a problem | ||
| 6/26/2020 | Price change | $325,000-2.1%$130/sqft |
Source: Coldwell Banker Apex Realtors #14347003 Report a problem | ||
| 5/20/2020 | Listed for sale | $332,000$132/sqft |
Source: Coldwell Banker Apex, REALTORS #14347003 Report a problem | ||
Public tax history
| Year | Property taxes | Tax assessment |
|---|---|---|
| 2025 | $9,134 +37.6% | $410,220 |
| 2024 | $6,637 +8.7% | $410,220 +11.6% |
| 2023 | $6,108 -13.8% | $367,640 |
| 2022 | $7,087 -16.9% | $367,640 +13.8% |
| 2021 | $8,525 +50% | $323,180 +54.2% |
| 2020 | $5,684 +414.3% | $209,520 +2.7% |
| 2019 | $1,105 +5.7% | $203,980 +14.6% |
| 2018 | $1,046 +15% | $177,930 |
| 2017 | $909 -10% | $177,930 +24.2% |
| 2016 | $1,010 +2% | $143,310 +19.8% |
| 2015 | $990 | $119,640 +2.6% |
| 2014 | $990 | $116,580 |
| 2013 | -- | -- |
| 2012 | -- | -- |
| 2011 | -- | -- |
| 2010 | -- | -- |
| 2009 | -- | -- |
| 2008 | -- | -- |
| 2007 | -- | -- |
| 2005 | -- | -- |
| 2004 | -- | -- |
| 2003 | -- | -- |
| 2002 | -- | -- |
| 2001 | -- | -- |
Find assessor info on the county website
Neighborhood: 75228
Nearby homes
- $445,6003 bd2 ba3.1k sqft11228 Cotillion Dr, Dallas, TX 75228Off Market
- $396,1004 bd3 ba2.4k sqft11410 Drummond Dr, Dallas, TX 75228Off Market
- $306,300-- bd2 ba2k sqft11416 Drummond Dr, Dallas, TX 75228Off Market
- $332,300-- bd2 ba2.1k sqft11406 Drummond Dr, Dallas, TX 75228Off Market
- $437,2005 bd3 ba2.6k sqft11226 Cotillion Dr, Dallas, TX 75228Off Market
- $461,3004 bd2 ba3.1k sqft11420 Drummond Dr, Dallas, TX 75228Off Market
- $322,3005 bd3 ba2.4k sqft11229 Cotillion Dr, Dallas, TX 75228Off Market
- $370,400-- bd3 ba2.3k sqft11376 Drummond Dr, Dallas, TX 75228Off Market
Nearby schools
GreatSchools rating
- 7/10Larry G Smith Elementary SchoolGrades: PK-5Distance: 1.1 mi
- 5/10W High Gaston Middle SchoolGrades: 6-8Distance: 2.9 mi
- 4/10Bryan Adams High SchoolGrades: 9-12Distance: 2.2 mi
Schools provided by the listing agent
- Elementary: Smith
- Middle: Gaston
- High: Adams
- District: Dallas ISD
Source: NTREIS. This data may not be complete. We recommend contacting the local school district to confirm school assignments for this home.
Get a cash offer in 3 minutes
Find out how much your home could sell for in as little as 3 minutes with a no-obligation cash offer.
Estimated market value
$482,400
Get a cash offer in 3 minutes
Find out how much your home could sell for in as little as 3 minutes with a no-obligation cash offer.
Estimated market value
$482,400
- Texas
- Dallas County
- Dallas
- 75228
- 11230 Cotillion Dr
Nearby cities
Nearby neighborhoods
Nearby zip codes
Other Dallas Topics
