Welcome home to this inviting two-bedroom, 2-bath unfurnished condo located in the sought-after Oasis del Este in the Yuma East 55+ community. Designed with comfort and convenience in mind, this home features a spacious open-concept living, dining and kitchen area, creating the perfect space for relaxing or entertaining. Tile flooring runs throughout the home, with carpeted bedrooms providing added comfort. The kitchen truly shines with ample cabinetry, quartz countertops, a striking mosaic tile and glass backsplash, and built-in USB outlets for modern convenience. This home comes equipped with select appliances, including a refrigerator, stove/oven, microwave, washer & dryer making your move even easier. Skylights with shades illuminate the dining area, and the guest bathroom, creating a bright, airy ambiance. The primary suite offers a walk-in shower for easy accessibility, while the guest bathroom includes a full bathtub and shower. It also has a pocket door with direct access to the Guest Bedroom, offering privacy and flexibility. This home has a generous storage all throughout. Step outside to enjoy a partially covered patio, featuring an outdoor roll-down sunshade, and easy care landscaping, ideal for entertaining. The detached two-car garage features more storage. Another gem in this community is the spacious Greenbelt area with walkways, ideal for leisurely strolls with pets, along with a spa designed for relaxation and rejuvenation. This home is ideally located near stores, restaurants and health care facilities. Don’t miss your chance to call this condo your new home. (This condo has a one full bath and one 3/4 bath, but for purposes of advertisement, it is described as two full baths).
Active
Price cut: $4.5K (10/19)
$230,000
11230 E 37th Pl Unit 124, Yuma, AZ 85367
2beds
1,080sqft
Townhouse
Built in 1986
1,289 Square Feet Lot
$228,200 Zestimate®
$213/sqft
$-- HOA
What's special
- 304 days
- 144
- 6
Zillow last checked:
Listing updated:
Listed by:
Concepcion G Speck 928-210-2681,
ERA Matt Fischer Realtor
Source: YARMLS,MLS#: 20260283
Facts & features
Interior
Bedrooms & bathrooms
- Bedrooms: 2
- Bathrooms: 2
- Full bathrooms: 2
Heating
- Electric
Cooling
- Central Air, Ceiling Fan(s), Refrigerated
Appliances
- Included: Dryer, Dishwasher, Electric Oven, Electric Range, Microwave, Refrigerator, Washer, Water Purifier, Built-In Electric Oven, Cooktop
Features
- Kitchen Island, Open Floorplan, Pantry, Built-in Features, Bookcases, Laminate Counters, Separate Shower
- Flooring: Carpet, Tile
- Doors: Sliding Doors
- Windows: Skylight(s), Drapes
- Has fireplace: No
Interior area
- Total structure area: 1,080
- Total interior livable area: 1,080 sqft
Property
Parking
- Total spaces: 2
- Parking features: Detached Garage
- Garage spaces: 2
Features
- Patio & porch: Patio, Covered Patio
- Exterior features: Smart Irrigation
- Pool features: Pool/Spa Combo
- Fencing: Gate(s) Single,Fenced,Stucco
Lot
- Size: 1,289 Square Feet
- Features: Corner Lot, Desert Back, Desert Front
Details
- Parcel number: 70053324
Construction
Type & style
- Home type: Townhouse
- Property subtype: Townhouse
Materials
- Stucco
- Foundation: Concrete Perimeter
- Roof: Tile,Flat
Condition
- New construction: No
- Year built: 1986
Utilities & green energy
- Water: Public
- Utilities for property: Water Available
Community & HOA
Community
- Features: Curbs
- Security: Smoke Detector(s)
- Senior community: Yes
- Subdivision: Oasis Del Este
HOA
- Has HOA: Yes
Location
- Region: Yuma
Financial & listing details
- Price per square foot: $213/sqft
- Tax assessed value: $169,348
- Annual tax amount: $1,092
- Date on market: 1/16/2026
- Listing terms: Cash,Conventional,FHA,VA Loan
- Road surface type: Paved
Estimated market value
$228,200
$217,000 - $240,000
$1,445/mo
Price history
| Date | Event | Price |
|---|---|---|
| 10/19/2026 | Price change | $230,000-1.9%$213/sqft |
Source:  YARMLS #20260283 Report a problem | ||
| 5/1/2026 | Listed for sale | $234,500$217/sqft |
Source: YARMLS #20260283 Report a problem | ||
| 4/28/2026 | Pending sale | $234,500$217/sqft |
Source: YARMLS #20260283 Report a problem | ||
| 4/10/2026 | Price change | $234,500-1.7%$217/sqft |
Source: YARMLS #20260283 Report a problem | ||
| 1/16/2026 | Listed for sale | $238,500+147.2%$221/sqft |
Source: YARMLS #20260283 Report a problem | ||
| 6/30/2014 | Sold | $96,500-7.1%$89/sqft |
Source: YARMLS #109801 Report a problem | ||
| 4/29/2014 | Listed for sale | $103,900+8.2%$96/sqft |
Source: Realty Executives #109801 Report a problem | ||
| 3/22/2011 | Sold | $96,000-16.5%$89/sqft |
Source: Public Record Report a problem | ||
| 5/19/2005 | Sold | $115,000+64.3%$106/sqft |
Source: Public Record Report a problem | ||
| 10/19/1999 | Sold | $70,000$65/sqft |
Source: Public Record Report a problem | ||
Public tax history
| Year | Property taxes | Tax assessment |
|---|---|---|
| 2025 | $1,008 +1.1% | $16,935 +12.6% |
| 2024 | $997 +3.6% | $15,046 +56.5% |
| 2023 | $963 -5.2% | $9,611 +5% |
| 2022 | $1,016 +9.5% | $9,154 +5% |
| 2021 | $928 -4.9% | $8,717 +5% |
| 2020 | $975 -8.8% | $8,303 -1.3% |
| 2019 | $1,070 | $8,415 -8.1% |
| 2018 | $1,070 | $9,156 |
| 2017 | $1,070 +1.6% | $9,156 +10.2% |
| 2016 | $1,053 +17.2% | $8,305 +1.2% |
| 2015 | $899 | $8,206 +3% |
| 2014 | $899 | $7,970 +6.7% |
| 2013 | -- | $7,469 -21.8% |
| 2012 | -- | $9,551 |
Find assessor info on the county website
Monthly payment
Est. payment
Payment breakdown
Explore the cost of this home by adjusting the details. Changes won't be saved.Climate risks
Neighborhood: 85367
Similar homes
- $179,9002 bd2 ba1.2k sqft11329 E 37th Pl, Yuma, AZ 85367For Sale
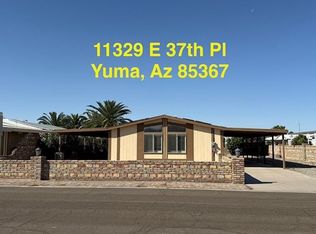 MLS ID #20267575, Concepcion G Speck, ERA Matt Fischer Realtor. YARMLS
- $199,9002 bd3 ba1.6k sqft11408 S Tucson Dr #29, Yuma, AZ 85367For Sale
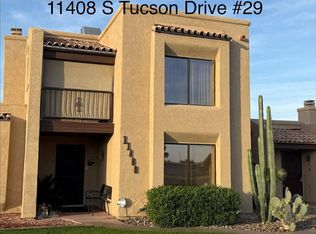 MLS ID #20261506, Concepcion G Speck, ERA Matt Fischer Realtor. YARMLS
- $219,0002 bd2 ba1.2k sqft13167 E 40th St, Yuma, AZ 85367For Sale
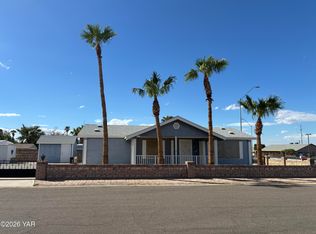 MLS ID #20267366, Deena Martinez, Coldwell Banker Yuma Foothills. YARMLS
- $260,0002 bd2 ba954 sqft11520 S Phoenix Dr, Yuma, AZ 85367For Sale
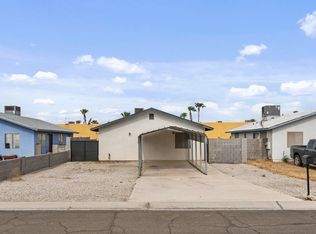 MLS ID #20262908, Jazlyn Castro, DGH Realty. YARMLS
