This beautifully updated 3-bedroom, 2-bathroom home blends classic charm with modern comfort across 2,293 square feet—and it's ideally situated on a quiet cul-de-sac. Inside, you'll find an open-concept living area featuring exposed brick at the entryway, a cozy wood-burning fireplace, and a granite beverage bar—perfect for entertaining or relaxing. The kitchen, renovated in 2023, boasts granite countertops, a new sink, dishwasher, and disposal, plus a built-in oven framed by a custom arched brick accent.
The spacious 16x16 primary suite offers plantation shutters, elegant granite finishes, and a fully remodeled bathroom completed in 2023. Throughout the home, enjoy new Low-E windows, updated flooring in the main areas, and fresh plantation shutters and window treatments. With two dining areas, two fireplaces (one in the living room and one in the dining), and a 2-car garage, this home offers flexibility and function for any lifestyle.
Step outside to a fully fenced backyard that backs up to a tranquil greenbelt. Enjoy two extended concrete patios, a garden door for seamless outdoor access, a new Tuff shed, and professional landscaping. Additional upgrades include a full-yard sprinkler system, whole-home guttering, gas heat, a newer hot water tank, and a brand-new roof installed in July 2024.
The home is located in a welcoming neighborhood with an annual HOA that includes access to a community pool, walking trails, fishing ponds, and playgrounds. Plus, it's within walking distance to the scenic Surrey Hills Golf Course.
Sold for $275,000
$275,000
11230 Folkstone Dr, Yukon, OK 73099
3beds
2,293sqft
Single Family Residence
Built in 1975
9,086 Square Feet Lot
$277,200 Zestimate®
$120/sqft
$2,506 Estimated rent
Home value
$277,200
$261,000 - $294,000
$2,506/mo
Zestimate® history
Owner options
List your home for rent
$2,506/mo
Rent Zestimate®
Find your next renter with Zillow Rental Manager. Plus, with online applications, you can quickly screen prospective tenants – for free.
$2,506/mo
Rent Zestimate®
Refinance and save
$1,673/mo
Est. payment
Refinancing to a lower rate could help reduce your monthly payments and save thousands over the life of the loan.
$1,673/mo
Est. payment
Explore your selling options
Work with a Zillow partner agent
Leverage their expertise and Zillow's premium Showcase listings to get your home seen by more buyers.
Get startedList with your own agent
Get your home in front of millions of buyers by listing it on Zillow.
Learn how to do itSell it yourself
Take full control of how buyers see your home on Zillow by listing For Sale by Owner (FSBO).
List your homeWhat's special
Zillow last checked:
Listing updated:
Listed by:
Krista Martin 405-401-5068,
Exit Realty Premier
Bought with:
D'Ann Altom, 201240
Exit Realty Premier
Source: MLSOK/OKCMAR as distributed by MLS GRID,MLS#: 1163256
Facts & features
Interior
Bedrooms & bathrooms
- Bedrooms: 3
- Bathrooms: 2
- Full bathrooms: 2
Heating
- Central
Cooling
- Has cooling: Yes
Appliances
- Included: Trash Compactor, Dishwasher, Disposal, Built-In Electric Oven, Free-Standing Electric Range
- Laundry: Laundry Room
Features
- Flooring: Combination
- Windows: Window Treatments, Low-Emissivity Windows
- Number of fireplaces: 2
- Fireplace features: Wood Burning
Interior area
- Total structure area: 2,293
- Total interior livable area: 2,293 sqft
Property
Parking
- Total spaces: 2
- Parking features: Concrete
- Garage spaces: 2
Features
- Levels: One
- Stories: 1
- Patio & porch: Patio, Porch
- Exterior features: Rain Gutters
- Fencing: Wood
Lot
- Size: 9,086 Square Feet
- Features: Cul-De-Sac
Details
- Parcel number: 11230NONEFolkstone73099
- Special conditions: None
Construction
Type & style
- Home type: SingleFamily
- Architectural style: Traditional
- Property subtype: Single Family Residence
Materials
- Brick & Frame
- Foundation: Slab
- Roof: Composition
Condition
- Year built: 1975
Utilities & green energy
- Utilities for property: Cable Available, High Speed Internet
Community & HOA
HOA
- Has HOA: Yes
- Services included: Greenbelt, Pool, Recreation Facility
- HOA fee: $290 annually
Location
- Region: Yukon
Financial & listing details
- Price per square foot: $120/sqft
- Tax assessed value: $256,106
- Annual tax amount: $2,419
- Date on market: 4/5/2025
- Electric utility on property: Yes
Price history
| Date | Event | Price |
|---|---|---|
| 9/12/2025 | Sold | $275,000$120/sqft |
Source:  MLSOK/OKCMAR as distributed by MLS GRID #1163256 Report a problem MLSOK/OKCMAR as distributed by MLS GRID #1163256 Report a problem | ||
| 8/22/2025 | Pending sale | $275,000$120/sqft |
Source: MLSOK/OKCMAR as distributed by MLS GRID #1163256 Report a problem | ||
| 7/23/2025 | Price change | $275,000-4.7%$120/sqft |
Source: MLSOK/OKCMAR as distributed by MLS GRID #1163256 Report a problem | ||
| 6/26/2025 | Price change | $288,500-3.4%$126/sqft |
Source: MLSOK/OKCMAR as distributed by MLS GRID #1163256 Report a problem | ||
| 4/5/2025 | Listed for sale | $298,500$130/sqft |
Source: MLSOK/OKCMAR as distributed by MLS GRID #1163256 Report a problem | ||
Public tax history
| Year | Property taxes | Tax assessment |
|---|---|---|
| 2025 | $2,500 +3.3% | $21,770 +3% |
| 2024 | $2,419 +2.9% | $21,135 +3% |
| 2023 | $2,350 +2.5% | $20,520 +3% |
| 2022 | $2,293 +3.8% | $19,923 +3% |
| 2021 | $2,210 +4% | $19,342 +3% |
| 2020 | $2,125 +3.2% | $18,779 +3% |
| 2019 | $2,060 +3.1% | $18,232 +3% |
| 2018 | $1,999 +3.6% | $17,701 +3% |
| 2017 | $1,929 +3.4% | $17,186 |
| 2016 | $1,865 | $17,186 +6.1% |
| 2015 | $1,865 -0.1% | $16,199 -2.7% |
| 2014 | $1,867 | $16,641 |
| 2013 | -- | $16,641 -6.5% |
| 2011 | -- | $17,807 +5% |
| 2010 | -- | $16,959 +5% |
| 2009 | -- | $16,152 +10.3% |
| 2008 | -- | $14,650 |
| 2007 | $1,700 | -- |
| 2006 | -- | -- |
| 2005 | $1,430 +5% | -- |
| 2004 | $1,362 +0.5% | $100,440 |
| 2003 | $1,356 | $100,440 |
| 2002 | $1,356 | $100,440 |
Find assessor info on the county website
Neighborhood: 73099
Nearby homes
- $4,950-- bd-- ba2.2k sqft11232 Folkstone Dr, Yukon, OK 73099Off Market
- $249,9003 bd3 ba1.9k sqft11226 Folkstone Dr, Yukon, OK 73099Sold
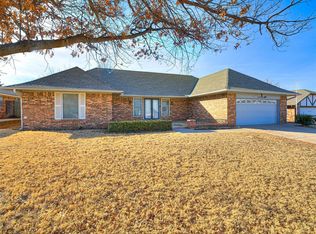
- $291,4003 bd2 ba2.2k sqft11236 Folkstone Dr, Yukon, OK 73099Off Market

- $269,5003 bd2 ba2.3k sqft11221 NW 110th St, Yukon, OK 73099Off Market
- $235,0003 bd2 ba1.5k sqft11217 NW 110th St, Yukon, OK 73099Sold
- $293,8004 bd2 ba2.5k sqft11222 Folkstone Dr, Yukon, OK 73099Off Market
- $284,9003 bd2 ba1.9k sqft11229 Folkstone Dr, Yukon, OK 73099Off Market
- $276,3003 bd2 ba2k sqft11233 Folkstone Dr, Yukon, OK 73099Off Market
Nearby schools
GreatSchools rating
- 8/10Surrey Hills Elementary SchoolGrades: PK-3Distance: 0.3 mi
- 7/10Yukon Middle SchoolGrades: 7-8Distance: 6.1 mi
- 9/10Yukon High SchoolGrades: 9-12Distance: 6.5 mi
Schools provided by the listing agent
- Elementary: Surrey Hills ES
- Middle: Yukon MS
- High: Yukon HS
Source: MLSOK/OKCMAR as distributed by MLS GRID. This data may not be complete. We recommend contacting the local school district to confirm school assignments for this home.
Get a cash offer in 3 minutes
Find out how much your home could sell for in as little as 3 minutes with a no-obligation cash offer.
Estimated market value
$277,200
Get a cash offer in 3 minutes
Find out how much your home could sell for in as little as 3 minutes with a no-obligation cash offer.
Estimated market value
$277,200
- Oklahoma
- Canadian County
- Yukon
- 73099
- 11230 Folkstone Dr
Nearby cities
Nearby zip codes
Other Yukon Topics
