Traditional Colonial Elegance in the coveted, tree-lined Hermitage Hill neighborhood! This sophisticated, designer-inspired residence is sun-drenched and impeccably curated, offering exceptional flow and elevated finishes throughout. Extensively upgraded for today’s luxury buyer, the home features fully resided and freshly repainted exterior, DaVinci composite shake shingles, new dual-zoned HVAC, newer windows throughout, portable generator, copper flashing, and a stunning new brick walkway that sets the tone upon arrival. The main level was designed with effortless entertaining in mind. An expansive, elegant living room with gas fireplace flows seamlessly to a gracious family room anchored by a grand wood-burning fireplace. French doors open to the private, serene patio and professionally landscaped grounds, creating the perfect indoor-outdoor lifestyle. The eat-in kitchen showcases a wall of windows overlooking the lush yard, while the formal dining room with bay window provides a refined setting for gatherings. Upstairs, retreat to four well-appointed bedrooms, two full baths, and the convenience of second-floor laundry. The beautifully finished lower-level rec room adds valuable living space and features a cedar walk-in closet and thoughtfully designed mudroom area. Additional highlights include rich hardwood floors throughout, an oversized rear-entry two-car garage with EV charging station, and magazine-worthy curb appeal. Absolutely oozing with charm, light-filled and timeless, this exceptional Frontenac residence — served by award-winning Ladue Schools — is truly something special.
Closed
Listed by: Compass Realty Group • Lizzy Dooley • Contact: 314-680-1426
Bought with: The Otto Group
Price Unknown
11230 Hermitage Hill Pl, Saint Louis, MO 63131
4beds
3,690sqft
Single Family Residence
Built in 1967
1.03 Acres Lot
$1,343,500 Zestimate®
$--/sqft
$5,437 Estimated rent
Home value
$1,343,500
$1.25M - $1.44M
$5,437/mo
Zestimate® history
Owner options
List your home for rent
$5,437/mo
Rent Zestimate®
Find your next renter with Zillow Rental Manager. Plus, with online applications, you can quickly screen prospective tenants – for free.
$5,437/mo
Rent Zestimate®
Refinance and save
$500/mo
Est. payment
Refinancing to a lower rate could help reduce your monthly payments and save thousands over the life of the loan.
$500/mo
Est. payment
Explore your selling options
Work with a Zillow partner agent
Leverage their expertise and Zillow's premium Showcase listings to get your home seen by more buyers.
Get startedList with your own agent
Get your home in front of millions of buyers by listing it on Zillow.
Learn how to do itSell it yourself
Take full control of how buyers see your home on Zillow by listing For Sale by Owner (FSBO).
List your homeWhat's special
Copper flashingProfessionally landscaped groundsRich hardwood floors throughoutNewer windows throughoutMagazine-worthy curb appealStunning new brick walkwayCedar walk-in closet
Zillow last checked:
Listing updated:
Listed by:
Lizzy Dooley 314-680-1426,
Compass Realty Group
Bought with:
Julie Otto, 2017029928
The Otto Group
Source: MARIS,MLS#: 26003450 Originating MLS: St. Louis Association of REALTORS
Originating MLS: St. Louis Association of REALTORSFacts & features
Interior
Bedrooms & bathrooms
- Bedrooms: 4
- Bathrooms: 3
- Full bathrooms: 2
- 1/2 bathrooms: 1
- Main level bathrooms: 1
Primary bedroom
- Features: Floor Covering: Wood
- Level: Upper
- Area: 234
- Dimensions: 18x13
Bedroom
- Features: Floor Covering: Wood
- Level: Upper
- Area: 108
- Dimensions: 12x9
Bedroom 2
- Features: Floor Covering: Wood
- Level: Upper
- Area: 154
- Dimensions: 14x11
Bedroom 3
- Features: Floor Covering: Wood
- Level: Upper
- Area: 140
- Dimensions: 14x10
Dining room
- Features: Floor Covering: Wood
- Level: Main
- Area: 180
- Dimensions: 15x12
Family room
- Features: Floor Covering: Wood
- Level: Main
- Area: 300
- Dimensions: 20x15
Family room
- Description: / Rec Room
- Features: Floor Covering: Wood Engineered
- Level: Lower
- Area: 312
- Dimensions: 26x12
Kitchen
- Description: w/ Breakfast Room
- Features: Floor Covering: Wood
- Level: Main
- Area: 247
- Dimensions: 19x13
Living room
- Features: Floor Covering: Wood
- Level: Main
- Area: 350
- Dimensions: 25x14
Recreation room
- Description: / Mud Room
- Features: Floor Covering: Wood Engineered
- Level: Lower
- Area: 336
- Dimensions: 28x12
Heating
- Forced Air, Natural Gas, Zoned
Cooling
- Central Air, Electric, Zoned
Appliances
- Included: Gas Cooktop, Dishwasher, Disposal, Microwave, Electric Oven, Oven
- Laundry: 2nd Floor, Laundry Closet
Features
- Bookcases, Breakfast Bar, Butler Pantry, Cedar Closet(s), Eat-in Kitchen, Entrance Foyer, Pantry, Separate Dining, Separate Shower, Tub, Walk-In Closet(s)
- Flooring: Wood
- Basement: Concrete,Finished,Full,Storage Space
- Number of fireplaces: 2
- Fireplace features: Den, Gas, Living Room, Wood Burning
Interior area
- Total structure area: 3,690
- Total interior livable area: 3,690 sqft
- Finished area above ground: 2,890
- Finished area below ground: 800
Property
Parking
- Total spaces: 2
- Parking features: Additional Parking, Attached, Driveway, Garage, Garage Faces Side
- Attached garage spaces: 2
- Has uncovered spaces: Yes
Features
- Levels: Two
- Patio & porch: Patio
Lot
- Size: 1.03 Acres
- Dimensions: 176 x 250
- Features: Adjoins Wooded Area, Cul-De-Sac
Details
- Parcel number: 20N220126
- Special conditions: Standard
Construction
Type & style
- Home type: SingleFamily
- Architectural style: Colonial,Traditional
- Property subtype: Single Family Residence
Materials
- Brick Veneer, Cement Siding
Condition
- Year built: 1967
Utilities & green energy
- Electric: Ameren
- Sewer: Public Sewer
- Water: Public
- Utilities for property: Electricity Connected, Natural Gas Connected, Sewer Connected, Water Connected
Community & HOA
Community
- Subdivision: Hermitage 2nd Add
HOA
- Has HOA: Yes
- Amenities included: None
- Services included: Other
- HOA fee: $500 annually
- HOA name: Hermitage Hill Place
Location
- Region: Saint Louis
Financial & listing details
- Tax assessed value: $961,900
- Annual tax amount: $11,740
- Date on market: 3/5/2026
- Cumulative days on market: 1 day
- Listing terms: Cash,Conventional,Other
- Ownership: Private
- Electric utility on property: Yes
Price history
| Date | Event | Price |
|---|---|---|
| 3/24/2026 | Sold | -- |
Source:  MARIS #26003450 Report a problem MARIS #26003450 Report a problem | ||
| 3/7/2026 | Pending sale | $1,299,000$352/sqft |
Source: MARIS #26003450 Report a problem | ||
| 3/5/2026 | Listed for sale | $1,299,000+100.2%$352/sqft |
Source: MARIS #26003450 Report a problem | ||
| 6/11/2010 | Sold | -- |
Source: Public Record Report a problem | ||
| 2/26/2010 | Price change | $649,000-1.5%$176/sqft |
Source: Laura McCarthy- Town & Country #90061994 Report a problem | ||
| 12/5/2009 | Listed for sale | $659,000$179/sqft |
Source: Laura McCarthy- Town & Country #90061994 Report a problem | ||
Public tax history
| Year | Property taxes | Tax assessment |
|---|---|---|
| 2025 | $12,084 +2.9% | $182,760 +6.5% |
| 2024 | $11,740 +0.1% | $171,650 |
| 2023 | $11,726 +22.8% | $171,650 +27.7% |
| 2022 | $9,550 +0.6% | $134,370 |
| 2021 | $9,495 +1.8% | $134,370 -6% |
| 2020 | $9,324 +3.4% | $142,920 |
| 2019 | $9,021 | $142,920 +10.4% |
| 2018 | $9,021 | $129,500 |
| 2017 | $9,021 +0.4% | $129,500 +22.4% |
| 2016 | $8,985 +18.2% | $105,810 |
| 2015 | $7,600 | $105,810 -8.4% |
| 2014 | $7,600 -6.7% | $115,540 |
| 2013 | $8,145 | $115,540 -7.6% |
| 2012 | -- | $125,040 |
| 2011 | -- | $125,040 |
| 2010 | $7,490 +6.8% | $125,040 |
| 2009 | $7,011 -16.4% | $125,040 -15.3% |
| 2008 | $8,385 +34.6% | $147,620 |
| 2007 | $6,229 | $147,620 +36.1% |
| 2006 | $6,229 -0.4% | $108,440 |
| 2005 | $6,252 -0.9% | $108,440 +11.3% |
| 2003 | $6,305 +2.9% | $97,470 -6.7% |
| 2002 | $6,125 +24.5% | $104,500 |
| 2001 | $4,918 | $104,500 |
Find assessor info on the county website
Neighborhood: 63131
Nearby homes
- $1,501,0004 bd4 ba3.2k sqft11216 Hermitage Hill Pl, Saint Louis, MO 63131Off Market
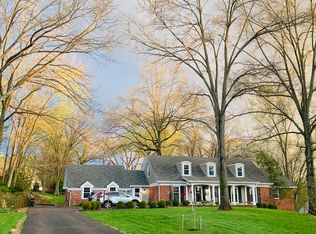
- $1,290,4004 bd4 ba3.4k sqft11242 Hermitage Hill Pl, Saint Louis, MO 63131Off Market
- $1,247,7004 bd4 ba3.2k sqft8 Fox Run Ln, Saint Louis, MO 63131Off Market
- $1,260,0005 bd4 ba3.1k sqft2404 Hermitage Hill Ln, Saint Louis, MO 63131Off Market
- $1,254,1004 bd3 ba3.9k sqft11254 Hermitage Hill Pl, Saint Louis, MO 63131Off Market
- $1,567,7003 bd4 ba4.1k sqft2247 N Geyer Rd, Saint Louis, MO 63131Off Market
- $2,067,5004 bd4 ba4.9k sqft11209 Hermitage Hill Pl, Saint Louis, MO 63131Off Market
- $2,369,9005 bd4 ba4.2k sqft11209 Hermitage Hill Pl, Frontenac, MO 63131Off Market
Nearby schools
GreatSchools rating
- 9/10Conway Elementary SchoolGrades: K-4Distance: 2 mi
- 8/10Ladue Middle SchoolGrades: 6-8Distance: 2.4 mi
- 9/10Ladue Horton Watkins High SchoolGrades: 9-12Distance: 1.8 mi
Schools provided by the listing agent
- Elementary: Conway Elem.
- Middle: Ladue Middle
- High: Ladue Horton Watkins High
Source: MARIS. This data may not be complete. We recommend contacting the local school district to confirm school assignments for this home.
Get a cash offer in 3 minutes
Find out how much your home could sell for in as little as 3 minutes with a no-obligation cash offer.
Estimated market value
$1,343,500
Get a cash offer in 3 minutes
Find out how much your home could sell for in as little as 3 minutes with a no-obligation cash offer.
Estimated market value
$1,343,500
- Missouri
- Saint Louis County
- Frontenac
- 63131
- 11230 Hermitage Hill Pl
Nearby cities
Nearby zip codes
Other Frontenac Topics
