Skip main navigation
Sold for $274,000
  • $274,000

    11230 Laurel Ln, Orange, VA 22960

    3beds
    1,325sqft
    Single Family Residence
    Built in 1974
    1 Acres Lot
    $336,700 Zestimate®
    $207/sqft
    $2,277 Estimated rent

    Home value

    $336,700

    $320,000 - $354,000

    $2,277/mo

    Zestimate® history
    Loading
    Loading...

    Owner options

    List your home for rent

    $2,277/mo

    Rent Zestimate®

    Find your next renter with Zillow Rental Manager. Plus, with online applications, you can quickly screen prospective tenants – for free.

    Learn more

    $2,277/mo

    Rent Zestimate®

    Refinance and save

    $1,596/mo

    Est. payment

    Refinancing to a lower rate could help reduce your monthly payments and save thousands over the life of the loan.

    See today's rates

    $1,596/mo

    Est. payment

    Explore your selling options

    Work with a Zillow partner agent

    Leverage their expertise and Zillow's premium Showcase listings to get your home seen by more buyers.

    Get started

    List with your own agent

    Get your home in front of millions of buyers by listing it on Zillow.

    Learn how to do it

    Sell it yourself

    Take full control of how buyers see your home on Zillow by listing For Sale by Owner (FSBO).

    List your home

    What's special

    Wood stoveSide yardsOriginal hardwood floorsFront porchClose to montpelierBrand new roofExterior painted
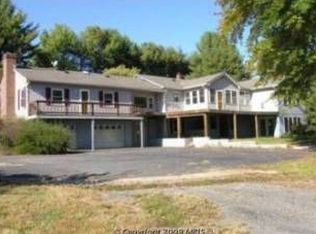
    Exciting Changes/Updates **Brand New Roof and flashing, Exterior Pressure Washed and exterior Painted, New Boards on Side Deck, Metal Fence Removed in Back and side-opening Up the Yard, Shelving Removed in 1st Bedroom, Septic Pumped approx 1 month ago, D-Box Inspected/Cleared, Less than 1yo Self-Contained HVAC, we have just completed a home inspection and are repairing the items noted, going from as-is to regular sale soon, we are in the process of painting interior "Greige" to be more neutral, (Seller offering your choice of options to finance, Option 1 Seller giving you 3% in closing costs, Option 2 Seller will allow the buyer to pay down their Rate for 1-3yrs) ASK FOR MORE INFORMATION With Preferred Lender) Original Hardwood Floors in the Living Room, Hall, and Bedrooms. Large Country Kitchen with HUGE walk-in Pantry with shelving! Separate Den with Propane Gas Wall Heater for extra coziness, Large Laundry Room, Storage Room, Washer/Dryer convey. The kitchen is ample in size with an additional counter, a Dishwasher, (2) ceiling fans, and a Dining Area. Living Room with Wood Stove and Shelving, 2 Guest Bedrooms are a decent size, Full Main Bath with Tub/Shower Combo, Primary Bedroom w/several closets and attached 1/2 bath which could be expanded! Side Porch Deck off Den and steps to the driveway and back yard. Do you have a lot of vehicles? Well, there is Plenty of room to park them! Need more space for stuff? 2 Sheds on the property! Entire Square 1 Acre Property, 224 Ft of Road Frontage! Large front, and side yards! Front Porch! A wonderful LARGE tree in the sideyard is perfect for a tire swing! Here is the BEST Part (COMCAST WIFI/INTERNET) close to Montpelier and only 3.7 miles to downtown Orange. NO HOA, Road Maintenance Agreement in place for all neighbors on the Lane

    Zillow last checked:

    Listing updated:

    Listed by:

    Rob Smith 540-818-5707,

    CENTURY 21 New Millennium

    Bought with:

    Thomas McGowan, 2252422879

    CENTURY 21 New Millennium

    Source: Bright MLS,MLS#: VAOR2005330MLS Logo

    Facts & features

    Interior

    Bedrooms & bathrooms
    • Bedrooms: 3
    • Bathrooms: 2
    • Full bathrooms: 1
    • 1/2 bathrooms: 1
    • Main level bathrooms: 2
    • Main level bedrooms: 3
    Basement
    • Area: 0
    Heating
    • Heat Pump, Programmable Thermostat, Wall Unit, Electric, Propane
    Cooling
    • Central Air, Ceiling Fan(s), Heat Pump, Programmable Thermostat, Electric
    Appliances
    • Included: Dishwasher, Dryer, Exhaust Fan, Oven/Range - Electric, Range Hood, Refrigerator, Washer, Water Heater, Electric Water Heater
    • Laundry: Has Laundry, Dryer In Unit, Main Level, Washer In Unit, Laundry Room
    Features
    • Breakfast Area, Built-in Features, Ceiling Fan(s), Combination Kitchen/Dining, Dining Area, Entry Level Bedroom, Family Room Off Kitchen, Floor Plan - Traditional, Kitchen - Country, Pantry, Bathroom - Tub Shower, Dry Wall
    • Flooring: Hardwood, Laminate, Vinyl, Wood
    • Doors: French Doors, Storm Door(s)
    • Windows: Double Hung, Screens, Double Pane Windows, Window Treatments
    • Has basement: No
    • Number of fireplaces: 1
    • Fireplace features: Flue for Stove, Free Standing, Wood Burning, Wood Burning Stove
    Interior area
    • Total structure area: 1,325
    • Total interior livable area: 1,325 sqft
    • Finished area above ground: 1,325
    • Finished area below ground: 0

    Property

    Parking
    • Total spaces: 10
    • Parking features: Gravel, Private, Driveway
    • Uncovered spaces: 10
    Accessibility
    • Accessibility features: None
    Features
    • Levels: One
    • Stories: 1
    • Patio & porch: Deck, Patio, Porch
    • Exterior features: Extensive Hardscape, Lighting
    • Pool features: None
    • Fencing: Board
    • Has view: Yes
    • View description: Trees/Woods
    • Frontage type: Road Frontage
    • Frontage length: Road Frontage: 224
    Lot
    • Size: 1 Acres
    • Dimensions: 224 x 207 x 235 x 204
    • Features: Cleared, Front Yard, Landscaped, Level, No Thru Street, Private, Rear Yard, SideYard(s)
    Details
    • Additional structures: Above Grade, Below Grade, Outbuilding
    • Parcel number: 042A0000000080
    • Zoning: R2
    • Zoning description: General Residential
    • Special conditions: Standard

    Construction

    Type & style
    • Home type: SingleFamily
    • Architectural style: Ranch/Rambler,Traditional
    • Property subtype: Single Family Residence
    Materials
    • Brick, Vinyl Siding
    • Foundation: Crawl Space
    • Roof: Architectural Shingle
    Condition
    • Good
    • New construction: No
    • Year built: 1974
    • Major remodel year: 1990

    Utilities & green energy

    • Sewer: Septic = # of BR
    • Water: Well
    • Utilities for property: Cable Connected, Propane, Electricity Available, Phone Available, Cable

    Community & neighborhood

    Security
    • Security features: Smoke Detector(s)
    Location
    • Region: Orange
    • Subdivision: Montford Heights

    Other

    Other facts
    • Listing agreement: Exclusive Right To Sell
    • Listing terms: Cash,Conventional,FHA,USDA Loan,VA Loan
    • Ownership: Fee Simple
    • Road surface type: Gravel

    Price history

    DateEventPrice
    1/5/2024Sold$274,000$207/sqft
    Source: Bright MLS #VAOR2005330 Report a problem
    12/6/2023Pending sale$274,000$207/sqft
    Source: Bright MLS #VAOR2005330 Report a problem
    11/18/2023Price change$274,000+1.9%$207/sqft
    Source: Bright MLS #VAOR2005330 Report a problem
    10/17/2023Listed for sale$269,000-3.6%$203/sqft
    Source: CAAR #VAOR2005330 Report a problem
    9/11/2023Contingent$279,000$211/sqft
    Source: Bright MLS #VAOR2005330 Report a problem
    7/18/2023Listed for sale$279,000$211/sqft
    Source: Bright MLS #VAOR2005330 Report a problem

    Public tax history

    YearProperty taxesTax assessment
    2025$1,619 +14.6%$258,800 +39.1%
    2024$1,413 $186,000
    2023$1,413 $186,000
    2022$1,413 +4.2%$186,000
    2021$1,356 $186,000
    2020$1,356 +162.3%$186,000 +14.2%
    2018$517 -22.2%$162,900
    2017$665 +43.5%$162,900
    2016$463 $162,900 +2.3%
    2015$463 $159,300
    2014$463 $159,300
    2013-- $159,300
    2012-- $159,300 -27.1%
    2011-- $218,600
    2010-- $218,600 -0.5%
    2009-- $219,600 +141.6%
    2003$736 +11.1%$90,900 +19.3%
    2002$663 +2.4%$76,200
    2001$648 +18.1%$76,200
    2000$549 $76,200

    Find assessor info on the county website

    Neighborhood: 22960

    Nearby schools

    GreatSchools rating
    Schools provided by the listing agent
    • District: Orange County Public Schools

    Source: Bright MLS. This data may not be complete. We recommend contacting the local school district to confirm school assignments for this home.

    Get a cash offer in 3 minutes
    Find out how much your home could sell for in as little as 3 minutes with a no-obligation cash offer.
    Estimated market value
    $336,700
    Get a cash offer in 3 minutes
    Find out how much your home could sell for in as little as 3 minutes with a no-obligation cash offer.
    Estimated market value
    $336,700