Discover your ideal residence in picturesque Willow Creek! This stunning 5-bed, 3-bath residence boasts a perfect blend of modern luxury and timeless charm. As you step inside, you'll be enveloped by the expansive open-concept layout with 9-foot ceilings on the first floor creating an irresistibly inviting and airy ambiance, perfect for today's lifestyle. Other details like updated lighting and accent walls paired with crown molding, grid walls and wainscoting highlight how this home seamlessly marries contemporary opulence with timeless allure. The kitchen is a chef's paradise adorned with quartz countertops and stainless appliances. The Primary Bedroom, located on the first floor, is a tranquil retreat with an en suite bath with soaking tub as well as a walk-in shower. In addition to the primary suite, this home boasts two more bedrooms on the first floor, providing ample space for guests or for transforming one into a home office. With its prime location you'll have easy access to top-rated schools, retail and commuting. Don't miss this incredible opportunity to make this house your forever home. Schedule a tour today and experience the charm and allure for yourself!
Sold for $525,000
$525,000
11230 Lost Parrish Dr, Chesterfield, VA 23832
5beds
2,825sqft
Single Family Residence
Built in 2020
0.28 Acres Lot
$564,500 Zestimate®
$186/sqft
$3,097 Estimated rent
Home value
$564,500
$536,000 - $593,000
$3,097/mo
Zestimate® history
Owner options
List your home for rent
$3,097/mo
Rent Zestimate®
Find your next renter with Zillow Rental Manager. Plus, with online applications, you can quickly screen prospective tenants – for free.
$3,097/mo
Rent Zestimate®
Refinance and save
$3,272/mo
Est. payment
Refinancing to a lower rate could help reduce your monthly payments and save thousands over the life of the loan.
$3,272/mo
Est. payment
Explore your selling options
Work with a Zillow partner agent
Leverage their expertise and Zillow's premium Showcase listings to get your home seen by more buyers.
Get startedList with your own agent
Get your home in front of millions of buyers by listing it on Zillow.
Learn how to do itSell it yourself
Take full control of how buyers see your home on Zillow by listing For Sale by Owner (FSBO).
List your homeWhat's special
Modern luxuryEn suite bathUpdated lightingCrown moldingQuartz countertopsAccent wallsSoaking tub
Zillow last checked:
Listing updated:
Listed by:
Richard Sena bryan.waters@redfin.com,
Redfin Corporation
Bought with:
Tamara McGhee, 0225181334
EXP Realty LLC
Source: CVRMLS,MLS#: 2325468 Originating MLS: Central Virginia Regional MLS
Originating MLS: Central Virginia Regional MLSFacts & features
Interior
Bedrooms & bathrooms
- Bedrooms: 5
- Bathrooms: 3
- Full bathrooms: 3
Rooms
- Room types: Center Hall
Primary bedroom
- Description: Carpet, En-Suite Bath, Deck Access
- Level: First
- Dimensions: 0 x 0
Bedroom 2
- Description: Carpet Floor
- Level: First
- Dimensions: 0 x 0
Bedroom 3
- Description: Carpet Floor, Office
- Level: First
- Dimensions: 0 x 0
Bedroom 5
- Description: Carpet Floor, REC Room Option
- Level: Second
- Dimensions: 0 x 0
Dining room
- Description: Eng. Hw Floor, Wainscoting
- Level: First
- Dimensions: 0 x 0
Family room
- Description: Eng. HW Floors, Gas FP, Deck Access
- Level: First
- Dimensions: 0 x 0
Foyer
- Description: Eng. HW Floor, 9ft Ceiling, Wainscoting
- Level: First
- Dimensions: 0 x 0
Other
- Description: Tub & Shower
- Level: First
Other
- Description: Shower
- Level: Second
Kitchen
- Description: Quartz Countertops, Eng. HW Floors, SS Appliances
- Level: First
- Dimensions: 16.0 x 20.0
Heating
- Electric, Forced Air, Heat Pump, Natural Gas, Zoned
Cooling
- Central Air, Electric, Zoned
Appliances
- Included: Dryer, Dishwasher, Gas Cooking, Disposal, Gas Water Heater, Microwave, Oven, Refrigerator, Stove, Tankless Water Heater, Washer
- Laundry: Washer Hookup, Dryer Hookup
Features
- Bedroom on Main Level, Breakfast Area, Bay Window, Ceiling Fan(s), Dining Area, Separate/Formal Dining Room, Eat-in Kitchen, Fireplace, Granite Counters, High Ceilings, Kitchen Island, Bath in Primary Bedroom, Main Level Primary, Pantry, Recessed Lighting, Cable TV, Walk-In Closet(s)
- Flooring: Ceramic Tile, Partially Carpeted, Wood
- Doors: Insulated Doors, Sliding Doors
- Windows: Screens
- Basement: Crawl Space
- Attic: Walk-In
- Number of fireplaces: 1
- Fireplace features: Gas, Vented, Insert
Interior area
- Total interior livable area: 2,825 sqft
- Finished area above ground: 2,825
Property
Parking
- Total spaces: 2
- Parking features: Attached, Direct Access, Driveway, Garage, Garage Door Opener, Off Street, Paved, Garage Faces Rear, Garage Faces Side
- Attached garage spaces: 2
- Has uncovered spaces: Yes
Features
- Levels: One and One Half
- Stories: 1.5
- Patio & porch: Rear Porch, Front Porch, Deck, Porch
- Exterior features: Deck, Sprinkler/Irrigation, Porch, Paved Driveway
- Pool features: In Ground, Lap, Outdoor Pool, Pool, Community
- Fencing: Back Yard,Fenced
Lot
- Size: 0.28 Acres
- Features: Landscaped, Level
- Topography: Level
Details
- Parcel number: 722657423600000
- Zoning description: R12
Construction
Type & style
- Home type: SingleFamily
- Architectural style: Ranch
- Property subtype: Single Family Residence
Materials
- Drywall, Frame, Vinyl Siding
- Roof: Shingle
Condition
- Resale
- New construction: No
- Year built: 2020
Utilities & green energy
- Sewer: Public Sewer
- Water: Public
Community & HOA
Community
- Features: Common Grounds/Area, Home Owners Association, Playground, Pool
- Security: Security System
- Subdivision: Willow Creek
HOA
- Has HOA: Yes
- Services included: Common Areas, Road Maintenance, Snow Removal
- HOA fee: $150 annually
Location
- Region: Chesterfield
Financial & listing details
- Price per square foot: $186/sqft
- Tax assessed value: $466,400
- Annual tax amount: $4,244
- Date on market: 12/29/2025
- Ownership: Individuals
- Ownership type: Sole Proprietor
Price history
| Date | Event | Price |
|---|---|---|
| 12/15/2023 | Sold | $525,000+0%$186/sqft |
Source:  CVRMLS #2325468 Report a problem CVRMLS #2325468 Report a problem | ||
| 11/22/2023 | Pending sale | $524,997$186/sqft |
Source: CVRMLS #2325468 Report a problem | ||
| 10/18/2023 | Listed for sale | $524,997$186/sqft |
Source: CVRMLS #2325468 Report a problem | ||
| 10/17/2023 | Listing removed | -- |
Source: CVRMLS #2321977 Report a problem | ||
| 9/11/2023 | Listed for sale | $524,997+11.7%$186/sqft |
Source: CVRMLS #2321977 Report a problem | ||
| 10/11/2021 | Sold | $470,000+4.5%$166/sqft |
Source: CVRMLS #2126867 Report a problem | ||
| 9/8/2021 | Pending sale | $449,950$159/sqft |
Source: CVRMLS #2126867 Report a problem | ||
| 9/2/2021 | Listed for sale | $449,950+1.4%$159/sqft |
Source: CVRMLS #2126867 Report a problem | ||
| 10/8/2020 | Sold | $443,577+4.1%$157/sqft |
Source: CVRMLS #2015331 Report a problem | ||
| 5/22/2020 | Pending sale | $425,905$151/sqft |
Source: Long and Foster Real Estate #2015331 Report a problem | ||
| 5/22/2020 | Listed for sale | $425,905$151/sqft |
Source: Long & Foster REALTORS #2015331 Report a problem | ||
Public tax history
| Year | Property taxes | Tax assessment |
|---|---|---|
| 2025 | $4,690 -1.1% | $527,000 |
| 2024 | $4,743 +11.8% | $527,000 +13% |
| 2023 | $4,244 +1.5% | $466,400 +2.6% |
| 2022 | $4,183 +4.7% | $454,700 +8.1% |
| 2021 | $3,996 +468.4% | $420,600 +468.4% |
| 2020 | $703 | $74,000 |
| 2019 | $703 | $74,000 |
Find assessor info on the county website
Neighborhood: 23832
Nearby homes
- $622,4003 bd2 ba2.1k sqft11236 Lost Parrish Dr, Chesterfield, VA 23832Off Market

- $468,2004 bd3 ba2.3k sqft11224 Lost Parrish Dr, Chesterfield, VA 23832Off Market
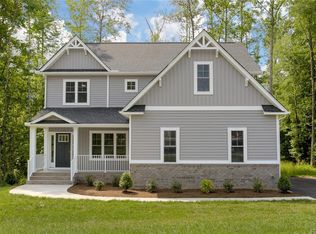
- $471,0004 bd3 ba3.3k sqft11242 Lost Parrish Dr, Chesterfield, VA 23832Off Market

- $489,0004 bd2 ba2k sqft11218 Lost Parrish Dr, Chesterfield, VA 23832Off Market
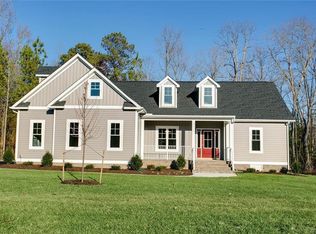
- $502,1005 bd3 ba2.4k sqft11231 Lost Parrish Dr, Chesterfield, VA 23832Off Market
- $525,9005 bd3 ba2.6k sqft11225 Lost Parrish Dr, Chesterfield, VA 23832Off Market
- $599,8006 bd4 ba3.6k sqft11243 Lost Parrish Dr, Chesterfield, VA 23832Off Market
- $482,7004 bd2 ba2k sqft11248 Lost Parrish Dr, Chesterfield, VA 23832Off Market
Nearby schools
GreatSchools rating
- 8/10Spring Run Elementary SchoolGrades: PK-5Distance: 1.8 mi
- 5/10Bailey Bridge Middle SchoolGrades: 6-8Distance: 4.4 mi
- 4/10Manchester High SchoolGrades: 9-12Distance: 4.1 mi
Schools provided by the listing agent
- Elementary: Spring Run
- Middle: Bailey Bridge
- High: Manchester
Source: CVRMLS. This data may not be complete. We recommend contacting the local school district to confirm school assignments for this home.
Get a cash offer in 3 minutes
Find out how much your home could sell for in as little as 3 minutes with a no-obligation cash offer.
Estimated market value
$564,500
Get a cash offer in 3 minutes
Find out how much your home could sell for in as little as 3 minutes with a no-obligation cash offer.
Estimated market value
$564,500
- Virginia
- Chesterfield County
- Chesterfield
- 23832
- 11230 Lost Parrish Dr
Nearby cities
Nearby zip codes
Other Chesterfield Topics
