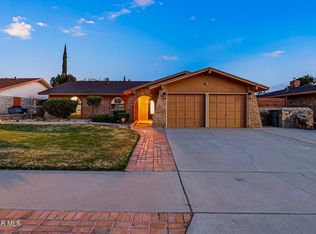
El Paso Summer Ready! Sparkling pool + cool refrigerated AC. This adorable classic brick home sits in the desirable Indian Ridge neighborhood on a lovely street with exceptional curb appeal and mature landscaping. This single-story home offers enduring quality and character you rarely find today. Step inside the formal entry to a spacious open-concept layout featuring pitched ceilings with beautiful wood beams, a handsome stone fireplace, and vinyl/tile flooring throughout. Updated kitchen and baths, shutters, skylights, freshly painted interiors, and a spacious primary walk-in closet make daily living effortless. Outside awaits your private backyard oasis with a large sparkling swimming pool, expansive deck for sunbathing or entertaining, and a covered patio perfect for year-round enjoyment. Additional perks include nice laundry room, large walk-in closet in primary bedroom, close proximity to I-10 for easy commuting to Fort Bliss or downtown, This rare gem is perfectly priced. Call today to make this yours.
Pending
$264,900
11230 Red Hawk Ln, El Paso, TX 79936
3beds
1,438sqft
Single Family Residence
Built in 1983
6,969 Square Feet Lot
$260,000 Zestimate®
$184/sqft
$-- HOA
What's special
Sparkling poolLarge sparkling swimming poolHandsome stone fireplaceClassic brick homePrivate backyard oasisFormal entryExceptional curb appeal
- 27 days |
- 1,918 |
- 220 |
Likely to sell faster than
Zillow last checked:
Listing updated:
Listed by:
Argelia Bearden 0487083 915-549-3912,
Dream Work Realty,
Alejandro Barba 0718633 915-248-7707,
Dream Work Realty
Source: GEPAR,MLS#: 945723
Facts & features
Interior
Bedrooms & bathrooms
- Bedrooms: 3
- Bathrooms: 2
- Full bathrooms: 1
- 3/4 bathrooms: 1
Heating
- Natural Gas, Central, Forced Air
Cooling
- Refrigerated, Ceiling Fan(s), Central Air
Appliances
- Included: Dishwasher, Disposal, Free-Standing Gas Oven, Microwave
Features
- Ceiling Fan(s), LR DR Combo, Walk-In Closet(s)
- Flooring: Tile, Laminate
- Windows: Blinds, Security Bars
- Number of fireplaces: 1
Interior area
- Total structure area: 1,438
- Total interior livable area: 1,438 sqft
Video & virtual tour
Property
Parking
- Total spaces: 2
- Parking features: Garage - Attached
- Attached garage spaces: 2
Features
- Patio & porch: Covered
- Exterior features: Walled Backyard, Back Yard Access
- Has private pool: Yes
- Pool features: In Ground, Yes
Lot
- Size: 6,969 Square Feet
- Features: Standard Lot, Subdivided
Details
- Parcel number: I25699902202100
- Zoning: R3
- Special conditions: None
Construction
Type & style
- Home type: SingleFamily
- Architectural style: 1 Story
- Property subtype: Single Family Residence
Materials
- Brick
- Roof: Shingle
Condition
- Year built: 1983
Utilities & green energy
- Water: City
Community & HOA
Community
- Subdivision: Indian Ridge
HOA
- Has HOA: No
Location
- Region: El Paso
Financial & listing details
- Price per square foot: $184/sqft
- Tax assessed value: $244,077
- Annual tax amount: $3,336
- Date on market: 6/12/2026
- Cumulative days on market: 23 days
- Listing terms: Cash,Conventional,FHA,TX Veteran,VA Loan
Estimated market value
$260,000
$247,000 - $273,000
$1,854/mo
Price history
| Date | Event | Price |
|---|---|---|
| 6/23/2026 | Pending sale | $264,900$184/sqft |
Source:  GEPAR #945723 Report a problem GEPAR #945723 Report a problem | ||
| 6/17/2026 | Contingent | $264,900$184/sqft |
Source: GEPAR #945723 Report a problem | ||
| 6/12/2026 | Listed for sale | $264,900+109%$184/sqft |
Source: GEPAR #945723 Report a problem | ||
| 11/14/2016 | Sold | -- |
Source: GEPAR #706415 Report a problem | ||
| 9/19/2016 | Listed for sale | $126,770$88/sqft |
Source: CENTURY 21 Clark Brothers, Inc. #706415 Report a problem | ||
| 9/16/2016 | Pending sale | $126,770$88/sqft |
Source: CENTURY 21 Clark Brothers, Inc. #706415 Report a problem | ||
| 8/31/2016 | Listed for sale | $126,770$88/sqft |
Source: Century 21 Clark Brothers #706415 Report a problem | ||
| 4/29/2016 | Listing removed | $1,050$1/sqft |
Source: Century 21 Clark Brothers #564929 Report a problem | ||
| 3/16/2016 | Listed for rent | $1,050$1/sqft |
Source: Century 21 Clark Brothers #564929 Report a problem | ||
| 12/10/2014 | Listing removed | $1,050$1/sqft |
Source: Century 21 Clark Brothers #564929 Report a problem | ||
| 11/12/2014 | Listed for rent | $1,050$1/sqft |
Source: Century 21 Clark Brothers #564929 Report a problem | ||
| 7/4/2012 | Listing removed | $1,050$1/sqft |
Source: Century 21 Clark Brothers #520833 Report a problem | ||
| 6/8/2012 | Listed for rent | $1,050$1/sqft |
Source: Century 21 Clark Brothers #520833 Report a problem | ||
| 2/12/2012 | Listing removed | $1,050$1/sqft |
Source: Century 21 Clark Brothers #511019 Report a problem | ||
| 1/11/2012 | Price change | $1,050-8.7%$1/sqft |
Source: Century 21 Clark Brothers #511019 Report a problem | ||
| 12/11/2011 | Price change | $1,150-4.2%$1/sqft |
Source: Century 21 Clark Brothers #511019 Report a problem | ||
| 10/8/2011 | Listed for rent | $1,200$1/sqft |
Source: Century 21 Clark Brothers #511019 Report a problem | ||
Public tax history
| Year | Property taxes | Tax assessment |
|---|---|---|
| 2025 | -- | $241,621 +10% |
| 2024 | $4,201 -31.6% | $219,655 +4.1% |
| 2023 | $6,140 +5.1% | $210,977 +12.1% |
| 2022 | $5,843 +10.5% | $188,154 +17.3% |
| 2021 | $5,289 +18.4% | $160,395 +16.7% |
| 2020 | $4,467 +2.9% | $137,428 |
| 2019 | $4,341 +6.4% | $137,428 +5.7% |
| 2018 | $4,081 +6.8% | $130,041 +5.8% |
| 2017 | $3,821 +1.7% | $122,869 |
| 2016 | $3,756 +7.5% | $122,869 |
| 2015 | $3,495 | $122,869 +0.6% |
| 2014 | $3,495 | $122,154 |
| 2013 | -- | $122,154 |
| 2012 | -- | $122,154 +0.7% |
| 2011 | -- | $121,296 |
| 2010 | -- | $121,296 -2.6% |
| 2009 | -- | $124,514 |
| 2008 | -- | -- |
| 2007 | -- | -- |
| 2006 | -- | -- |
| 2005 | -- | -- |
| 2004 | -- | -- |
| 2003 | -- | -- |
| 2002 | -- | -- |
| 2001 | -- | -- |
| 2000 | -- | -- |
Find assessor info on the county website
Monthly payment
Est. payment$--/mo
Payment breakdown
Explore the cost of this home by adjusting the details. Changes won't be saved.All calculations are estimates and provided by Zillow, Inc. for informational purposes only. Actual amounts may vary.
HOA fees may include property taxes on listings classified as Co-Ops. Contact the listing agent and/or owner for fee details.
Mortgage interest rates are dependent on a number of factors, including credit score, down payment, and repayment length. Interest rate data provided by Zillow Group Marketplace, Inc. as of 1/1/1970 from various mortgage lenders with which we have lead or other similar arrangements; the Estimated Payment is an average of those rates.
See how much you could borrow to make a competitive offer.
Climate risks
Neighborhood: East Side
Nearby schools
GreatSchools rating
- 8/10Pebble Hills Elementary SchoolGrades: PK-5Distance: 0.3 mi
- 7/10J M Hanks MiddleGrades: 6-8Distance: 0.6 mi
- 7/10J M Hanks High SchoolGrades: 9-12Distance: 1.9 mi
Schools provided by the listing agent
- Elementary: Pebblehls
- Middle: J.M. Hanks Middle School
- High: Hanks
Source: GEPAR. This data may not be complete. We recommend contacting the local school district to confirm school assignments for this home.
A local agent can set up tours, give advice and negotiate with sellers.
A local lender can help you make sure your offer is ready when you are.


- Texas
- El Paso County
- El Paso
- 79936
- East Side
- 11230 Red Hawk Ln
Nearby cities
Nearby neighborhoods
Nearby zip codes
Other El Paso Topics
