So many amazing things are going on with this home, amazing woodwork everywhere, 2-story stone fireplace, balconies, reverse osmosis system, projection tv and screen, second outdoor well and so much personality, try to find another house like it, I dare you. That's just the house, now lets talk about the out buildings! The 2 stall shop is 30x40 with a work area and office, it is fully insulated and heated and a super neat doghouse and kennel for your furry friends. The second steel building is actually 2, with the tall building being 35x45 and has a 15' door and the second building is 65x45 has 2 garage doors and tons of space. Plus, you will find a second living quarters that has it's own septic, murphy bed, 3/4 bath and kitchen that has outside access, great place for friends and family to stay. There is a separate access drive to this shed with tons of parking off of Southdale. The property also has a 35x45 4 stall horse barn that has a fenced pasture area.
Sold for $500,000
$500,000
11230 S 56th St, Lincoln, NE 68516
4beds
2,318sqft
Single Family Residence
Built in 1975
3.45 Acres Lot
$547,600 Zestimate®
$216/sqft
$2,478 Estimated rent
Home value
$547,600
$520,000 - $580,000
$2,478/mo
Zestimate® history
Owner options
List your home for rent
$2,478/mo
Rent Zestimate®
Find your next renter with Zillow Rental Manager. Plus, with online applications, you can quickly screen prospective tenants – for free.
$2,478/mo
Rent Zestimate®
Refinance and save
$3,510/mo
Est. payment
Refinancing to a lower rate could help reduce your monthly payments and save thousands over the life of the loan.
$3,510/mo
Est. payment
Explore your selling options
Work with a Zillow partner agent
Leverage their expertise and Zillow's premium Showcase listings to get your home seen by more buyers.
Get startedList with your own agent
Get your home in front of millions of buyers by listing it on Zillow.
Learn how to do itSell it yourself
Take full control of how buyers see your home on Zillow by listing For Sale by Owner (FSBO).
List your homeWhat's special
Zillow last checked:
Listing updated:
Listed by:
Heather Ferguson 402-499-6653,
HOME Real Estate
Bought with:
Matt Hardesty, 20170720
Woods Bros Realty
Source: GPRMLS,MLS#: 22410154
Facts & features
Interior
Bedrooms & bathrooms
- Bedrooms: 4
- Bathrooms: 2
- Full bathrooms: 1
- 3/4 bathrooms: 1
- Main level bathrooms: 1
Primary bedroom
- Level: Second
- Area: 209
- Dimensions: 19 x 11
Bedroom 2
- Level: Second
- Area: 182
- Dimensions: 13 x 14
Bedroom 3
- Level: Second
- Area: 130
- Dimensions: 10 x 13
Bedroom 4
- Level: Main
- Area: 182
- Dimensions: 13 x 14
Primary bathroom
- Features: Full
Kitchen
- Level: Main
- Area: 210
- Dimensions: 15 x 14
Living room
- Features: Wall/Wall Carpeting
- Level: Main
- Area: 464
- Dimensions: 16 x 29
Heating
- Electric, Heat Pump
Cooling
- Heat Pump
Appliances
- Included: Oven, Refrigerator, Water Softener, Washer, Dishwasher, Dryer, Microwave, Cooktop
Features
- Ceiling Fan(s), Pantry
- Flooring: Stone, Carpet, Ceramic Tile
- Has basement: No
- Number of fireplaces: 1
- Fireplace features: Wood Burning
Interior area
- Total structure area: 2,318
- Total interior livable area: 2,318 sqft
- Finished area above ground: 2,318
- Finished area below ground: 0
Property
Parking
- Total spaces: 2
- Parking features: Attached, Extra Parking Slab, Garage Door Opener
- Attached garage spaces: 2
- Has uncovered spaces: Yes
Features
- Levels: One and One Half
- Patio & porch: Patio, Deck
- Exterior features: Horse Permitted, Lighting, Separate Entrance
- Fencing: None
- Waterfront features: Stream
Lot
- Size: 3.45 Acres
- Dimensions: 467 x 327 x 419 x 116 x 220
- Features: Over 1 up to 5 Acres, Corner Lot, Pond on Lot, Wooded, Paved, Secluded
Details
- Additional structures: Outbuilding
- Parcel number: 1633301001000
- Horses can be raised: Yes
Construction
Type & style
- Home type: SingleFamily
- Architectural style: Other
- Property subtype: Single Family Residence
Materials
- Wood Siding
- Foundation: Block
- Roof: Composition,Metal
Condition
- Not New and NOT a Model
- New construction: No
- Year built: 1975
Utilities & green energy
- Sewer: Septic Tank
- Water: Well
- Utilities for property: Electricity Available, Fiber Optic
Community & HOA
Community
- Subdivision: Deerhaven
HOA
- Has HOA: No
Location
- Region: Lincoln
Financial & listing details
- Price per square foot: $216/sqft
- Tax assessed value: $449,500
- Annual tax amount: $5,306
- Date on market: 5/7/2024
- Listing terms: VA Loan,FHA,Conventional,Cash
- Ownership: Fee Simple
- Electric utility on property: Yes
- Road surface type: Paved
Price history
| Date | Event | Price |
|---|---|---|
| 5/14/2024 | Sold | $500,000-16.5%$216/sqft |
Source:  GPRMLS #22410154 Report a problem GPRMLS #22410154 Report a problem | ||
| 5/1/2024 | Pending sale | $599,000+160.4%$258/sqft |
Source: GPRMLS #22410154 Report a problem | ||
| 4/16/2009 | Sold | $230,000$99/sqft |
Source: Public Record Report a problem | ||
Public tax history
| Year | Property taxes | Tax assessment |
|---|---|---|
| 2025 | $3,498 -6.3% | $449,500 +6.4% |
| 2024 | $3,734 -29.6% | $422,600 |
| 2023 | $5,307 -8.4% | $422,600 +20.1% |
| 2022 | $5,793 +0.1% | $351,800 |
| 2021 | $5,786 +18.1% | $351,800 +12.7% |
| 2020 | $4,899 -6.1% | $312,100 |
| 2019 | $5,220 +9.9% | $312,100 +9.2% |
| 2018 | $4,751 +5.5% | $285,700 |
| 2017 | $4,503 +15.3% | $285,700 +14.3% |
| 2016 | $3,906 | $249,900 |
| 2015 | $3,906 -0.9% | $249,900 +3.5% |
| 2014 | $3,940 +1.3% | $241,400 |
| 2013 | $3,888 | $241,400 |
| 2012 | -- | $241,400 +25.7% |
| 2011 | -- | $192,100 |
| 2010 | -- | $192,100 |
| 2009 | -- | $192,100 -16% |
| 2008 | -- | $228,699 |
| 2007 | -- | $228,699 |
| 2006 | -- | $228,699 |
| 2005 | $3,922 +8.7% | -- |
| 2004 | $3,608 | -- |
| 2003 | $3,608 -2.9% | -- |
| 2002 | $3,717 +7.6% | -- |
| 2001 | $3,453 +7.7% | -- |
| 2000 | $3,206 | -- |
Find assessor info on the county website
Neighborhood: 68516
Nearby homes
- $592,8004 bd3 ba2.3k sqft11100 S 56th St, Lincoln, NE 68516Off Market

- $638,6004 bd2 ba1.8k sqft5445 Braemar Rd, Lincoln, NE 68516Off Market
- $735,5004 bd4 ba2.6k sqft5500 Braemar Rd, Lincoln, NE 68516Off Market
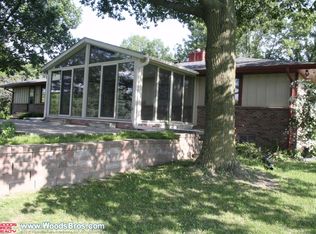
- $559,9003 bd3 ba1.6k sqft5601 Southdale Rd, Lincoln, NE 68516Off Market
- $534,8002 bd3 ba1.9k sqft11011 S 56th St, Lincoln, NE 68516Off Market
- $630,2003 bd3 ba2k sqft11301 S 56th St, Lincoln, NE 68516Off Market
- $496,5003 bd3 ba1.3k sqft5800 Southdale Rd, Lincoln, NE 68516Off Market
- $503,6003 bd2 ba1.5k sqft10900 S 56th St, Lincoln, NE 68516Off Market
Nearby schools
GreatSchools rating
- NANorris Elementary SchoolGrades: PK-2Distance: 9.5 mi
- 8/10Norris Middle SchoolGrades: 6-8Distance: 9.5 mi
- 10/10Norris High SchoolGrades: 9-12Distance: 9.5 mi
Schools provided by the listing agent
- Elementary: Norris
- Middle: Norris
- High: Norris
- District: Norris
Source: GPRMLS. This data may not be complete. We recommend contacting the local school district to confirm school assignments for this home.
Sell for more on Zillow
Get a Zillow Showcase℠ listing at no additional cost and you could sell for .
$547,600
2% more
+$10,952
With Zillow Showcase(estimated)
$558,552
Sell for more on Zillow
Get a Zillow Showcase℠ listing at no additional cost and you could sell for .
$547,600
2% more
+$10,952
With Zillow Showcase(estimated)
$558,552
- Nebraska
- Lancaster County
- Lincoln
- 68516
- 11230 S 56th St
