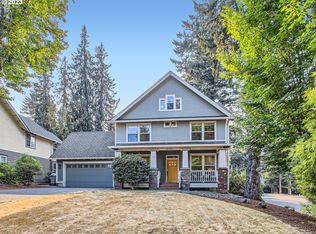
Situated on nearly a 1/2 acre, fenced, corner lot this dream property located in a quiet neighborhood is perfect for those wanting a rural feel but with an updated home and still convenient to town and neighbors. With all 4 bedrooms and 2 full baths including a private primary bath on the same level, this mid-century gem made modern offers endless potential and plenty of room to play, garden, and entertain. New updates include new plumbing supply lines, new carpet upstairs and LVT flooring on the main, fresh interior paint, updated fixtures, bath vanity, and lighting. The previously updated kitchen includes tile floors, double ovens, two free-standing butcher block islands to use when and where you need them, tons of cupboard and counter space including a walk-in pantry with a view of the sprawling backyard from the kitchen sink window. Fabulous deck through French doors off the dining room for outdoor entertaining with a working hot tub. Massive second-level bonus room perfect for home gym/dance studio, playroom, or an entertainment haven for a movie night with friends and family. Spacious entry with an open staircase to the second level. The open floor plan makes great use of the whole house with a space for everyone. Oversized two car garage with shop or three car tandem garage with access to the backyard patio and deck. Great location to schools, downtown Tigard, Progress Ridge, and the Murray Scholls restaurants, boutiques, grocery stores including New Seasons, movie theatre, parks, and medical services. Home is tucked back off the street with additional front yard space with room for a circular driveway or additional play or garden space. The current family is sad to leave this treasure too soon but an unexpected move for them leaves the door open for another opportunity to make this your forever home.
Sold
Zillow last checked:
Listing updated:
Bought with:
Linda Rossi, 200402184
Oregon First
Source: RMLS (OR),MLS#: 23132887
Price history
| Date | Event | Price |
|---|---|---|
| 11/30/2023 | Sold | $630,000-5.5%$206/sqft |
Source:  RMLS (OR) #23132887 Report a problem RMLS (OR) #23132887 Report a problem | ||
| 11/10/2023 | Pending sale | $667,000$219/sqft |
Source: RMLS (OR) #23132887 Report a problem | ||
| 11/3/2023 | Price change | $667,000-4.7%$219/sqft |
Source: RMLS (OR) #23132887 Report a problem | ||
| 10/6/2023 | Price change | $699,900-2.5%$229/sqft |
Source: RMLS (OR) #23132887 Report a problem | ||
| 9/29/2023 | Listed for sale | $717,900+2.6%$235/sqft |
Source: RMLS (OR) #23132887 Report a problem | ||
| 7/14/2022 | Sold | $700,000-3.4%$229/sqft |
Source: RMLS (OR) #22136849 Report a problem | ||
| 6/15/2022 | Pending sale | $725,000$238/sqft |
Source: RMLS (OR) #22136849 Report a problem | ||
| 6/4/2022 | Price change | $725,000-6.5%$238/sqft |
Source: RMLS (OR) #22136849 Report a problem | ||
| 5/20/2022 | Listed for sale | $775,000+118.9%$254/sqft |
Source: RMLS (OR) #22136849 Report a problem | ||
| 6/30/2015 | Sold | $354,000-6.8%$116/sqft |
Source: RMLS (OR) #15013862 Report a problem | ||
| 5/23/2015 | Pending sale | $379,900$124/sqft |
Source: Colton Properties, LLC #15013862 Report a problem | ||
| 5/19/2015 | Listed for sale | $379,900$124/sqft |
Source: Colton Properties, LLC #15013862 Report a problem | ||
| 5/17/2015 | Pending sale | $379,900$124/sqft |
Source: Colton Properties, LLC #15013862 Report a problem | ||
| 5/11/2015 | Price change | $379,900-5%$124/sqft |
Source: Colton Properties, LLC #15013862 Report a problem | ||
| 5/8/2015 | Listed for sale | $400,000+60%$131/sqft |
Source: Colton Properties, LLC #15013862 Report a problem | ||
| 11/17/1997 | Sold | $250,000$82/sqft |
Source: Public Record Report a problem | ||
Get a cash offer in 3 minutes
Find out how much your home could sell for in as little as 3 minutes with a no-obligation cash offer.
Estimated market value
$769,000
