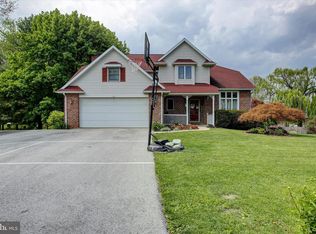
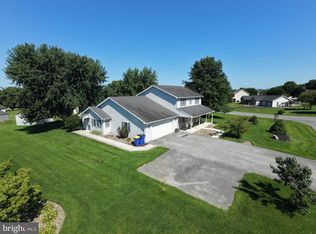
This home deserves your attention! Whether you are looking for a home for an entire family or maybe you are empty nesters looking for one floor living with room for the kids when they come home. Custom built for the one owner in 2014, the home offers a primary bedroom with full bath on the main floor along with a half bath for guests. The rest of the main level has an open floor plan with a two-story ceiling over the living room, beautiful open stairway to the bedrooms upstairs, convenient, equipped kitchen with eating area and sunroom with a front row seat to the farmland views. Equipped laundry leading to the two-car garage finishes the main level. On the second level, there are two large dedicated bedrooms, a full bath and open foyer area. The surprise is the oversized bonus room over the garage which could be a bedroom, family room, toy room or whatever you need it to be! Location, Location, Location is what you always hear about in real estate. Well, this location is perfect! Literally, a 5-to-10-minute drive to town, Shippensburg University and various major employers in the area including Volvo. Easy to show, call today for your personal tour!
Pending
Price cut: $10.9K (6/16)
$409,000
11230 Thornwood Rd, Shippensburg, PA 17257
4beds
2,496sqft
Single Family Residence
Built in 2014
0.34 Acres Lot
$405,500 Zestimate®
$164/sqft
$-- HOA
What's special
Two-car garageHalf bath for guestsOpen floor plan
- 117 days
- 71
- 0
Zillow last checked:
Listing updated:
Listed by:
Rhea Foust 717-360-4640,
Samson Properties 7033788810
Source: Bright MLS,MLS#: PAFL2033272
Facts & features
Interior
Bedrooms & bathrooms
- Bedrooms: 4
- Bathrooms: 3
- Full bathrooms: 2
- 1/2 bathrooms: 1
- Main level bathrooms: 2
- Main level bedrooms: 1
Rooms
- Room types: Living Room, Bedroom 2, Bedroom 3, Kitchen, Bedroom 1, Sun/Florida Room, Laundry, Loft, Bathroom 1, Half Bath
Bedroom 1
- Features: Bathroom - Stall Shower, Built-in Features, Ceiling Fan(s), Flooring - Carpet, Walk-In Closet(s), Window Treatments
- Level: Main
- Area: 180 Square Feet
- Dimensions: 12 X 15
Bedroom 1
- Level: Upper
- Area: 120 Square Feet
- Dimensions: 10 X 12
Bedroom 2
- Level: Upper
- Area: 132 Square Feet
- Dimensions: 11 X 12
Bedroom 3
- Level: Upper
- Area: 308 Square Feet
- Dimensions: 11 X 28
Bathroom 1
- Level: Main
Half bath
- Level: Main
Kitchen
- Features: Countertop(s) - Solid Surface, Dining Area, Flooring - Vinyl, Kitchen Island, Kitchen - Electric Cooking, Pantry, Window Treatments
- Level: Main
- Area: 121 Square Feet
- Dimensions: 11 X 11
Laundry
- Level: Main
- Area: 49 Square Feet
- Dimensions: 7 X 7
Living room
- Features: Cathedral/Vaulted Ceiling, Ceiling Fan(s), Flooring - Carpet, Window Treatments, Fireplace - Gas
- Level: Main
- Area: 247 Square Feet
- Dimensions: 13 X 19
Loft
- Features: Flooring - Carpet
- Level: Upper
- Area: 108 Square Feet
- Dimensions: 9 X 12
Other
- Level: Main
Heating
- Heat Pump, Electric
Cooling
- Central Air, Electric
Appliances
- Included: Microwave, Dishwasher, Oven/Range - Electric, Refrigerator, Electric Water Heater
- Laundry: Main Level, Laundry Room
Features
- Bathroom - Tub Shower, Bathroom - Walk-In Shower, Breakfast Area, Built-in Features, Cedar Closet(s), Ceiling Fan(s), Combination Kitchen/Living, Eat-in Kitchen, Kitchen Island, Kitchen - Table Space, Pantry, Primary Bath(s), Upgraded Countertops, Walk-In Closet(s), Other
- Flooring: Ceramic Tile, Laminate, Carpet
- Windows: Screens, Insulated Windows, Window Treatments
- Has basement: No
- Number of fireplaces: 1
- Fireplace features: Gas/Propane
Interior area
- Total structure area: 2,975
- Total interior livable area: 2,496 sqft
- Finished area above ground: 2,496
- Finished area below ground: 0
Video & virtual tour
Property
Parking
- Total spaces: 6
- Parking features: Garage Door Opener, Inside Entrance, Oversized, Asphalt, Attached, Driveway
- Attached garage spaces: 2
- Uncovered spaces: 4
- Details: Garage Sqft: 480
Accessibility
- Accessibility features: None
Features
- Levels: Two
- Stories: 2
- Exterior features: Sidewalks
- Pool features: None
- Frontage type: Road Frontage
Lot
- Size: 0.34 Acres
- Features: Front Yard, Interior Lot, Landscaped, Rear Yard
Details
- Additional structures: Above Grade, Below Grade, Outbuilding
- Parcel number: 210N06.214.000000
- Zoning: RES
- Special conditions: Standard
Construction
Type & style
- Home type: SingleFamily
- Architectural style: Colonial
- Property subtype: Single Family Residence
Materials
- Vinyl Siding, Brick, Shingle Siding
- Foundation: Crawl Space
Condition
- Very Good
- New construction: No
- Year built: 2014
Details
- Builder name: Bryan Hey Builder
Utilities & green energy
- Sewer: Public Sewer
- Water: Public
Community & HOA
Community
- Subdivision: None Available
HOA
- Has HOA: No
Location
- Region: Shippensburg
- Municipality: SOUTHAMPTON TWP
Financial & listing details
- Price per square foot: $164/sqft
- Tax assessed value: $31,530
- Annual tax amount: $4,864
- Date on market: 5/15/2026
- Listing agreement: Exclusive Agency
- Listing terms: FHA,Conventional,Cash,VA Loan
- Ownership: Fee Simple
Estimated market value
$405,500
$385,000 - $426,000
$2,101/mo
Price history
| Date | Event | Price |
|---|---|---|
| 8/8/2026 | Pending sale | $409,000$164/sqft |
Source:  Bright MLS #PAFL2033272 Report a problem Bright MLS #PAFL2033272 Report a problem | ||
| 8/8/2026 | Contingent | $409,000$164/sqft |
Source: Bright MLS #PAFL2033272 Report a problem | ||
| 6/16/2026 | Price change | $409,000-2.6%$164/sqft |
Source: Bright MLS #PAFL2033272 Report a problem | ||
| 5/15/2026 | Listed for sale | $419,900+663.5%$168/sqft |
Source: Bright MLS #PAFL2033272 Report a problem | ||
| 11/4/2013 | Sold | $55,000$22/sqft |
Source: Public Record Report a problem | ||
Public tax history
| Year | Property taxes | Tax assessment |
|---|---|---|
| 2025 | $4,667 +0% | $31,530 |
| 2024 | $4,667 +16.6% | $31,530 |
| 2023 | $4,002 +0.7% | $31,530 |
| 2022 | $3,974 +3% | $31,530 |
| 2021 | $3,857 -4.8% | $31,530 |
| 2020 | $4,052 +2.1% | $31,530 |
| 2018 | $3,967 +349.4% | $31,530 |
| 2017 | $883 | $31,530 |
| 2016 | $883 +7.5% | $31,530 |
| 2015 | $821 | $31,530 |
Find assessor info on the county website
Monthly payment
Est. payment
Payment breakdown
Explore the cost of this home by adjusting the details. Changes won't be saved.Climate risks
Neighborhood: 17257
Nearby schools
Schools provided by the listing agent
- District: Shippensburg Area
Source: Bright MLS. This data may not be complete. We recommend contacting the local school district to confirm school assignments for this home.
- $415,500-- bd2 ba2.1k sqft11242 Thornwood Rd, Shippensburg, PA 17257Off Market
- $378,4003 bd3 ba1.8k sqft11182 Thornwood Rd, Shippensburg, PA 17257Off Market
- $256,300-- bd1 ba1.1k sqft11231 Thornwood Rd, Shippensburg, PA 17257Off Market
- $238,000-- bd2 ba924 sqft11183 Thornwood Rd, Shippensburg, PA 17257Off Market
Similar homes
- $400,0004 bd4 ba2.2k sqft64 Diller Dr, Shippensburg, PA 17257For Sale
 MLS ID #PACB2053466, David Eichelberger, Berkshire Hathaway HomeServices Homesale Realty. Bright MLS
 - $415,9004 bd4 ba2.4k sqft322 Elmont Cir, Shippensburg, PA 17257For Sale
 MLS ID #PAFL2034502, Carrie Gardner, Realty One Group Golden Key. Bright MLS
 - $399,0005 bd3 ba2.6k sqft605 Prospect Ave, Shippensburg, PA 17257For Sale
 MLS ID #PAFL2035654, Morgan Beck, Coldwell Banker Realty. Bright MLS
 - $399,0004 bd3 ba2.1k sqft304 Lexington Ln, Shippensburg, PA 17257For Sale
 MLS ID #PACB2056254, Nicki Brantner, Inch & Co. Real Estate, LLC. Bright MLS
 - $393,0004 bd3 ba1.8k sqft702 Southwood Dr, Shippensburg, PA 17257For SaleMLS ID #PACB2054724, Krista Carroll, Berkshire Hathaway HomeServices Homesale Realty. Bright MLS
- $445,0004 bd3 ba2.8k sqft631 Eric Dr, Shippensburg, PA 17257For SaleMLS ID #PAFL2036958, Krista Carroll, Berkshire Hathaway HomeServices Homesale Realty. Bright MLS
- $349,9003 bd3 ba2.3k sqft517 N Morris St, Shippensburg, PA 17257For SaleMLS ID #PAFL2036660, Carrie Gardner, Realty One Group Golden Key. Bright MLS
- $325,0003 bd2 ba1.6k sqft226 Grove Dr, Shippensburg, PA 17257For SaleMLS ID #PAFL2037212, Heather Bonillas, JAK Real Estate. Bright MLS
- $325,0003 bd1 ba2.1k sqft7839 Molly Pitcher Hwy, Shippensburg, PA 17257For SaleMLS ID #PAFL2036728, Lane Thrush, Keller Williams Keystone Realty. Bright MLS
- $285,0004 bd3 ba2.1k sqft18 Larch Dr, Shippensburg, PA 17257For SaleMLS ID #PACB2057758, Nickole Stull, Samson Properties. Bright MLS
- $307,5003 bd2 ba2.2k sqft108 Willow Dr, Shippensburg, PA 17257For SaleMLS ID #PACB2055014, Lisa Mack, Coldwell Banker Realty. Bright MLS
- $525,0003 bd2 ba1.9k sqft8738 Olde Scotland Rd, Shippensburg, PA 17257For SaleMLS ID #PAFL2035850, Josh Ragno, Berkshire Hathaway HomeServices Homesale Realty. Bright MLS
- $349,0004 bd3 ba1.8k sqft223 Woodridge Dr, Shippensburg, PA 17257For SaleMLS ID #PACB2051882, Alex Saad, Prime Realty Services. Bright MLS
- $329,9003 bd2 ba1.7k sqft505 Glenn St, Shippensburg, PA 17257For SaleMLS ID #PACB2055950, Josh Ragno, Berkshire Hathaway HomeServices Homesale Realty. Bright MLS
- $385,0004 bd3 ba2.1k sqft1046 Alandale Dr, Chambersburg, PA 17202For SaleMLS ID #PAFL2036588, David Houck, Howard Hanna Company-Carlisle. Bright MLS
- $289,9003 bd2 ba1.7k sqft626 Charles St, Shippensburg, PA 17257For SaleMLS ID #PACB2056592, Janie Gettel-Magee, Berkshire Hathaway HomeServices Homesale Realty. Bright MLS
- $419,0003 bd3 ba2.7k sqft7033 Augusta National, Fayetteville, PA 17222For SaleMLS ID #PAFL2037348, Diane Boock, White Rock, Inc.. Bright MLS
- $429,9004 bd3 ba2.1k sqft108 Bridle Hill Ct, Chambersburg, PA 17202For SaleMLS ID #PAFL2032630, Doyle C Bryant, Coldwell Banker Realty. Bright MLS
- $435,0004 bd2 ba2.6k sqft12558 Path Valley Rd, Willow Hill, PA 17271For SaleMLS ID #PAFL2036754, Tasha Coley, Coldwell Banker Realty. Bright MLS
