One or more photo(s) has been virtually staged. IMMACULATE and MOVE IN READY NEW ROOF (1yr old), HVAC system (2yr old) and NEW Appliances. This 3-bedroom, 2-bath home with a versatile den/office, has a GREAT NEW PRICE ! This beautifully maintained single-family residence is Located in the highly desirable Harrison Ranch community. The home offers serene pond views and a fully fenced oversized back yard, ideal for outdoor enjoyment. A screen lanai offers an inviting space to relax. The interior boasts a spacious open-floor plan with abundant natural light, a large family room, and an upgraded kitchen complete with granite counters, a generous island, and new stainless steel appliances. The primary suite includes a walk-in closet. Additional highlights include a 2 car garage and wide driveway. Harrison Ranch features resort style amenities including a clubhouse, junior Olympic size pool, tennis/basketball/pickleball courts, fitness center, playground, and walking trails. Conveniently located near shopping, dinning, parks and Ellenton Premium outlet. As well as easy access to I-75. This home seamlessly blends comfort style and community living.
Sold for $385,000
$385,000
11231 58th Street Cir E, Parrish, FL 34219
3beds
2,144sqft
Single Family Residence
Built in 2014
0.29 Acres Lot
$384,600 Zestimate®
$180/sqft
$2,828 Estimated rent
Home value
$384,600
Estimated sales range
Not available
$2,828/mo
Zestimate® history
Owner options
List your home for rent
$2,828/mo
Rent Zestimate®
Find your next renter with Zillow Rental Manager. Plus, with online applications, you can quickly screen prospective tenants – for free.
$2,828/mo
Rent Zestimate®
Refinance and save
$2,566/mo
Est. payment
Refinancing to a lower rate could help reduce your monthly payments and save thousands over the life of the loan.
$2,566/mo
Est. payment
Explore your selling options
Work with a Zillow partner agent
Leverage their expertise and Zillow's premium Showcase listings to get your home seen by more buyers.
Get startedList with your own agent
Get your home in front of millions of buyers by listing it on Zillow.
Learn how to do itSell it yourself
Take full control of how buyers see your home on Zillow by listing For Sale by Owner (FSBO).
List your homeWhat's special
Kitchen islandEn-suite bathroomScreened in porchGorgeous pond viewsSplit bedroom floor planUpgraded flooringWide open family room
Zillow last checked:
Listing updated:
Listed by:
Eileen Perez 941-545-2816,
KW SUNCOAST 941-792-2000
Bought with:
Brian Best, 3469781
EXIT KING REALTY
Source: Stellar MLS,MLS#: A4666897 Originating MLS: Sarasota - Manatee
Originating MLS: Sarasota - Manatee
Facts & features
Interior
Bedrooms & bathrooms
- Bedrooms: 3
- Bathrooms: 2
- Full bathrooms: 2
Rooms
- Room types: Den/Library/Office
Primary bedroom
- Features: Granite Counters, Walk-In Closet(s)
- Level: First
- Area: 216 Square Feet
- Dimensions: 12x18
Bedroom 2
- Features: Ceiling Fan(s), Built-in Closet
- Level: First
- Area: 144 Square Feet
- Dimensions: 12x12
Bedroom 3
- Features: Ceiling Fan(s), Built-in Closet
- Level: First
- Area: 144 Square Feet
- Dimensions: 12x12
Den
- Features: Ceiling Fan(s), No Closet
- Level: First
Kitchen
- Features: Granite Counters
- Level: First
Living room
- Level: First
Heating
- Central
Cooling
- Central Air
Appliances
- Included: Dishwasher, Disposal, Microwave, Range, Refrigerator
- Laundry: Laundry Room
Features
- Ceiling Fan(s), Kitchen/Family Room Combo, Living Room/Dining Room Combo, Open Floorplan, Walk-In Closet(s)
- Flooring: Luxury Vinyl
- Has fireplace: No
Interior area
- Total structure area: 2,708
- Total interior livable area: 2,144 sqft
Property
Parking
- Total spaces: 2
- Parking features: Driveway, Garage Door Opener
- Attached garage spaces: 2
- Has uncovered spaces: Yes
Features
- Levels: One
- Stories: 1
- Patio & porch: Covered, Screened
- Exterior features: Irrigation System
- Fencing: Fenced
- Has view: Yes
- View description: Water, Pond
- Has water view: Yes
- Water view: Water,Pond
Lot
- Size: 0.29 Acres
- Features: Corner Lot
Details
- Parcel number: 726471219
- Zoning: PDMU
- Special conditions: None
Construction
Type & style
- Home type: SingleFamily
- Architectural style: Florida
- Property subtype: Single Family Residence
Materials
- Block, Stucco
- Foundation: Slab
- Roof: Shingle
Condition
- New construction: No
- Year built: 2014
Details
- Builder name: Pulte Homes
Utilities & green energy
- Sewer: Public Sewer
- Water: Public
- Utilities for property: Cable Available, Public
Community & HOA
Community
- Features: Association Recreation - Owned, Clubhouse, Deed Restrictions, Fitness Center, Irrigation-Reclaimed Water, Park, Playground, Pool, Sidewalks, Tennis Court(s)
- Pet fee: $0 monthly
- Subdivision: HARRISON RANCH PH II-B
HOA
- Has HOA: Yes
- Amenities included: Clubhouse, Fitness Center, Park, Pickleball Court(s), Playground, Pool, Tennis Court(s), Trail(s)
- HOA fee: $13 monthly
- HOA name: Carlo Marsano
- HOA phone: 941-776-9725
Location
- Region: Parrish
Financial & listing details
- Price per square foot: $180/sqft
- Tax assessed value: $356,414
- Annual tax amount: $6,706
- Date on market: 9/30/2025
- Cumulative days on market: 142 days
- Listing terms: Cash,Conventional,FHA,VA Loan
- Ownership: Fee Simple
- Total actual rent: 0
- Road surface type: Asphalt, Paved
Price history
| Date | Event | Price |
|---|---|---|
| 4/13/2026 | Sold | $385,000-6.1%$180/sqft |
Source:  Stellar MLS #A4666897 Report a problem Stellar MLS #A4666897 Report a problem | ||
| 2/25/2026 | Pending sale | $409,900$191/sqft |
Source: Stellar MLS #A4666897 Report a problem | ||
| 1/23/2026 | Price change | $409,900-1.2%$191/sqft |
Source: Stellar MLS #A4666897 Report a problem | ||
| 1/6/2026 | Price change | $414,900-2.1%$194/sqft |
Source: Stellar MLS #A4666897 Report a problem | ||
| 12/4/2025 | Price change | $423,900-2.6%$198/sqft |
Source: Stellar MLS #A4666897 Report a problem | ||
| 12/1/2025 | Pending sale | $435,000$203/sqft |
Source: Stellar MLS #A4666897 Report a problem | ||
| 10/1/2025 | Price change | $435,000+1.2%$203/sqft |
Source: Stellar MLS #A4666897 Report a problem | ||
| 9/4/2025 | Listed for sale | $429,995+44.3%$201/sqft |
Source: Owner Report a problem | ||
| 10/14/2024 | Listing removed | $2,800$1/sqft |
Source: Zillow Rentals Report a problem | ||
| 6/30/2024 | Listing removed | -- |
Source: Zillow Rentals Report a problem | ||
| 5/22/2024 | Listed for rent | $2,800$1/sqft |
Source: Zillow Rentals Report a problem | ||
| 5/18/2020 | Sold | $298,000-0.6%$139/sqft |
Source: Public Record Report a problem | ||
| 2/20/2020 | Pending sale | $299,900$140/sqft |
Source: NETWORK REAL ESTATE GROUP #A4459740 Report a problem | ||
| 2/12/2020 | Listed for sale | $299,900+49%$140/sqft |
Source: NETWORK REAL ESTATE GROUP #A4459740 Report a problem | ||
| 2/5/2014 | Sold | $201,300$94/sqft |
Source: Public Record Report a problem | ||
Public tax history
| Year | Property taxes | Tax assessment |
|---|---|---|
| 2025 | $6,354 -5.2% | $356,414 -10.3% |
| 2024 | $6,706 -3.3% | $397,210 +23.8% |
| 2023 | $6,933 +8.7% | $320,735 +10% |
| 2022 | $6,375 +17.7% | $291,577 +10% |
| 2021 | $5,417 +29.6% | $265,070 +21.7% |
| 2020 | $4,179 +1.1% | $217,746 +2.3% |
| 2019 | $4,132 | $212,850 +6.6% |
| 2018 | $4,132 +5.4% | $199,666 +2.1% |
| 2017 | $3,920 +124.1% | $195,559 +2.1% |
| 2016 | $1,749 | $191,537 +0.7% |
| 2015 | $1,749 | $190,206 +414.1% |
| 2014 | $1,749 +73.5% | $37,000 +558.6% |
| 2013 | $1,008 | $5,618 |
Find assessor info on the county website
Neighborhood: 34219
Nearby homes
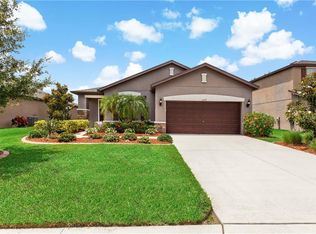
- $348,3004 bd2 ba1.7k sqft11227 58th Street Cir E, Parrish, FL 34219Off Market
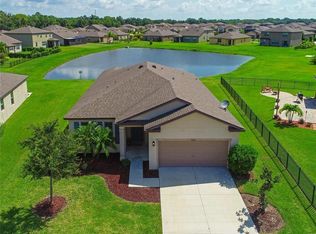
- $377,0004 bd3 ba1.9k sqft5806 110th Ave E, Parrish, FL 34219Off Market
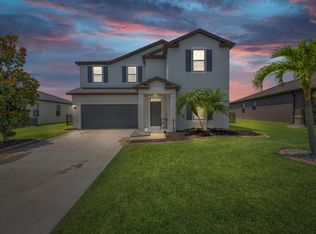
- $478,3005 bd3 ba3.2k sqft11223 58th Street Cir E, Parrish, FL 34219Off Market
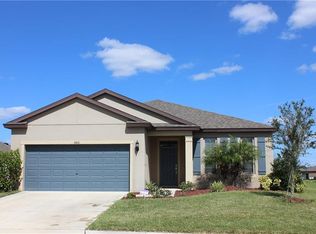
- $371,4003 bd2 ba1.9k sqft5810 110th Ave E, Parrish, FL 34219Off Market
- $389,9003 bd2 ba2.1k sqft5724 110th Ave E, Parrish, FL 34219Off Market
- $368,6003 bd2 ba1.9k sqft5725 110th Ave E, Parrish, FL 34219Off Market
- $368,3004 bd3 ba1.9k sqft11219 58th Street Cir E, Parrish, FL 34219Off Market
- $388,1003 bd2 ba2.1k sqft5720 110th Ave E, Parrish, FL 34219Off Market
Nearby schools
GreatSchools rating
- 2/10Blackburn Elementary SchoolGrades: PK-5Distance: 5.3 mi
- 5/10Buffalo Creek Middle SchoolGrades: 6-8Distance: 2.4 mi
- 5/10Parrish Community High SchoolGrades: 9-12Distance: 1.3 mi
Schools provided by the listing agent
- Elementary: Barbara A. Harvey Elementary
- Middle: Buffalo Creek Middle
- High: Parrish Community High
Source: Stellar MLS. This data may not be complete. We recommend contacting the local school district to confirm school assignments for this home.
Get a cash offer in 3 minutes
Find out how much your home could sell for in as little as 3 minutes with a no-obligation cash offer.
Estimated market value
$384,600
Get a cash offer in 3 minutes
Find out how much your home could sell for in as little as 3 minutes with a no-obligation cash offer.
Estimated market value
$384,600
- Florida
- Manatee County
- Parrish
- 34219
- 11231 58th Street Cir E
Nearby cities
Nearby zip codes
Other Parrish Topics
