Discover your dream home nestled on a stunning conservation lot with a serene pond view. This meticulously maintained 4-bedroom residence invites you to step inside and embrace the beauty of nature just beyond your back door. Imagine sipping your morning coffee on the pavered lanai, surrounded by vibrant wildlife and lush greenery. The heart of the home is a beautiful kitchen featuring elegant maple cabinets, a convenient breakfast bar, and an eye-catching Corian countertop that adds a unique touch. Enjoy meals in the cozy breakfast nook, where you can gaze out at the tranquil pond and conservation area. The spacious master suite offers picturesque backyard views, a walk-in closet, and a luxurious en suite bath complete with dual sinks, a walk-in shower, and a soaking tub. A pocket door connects to another bedroom, making this suite an ideal space for a nursery or home office. With a thoughtful split bedroom layout separating the additional two guest bedrooms and bath, this home provides both privacy and comfort. Located in a resort-style community, you’ll enjoy a lifestyle of relaxation and natural beauty. Don’t miss this opportunity to call this exceptional property your own! The beautifully designed WatersEdge community is a gated resort like community with amenities including the Clubhouse event center, fitness center, game room and media room, a resort style pool, splash play area, 2 playgrounds, fishing piers and basketball sport courts. Also included are: on-site security, trash/recycling pickup 2x week, a generous Spectrum internet/cable package and reclaimed water irrigation. Located just 30 minutes to Tampa & 15 minutes from charming downtown New Port Richey! Enjoy the close proximity of the beaches and waterfront lifestyle that Florida has to offer without worrying about flooding from storms. This home was high and dry during both recent storms with no damage.
Sold for $390,000
$390,000
11231 BELLE HAVEN DRIVE, NEW PORT RICHEY, FL 34654
4beds
2,027sqft
Single Family Residence
Built in 2010
7,840 Square Feet Lot
$380,700 Zestimate®
$192/sqft
$2,412 Estimated rent
Home value
$380,700
$343,000 - $423,000
$2,412/mo
Zestimate® history
Owner options
List your home for rent
$2,412/mo
Rent Zestimate®
Find your next renter with Zillow Rental Manager. Plus, with online applications, you can quickly screen prospective tenants – for free.
$2,412/mo
Rent Zestimate®
Refinance and save
$2,841/mo
Est. payment
Refinancing to a lower rate could help reduce your monthly payments and save thousands over the life of the loan.
$2,841/mo
Est. payment
Explore your selling options
Work with a Zillow partner agent
Leverage their expertise and Zillow's premium Showcase listings to get your home seen by more buyers.
Get startedList with your own agent
Get your home in front of millions of buyers by listing it on Zillow.
Learn how to do itSell it yourself
Take full control of how buyers see your home on Zillow by listing For Sale by Owner (FSBO).
List your homeWhat's special
Resort style poolFishing piersPicturesque backyard viewsSerene pond viewStunning conservation lotCozy breakfast nookSpacious master suite
Zillow last checked:
Listing updated:
Listed by:
Christine Milano 727-271-1601,
FLORIDA LUXURY REALTY INC 727-372-6611
Bought with:
Kristy Thurber, 3279591
RE/MAX CHAMPIONS
Source: Stellar MLS,MLS#: W7869550 Originating MLS: West Pasco
Originating MLS: West Pasco
Facts & features
Interior
Bedrooms & bathrooms
- Bedrooms: 4
- Bathrooms: 2
- Full bathrooms: 2
Rooms
- Room types: Breakfast Room Separate, Family Room, Dining Room, Living Room, Utility Room
Primary bedroom
- Description: Room6
- Features: Walk-In Closet(s)
- Level: First
- Area: 186 Square Feet
- Dimensions: 12x15.5
Bedroom 2
- Description: Room7
- Features: Built-in Closet
- Level: First
- Area: 117.5 Square Feet
- Dimensions: 11.75x10
Bedroom 3
- Description: Room8
- Features: Built-in Closet
- Level: First
- Area: 117.5 Square Feet
- Dimensions: 11.75x10
Bedroom 4
- Description: Room9
- Features: Built-in Closet
- Level: First
- Area: 110.19 Square Feet
- Dimensions: 10.25x10.75
Dinette
- Description: Room2
- Level: First
- Area: 90 Square Feet
- Dimensions: 9x10
Dining room
- Description: Room4
- Level: First
- Area: 132 Square Feet
- Dimensions: 12x11
Family room
- Description: Room3
- Level: First
- Area: 288 Square Feet
- Dimensions: 16x18
Kitchen
- Description: Room1
- Features: Pantry, Breakfast Bar, Built-in Closet
- Level: First
- Area: 120 Square Feet
- Dimensions: 10x12
Living room
- Description: Room5
- Level: First
- Area: 172.25 Square Feet
- Dimensions: 13x13.25
Heating
- Central, Electric
Cooling
- Central Air, Humidity Control
Appliances
- Included: Disposal, Dryer, Electric Water Heater, Microwave, Range, Refrigerator, Washer, Water Softener
- Laundry: Inside, Laundry Room
Features
- Eating Space In Kitchen, Kitchen/Family Room Combo, Living Room/Dining Room Combo, Primary Bedroom Main Floor, Solid Wood Cabinets, Split Bedroom, Walk-In Closet(s)
- Flooring: Carpet, Ceramic Tile
- Windows: Blinds
- Has fireplace: No
Interior area
- Total structure area: 2,586
- Total interior livable area: 2,027 sqft
Property
Parking
- Total spaces: 2
- Parking features: Driveway, Garage Door Opener
- Attached garage spaces: 2
- Has uncovered spaces: Yes
- Details: Garage Dimensions: 20x20
Features
- Levels: One
- Stories: 1
- Patio & porch: Covered, Rear Porch
- Exterior features: Irrigation System, Private Mailbox, Rain Gutters, Sidewalk
- Has view: Yes
- View description: Trees/Woods, Water, Pond
- Has water view: Yes
- Water view: Water,Pond
- Waterfront features: Lake, Pond, Pond Access
Lot
- Size: 7,840 Square Feet
- Dimensions: 126 x 71
- Features: Conservation Area, In County, Street One Way
- Residential vegetation: Mature Landscaping, Trees/Landscaped, Wooded
Details
- Parcel number: 2025170020000006060
- Zoning: MPUD
- Special conditions: None
Construction
Type & style
- Home type: SingleFamily
- Property subtype: Single Family Residence
Materials
- Block, Stucco
- Foundation: Slab
- Roof: Shingle
Condition
- New construction: No
- Year built: 2010
Details
- Builder name: Ryland
Utilities & green energy
- Sewer: Public Sewer
- Water: Canal/Lake For Irrigation, Public
- Utilities for property: Cable Connected, Electricity Connected, Public, Sewer Connected, Sprinkler Recycled, Street Lights, Underground Utilities, Water Connected
Community & HOA
Community
- Features: Lake, Clubhouse, Deed Restrictions, Fitness Center, Gated Community - No Guard, Irrigation-Reclaimed Water, No Truck/RV/Motorcycle Parking, Park, Playground, Pool, Sidewalks, Special Community Restrictions
- Security: Gated Community, Security System Owned, Smoke Detector(s)
- Pet fee: $0 monthly
- Subdivision: WATERS EDGE
HOA
- Has HOA: Yes
- Amenities included: Basketball Court, Cable TV, Clubhouse, Fence Restrictions, Fitness Center, Gated, Lobby Key Required, Park, Playground, Pool, Recreation Facilities, Security, Vehicle Restrictions
- Services included: Cable TV, Common Area Taxes, Community Pool, Internet, Manager, Private Road, Recreational Facilities, Security, Trash
- HOA fee: $163 monthly
- HOA name: Rocco Iervasi
- HOA phone: 813-433-2000
Location
- Region: New Port Richey
Financial & listing details
- Price per square foot: $192/sqft
- Tax assessed value: $347,652
- Annual tax amount: $3,861
- Date on market: 11/1/2024
- Cumulative days on market: 72 days
- Listing terms: Cash,Conventional,FHA,VA Loan
- Ownership: Fee Simple
- Total actual rent: 0
- Electric utility on property: Yes
- Road surface type: Paved
Price history
| Date | Event | Price |
|---|---|---|
| 6/2/2025 | Sold | $390,000-3.7%$192/sqft |
Source:  Stellar MLS #W7869550 Report a problem Stellar MLS #W7869550 Report a problem | ||
| 1/12/2025 | Pending sale | $405,000$200/sqft |
Source: Stellar MLS #W7869550 Report a problem | ||
| 1/4/2025 | Price change | $405,000-1%$200/sqft |
Source: Stellar MLS #W7869550 Report a problem | ||
| 11/1/2024 | Listed for sale | $409,000+137.8%$202/sqft |
Source: Stellar MLS #W7869550 Report a problem | ||
| 3/30/2010 | Sold | $172,000$85/sqft |
Source: Public Record Report a problem | ||
Public tax history
| Year | Property taxes | Tax assessment |
|---|---|---|
| 2024 | $3,861 +4.7% | $173,040 |
| 2023 | $3,690 +6.4% | $173,040 +3% |
| 2022 | $3,469 +2.6% | $168,000 +6.1% |
| 2021 | $3,380 +3.7% | $158,360 +1.4% |
| 2020 | $3,259 +1.3% | $156,180 +2.3% |
| 2019 | $3,218 | $152,670 +1.9% |
| 2018 | $3,218 +1.2% | $149,827 |
| 2017 | $3,179 +3.2% | $149,827 +4.2% |
| 2016 | $3,080 +2.2% | $143,727 +0.7% |
| 2015 | $3,013 -1.3% | $142,728 -7.8% |
| 2014 | $3,051 | $154,857 +8.9% |
| 2013 | -- | $142,158 +3.6% |
| 2012 | -- | $137,170 -1% |
| 2011 | -- | $138,574 +696.4% |
| 2010 | -- | $17,399 -58.2% |
| 2009 | -- | $41,644 -8.5% |
| 2008 | -- | $45,511 +71.2% |
| 2007 | -- | $26,582 -48.4% |
| 2006 | -- | $51,552 |
Find assessor info on the county website
Neighborhood: 34654
Nearby homes
- $535,0005 bd3 ba2.6k sqft11237 Belle Haven Dr, New Port Richey, FL 34654Sold

- $484,5005 bd3 ba2.6k sqft11227 Belle Haven Dr, New Port Richey, FL 34654Off Market
- $432,3003 bd2 ba1.4k sqft11241 Belle Haven Dr, New Port Richey, FL 34654Off Market
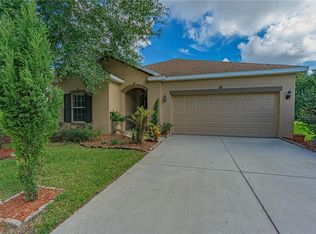
- $423,900-- bd2 ba2.6k sqft11221 Belle Haven Dr, New Port Richey, FL 34654Off Market
- $380,800-- bd2 ba2.2k sqft11245 Belle Haven Dr, New Port Richey, FL 34654Off Market
- $377,6004 bd2 ba2k sqft11217 Belle Haven Dr, New Port Richey, FL 34654Off Market
- $389,8004 bd2 ba2k sqft11249 Belle Haven Dr, New Port Richey, FL 34654Off Market
- $346,000-- bd2 ba1.8k sqft11211 Belle Haven Dr, New Port Richey, FL 34654Off Market
Nearby schools
GreatSchools rating
- 4/10Cypress Elementary SchoolGrades: PK-5Distance: 2.1 mi
- 5/10River Ridge Middle SchoolGrades: 6-8Distance: 2 mi
- 6/10River Ridge High SchoolGrades: PK,9-12Distance: 2 mi
Schools provided by the listing agent
- Elementary: Cypress Elementary-PO
- Middle: River Ridge Middle-PO
- High: River Ridge High-PO
Source: Stellar MLS. This data may not be complete. We recommend contacting the local school district to confirm school assignments for this home.
Get a cash offer in 3 minutes
Find out how much your home could sell for in as little as 3 minutes with a no-obligation cash offer.
Estimated market value
$380,700
Get a cash offer in 3 minutes
Find out how much your home could sell for in as little as 3 minutes with a no-obligation cash offer.
Estimated market value
$380,700
- Florida
- Pasco County
- New Port Richey
- 34654
- 11231 BELLE HAVEN DRIVE
Nearby cities
Nearby neighborhoods
Nearby zip codes
Other New Port Richey Topics
