Skip main navigation
Off market
  • $612,100

    11231 Blackwood Cv, Roanoke, IN 46783

    5beds
    4,643sqft
    SingleFamily
    Built in 2005
    0.55 Acres Lot
    $612,100 Zestimate®
    $132/sqft
    $3,662 Estimated rent

    Home value

    $612,100

    $581,000 - $649,000

    $3,662/mo

    Zestimate® history
    Loading
    Loading...

    Owner options

    List your home for rent

    $3,662/mo

    Rent Zestimate®

    Find your next renter with Zillow Rental Manager. Plus, with online applications, you can quickly screen prospective tenants – for free.

    Learn more

    $3,662/mo

    Rent Zestimate®

    Refinance and save

    $3,775/mo

    Est. payment

    Refinancing to a lower rate could help reduce your monthly payments and save thousands over the life of the loan.

    See today's rates

    $3,775/mo

    Est. payment

    Explore your selling options

    Work with a Zillow partner agent

    Leverage their expertise and Zillow's premium Showcase listings to get your home seen by more buyers.

    Get started

    List with your own agent

    Get your home in front of millions of buyers by listing it on Zillow.

    Learn how to do it

    Sell it yourself

    Take full control of how buyers see your home on Zillow by listing For Sale by Owner (FSBO).

    List your home

    What's special

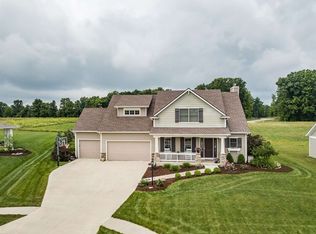
    Beautiful custom built home by Schmuker. Very open concept. 5 bedrooms, 4 & 1/2 baths, finished daylight basement. 2913 square feet above ground AND 2033 below. Upon entering the home you will find a 2 story, elegant entry way. The great room also has a 2 story ceiling with large windows overlooking the spacious yard. The great room, kitchen, hearth room and eating are all open for amazing space and share a 3 way fireplace. The kitchen includes a large, 2 level breakfast bar, stainless steel appliances, corner sink with 2 windows, huge walk in pantry and custom cabinets. The hearth room is large and provides a great entertaining area that is still interactive with the kitchen. The main level master suite is spacious with tray ceiling, large windows and luxurious bathroom. The master bath includes jetted tub, double vanities, tile floor and large walk in closet. Also on the main level is the formal dining room, laundry room with great cubbie storage for the whole family and a half bath. The upper level includes 3 bedrooms, one with a private bath, the other 2 with jack n jill baths. Each bedroom has a walk in closet. There is also a nice loft area that overlooks the great room. The daylight basement is very big and includes a 5th bedroom, full bathroom, theater room, family room & game room. There is also an area plumbed for a wet bar. Great storage space, an unfinished area designed for storm shelter or could be a great wine celler. Awesome cul de sac lot, over 1/2 acre, intercom system, surround sound on main level& basement, oversized 3 car garage, beautiful screened porch, fire pit/patio area and association pool (included in the dues). This home also has an irrigation system, which is fed by the pond.

    This property is not currently displayed as for sale or rent on Zillow. This may be different from what's on other websites or public sources.
    Facts & features

    Interior

    Bedrooms & bathrooms
    • Bedrooms: 5
    • Bathrooms: 5
    • Full bathrooms: 4
    • 1/2 bathrooms: 1
    Heating
    • Other, Gas
    Cooling
    • Central
    Appliances
    • Included: Dishwasher, Dryer, Freezer, Garbage disposal, Microwave, Range / Oven, Refrigerator, Washer
    Features
    • Flooring: Tile, Carpet
    • Basement: Finished
    • Has fireplace: Yes
    Interior area
    • Total interior livable area: 4,643 sqft

    Property

    Parking
    • Total spaces: 4
    • Parking features: Garage - Attached
    Features
    • Exterior features: Vinyl, Wood, Brick
    • Has spa: Yes
    Lot
    • Size: 0.55 Acres
    Details
    • Parcel number: 021609201008000048

    Construction

    Type & style
    • Home type: SingleFamily
    Materials
    • masonry
    • Roof: Asphalt
    Condition
    • Year built: 2005

    Community & HOA

    HOA
    • Has HOA: Yes
    • HOA fee: $50 monthly
    Location
    • Region: Roanoke

    Financial & listing details

    • Price per square foot: $132/sqft
    • Tax assessed value: $579,600
    • Annual tax amount: $4,709

    Price history

    DateEventPrice
    5/16/2016Listing removed$349,900$75/sqft
    Source: CENTURY 21 Bradley Realty, Inc. #201618821 Report a problem
    5/1/2016Listed for sale$349,900$75/sqft
    Source: CENTURY 21 Bradley Realty, Inc #201618821 Report a problem
    11/25/2015Listing removed$349,900$75/sqft
    Source: RE/MAX Results #201543645 Report a problem
    9/13/2015Listed for sale$349,900$75/sqft
    Source: RE/MAX Results #201543645 Report a problem

    Public tax history

    YearProperty taxesTax assessment
    2025$4,709 +6.5%$579,600 +4.8%
    2024$4,420 +9.4%$552,800 +10.3%
    2023$4,042 +2.7%$501,300 +1.6%
    2022$3,935 +8.2%$493,200 +7.2%
    2021$3,636 -2%$460,100 +9.7%
    2020$3,711 +6.6%$419,600 -0.3%
    2019$3,482 +1.4%$421,000 +5.8%
    2018$3,434 -1.2%$398,000 +6.8%
    2017$3,475 +3%$372,700 +1.1%
    2016$3,373 -1.3%$368,800 +2.6%
    2014$3,417 -10.2%$359,300 -5.4%
    2013$3,804 +6.6%$379,800 +8.4%
    2011$3,567 $350,400 +11.9%
    2010-- $313,200 -10.4%
    2007-- $349,700
    Find assessor info on the county website

    Neighborhood: 46783

    Nearby schools

    GreatSchools rating
    Get pre-qualified for a loan
    At Zillow Home Loans, we can pre-qualify you in as little as 5 minutes with no impact to your credit score.

    An equal housing lender. NMLS #10287.

    Sell for more on Zillow
    Get a Zillow Showcase℠ listing at no additional cost and you could sell for .
    $612,100
    2% more
    +$12,242
    With Zillow Showcase(estimated)
    $624,342
