Skip main navigation
Off market
  • $574,300

    11231 Casper Cv, Beaumont, CA 92223

    4beds
    2,496sqft
    SingleFamily
    Built in 2006
    10,018 Square Feet Lot
    $574,300 Zestimate®
    $230/sqft
    $3,409 Estimated rent

    Home value

    $574,300

    $546,000 - $603,000

    $3,409/mo

    Zestimate® history
    Loading
    Loading...

    Owner options

    List your home for rent

    $3,409/mo

    Rent Zestimate®

    Find your next renter with Zillow Rental Manager. Plus, with online applications, you can quickly screen prospective tenants – for free.

    Learn more

    $3,409/mo

    Rent Zestimate®

    Refinance and save

    $3,747/mo

    Est. payment

    Refinancing to a lower rate could help reduce your monthly payments and save thousands over the life of the loan.

    See today's rates

    $3,747/mo

    Est. payment

    Explore your selling options

    Work with a Zillow partner agent

    Leverage their expertise and Zillow's premium Showcase listings to get your home seen by more buyers.

    Get started

    List with your own agent

    Get your home in front of millions of buyers by listing it on Zillow.

    Learn how to do it

    Sell it yourself

    Take full control of how buyers see your home on Zillow by listing For Sale by Owner (FSBO).

    List your home

    What's special

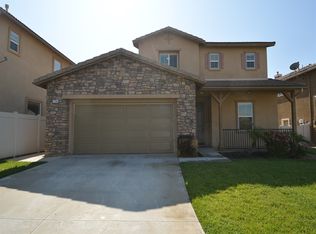
    Gorgeous Fairway/Tuckwet Canyon home located on a quiet cul-de-sac with one of the largest lots in the development. Planned community with association swimming pools, clubhouse, gym & high speed internet included in the HOA. Beautiful sunset and mountain views from the back yard. Great room with travertine/stone flooring, center island kitchen, granite counter tops, stainless steel appliances, ledge stone wall surrounding fireplace, formal living room and formal dining room, beautiful dark wood banister with wrought iron stair railing, individual laundry room with lots of cabinets, three full bathrooms and a tandem 3 car garage. The master bedroom with retreat has double glass door exit to balcony, walk in closet and large double sink bathroom with separate bath tub and shower. This home has a great floor plan and is move in ready. Bedroom downstairs is currently being used as an office - it does not have a closet but one could easily be added.... it does have a double glass door exit to backyard. Stained stamped concrete in backyard and on both side yards and a fire pit in the back yard also just in time for winter. Backyard also has grapes, raspberries, lemon tree and Asian pear tree.

    This property is off market, which means it's not currently listed for sale or rent on Zillow. This may be different from what's available on other websites or public sources.
    Facts & features

    Interior

    Bedrooms & bathrooms
    • Bedrooms: 4
    • Bathrooms: 3
    • Full bathrooms: 3
    Heating
    • None, Other
    Cooling
    • Central
    Appliances
    • Included: Dishwasher, Garbage disposal, Microwave
    • Laundry: Individual Room
    Features
    • Kitchen Island, Kitchen Open to Family Room
    • Flooring: Carpet
    • Has fireplace: Yes
    • Common walls with other units/homes: No Common Walls
    Interior area
    • Total interior livable area: 2,496 sqft

    Property

    Parking
    • Total spaces: 3
    • Parking features: Garage - Attached
    Features
    • Levels: Two
    • Exterior features: Other
    • Has spa: Yes
    • Spa features: Association
    • Fencing: Vinyl
    • Has view: Yes
    • View description: Mountain
    Lot
    • Size: 10,018 sqft
    • Features: Back Yard, Cul-De-Sac, Landscaped, Lot-Level/Flat, Lot 10000-19999 Sqft, Sprinkler System, Lawn
    Details
    • Parcel number: 413562009
    • Special conditions: Standard

    Construction

    Type & style
    • Home type: SingleFamily
    Materials
    • wood frame
    • Roof: Other
    Condition
    • Turnkey
    • Year built: 2006

    Utilities & green energy

    • Water: Public

    Community & neighborhood

    Location
    • Region: Beaumont

    HOA & financial

    HOA
    • Has HOA: Yes
    • HOA fee: $151 monthly
    • Amenities included: Club House, Gym/Ex Room, Playground

    Other

    Other facts
    • CommonWalls: No Common Walls
    • Country: United States
    • Heating: Central Furnace
    • PropertyType: Residential
    • YearBuiltSource: Assessor
    • LaundryFeatures: Individual Room
    • PreviousStandardStatus: Active
    • CommunityFeatures: Suburban, Curbs, Street Lighting
    • CountyOrParish: Riverside
    • LotFeatures: Back Yard, Cul-De-Sac, Landscaped, Lot-Level/Flat, Lot 10000-19999 Sqft, Sprinkler System, Lawn
    • SpecialListingConditions: Standard
    • Flooring: Stone/Travertine, Wall-To-Wall Carpet
    • AssociationFeeFrequency: Monthly
    • InteriorFeatures: Kitchen Island, Kitchen Open to Family Room
    • MajorChangeType: Active Under Contract
    • StandardStatus: Active Under Contract
    • PropertyCondition: Turnkey
    • AssociationAmenities: Club House, Gym/Ex Room, Playground
    • AssociationAmenities: Pool, Spa
    • SpaFeatures: Association
    • EatingArea: See Remarks
    • InteriorFeatures: Pantry
    • CommunityFeatures: Gutters
    • MLSAreaMajor: 263 - Banning/Beaumont/Cherry Valley
    • AssociationAmenities: Dues Paid Monthly
    • Fencing: Vinyl
    • City: Beaumont
    • HighSchoolDistrict: Beaumont
    • Levels: Two
    • ElevationUnits: Feet
    • LivingAreaUnits: Square Feet
    • StateOrProvince: California
    • WaterSource: Public
    • LotSizeSource: Assessor

    Price history

    DateEventPrice
    11/16/2016Sold$295,000-6.3%$118/sqft
    Source: Public Record Report a problem
    11/4/2016Pending sale$315,000$126/sqft
    Source: PRO STAR REALTY GROUP #IV16716697 Report a problem
    10/3/2016Listed for sale$315,000+1.9%$126/sqft
    Source: PRO STAR REALTY GROUP #IV16716697 Report a problem
    10/24/2011Sold$309,052+64.5%$124/sqft
    Source: Public Record Report a problem
    10/9/2011Listed for sale$187,900$75/sqft
    Source: isNowListed.com Report a problem
    7/2/2011Listing removed$187,900$75/sqft
    Source: isNowListed.com Report a problem
    5/29/2011Listed for sale$187,900-48.5%$75/sqft
    Source: COLDWELL BANKER PIONEER RE #I11066799 Report a problem
    5/23/2007Sold$365,000$146/sqft
    Source: Public Record Report a problem

    Public tax history

    YearProperty taxesTax assessment
    2025$7,042 -6.9%$342,365 +2%
    2024$7,568 -0.1%$335,653 +2%
    2023$7,572 +1.8%$329,073 +2%
    2022$7,439 -3.6%$322,622 +2%
    2021$7,721 +1.2%$316,297 +1%
    2020$7,627 +5.4%$313,055 +2%
    2019$7,237 -0.4%$306,918 +2%
    2018$7,265 -3.8%$300,900 +2%
    2017$7,553 $295,000 +50.3%
    2016$7,553 +18.8%$196,287 +1.5%
    2015$6,358 +1.1%$193,341 +2%
    2014$6,290 $189,556 +6.5%
    2013-- $178,000 -3.8%
    2012-- $185,000 -2.6%
    2011-- $190,000 -12%
    2010-- $216,000 -11.8%
    2009-- $245,000 -34.2%
    2008-- $372,300 -0.8%
    2007-- $375,253 +286.4%
    2006-- $97,111

    Find assessor info on the county website

    Neighborhood: 92223

    Nearby schools

    GreatSchools rating
    Schools provided by the listing agent
    • District: Beaumont

    Source: The MLS. This data may not be complete. We recommend contacting the local school district to confirm school assignments for this home.

    Get a cash offer in 3 minutes
    Find out how much your home could sell for in as little as 3 minutes with a no-obligation cash offer.
    Estimated market value
    $574,300
    Get a cash offer in 3 minutes
    Find out how much your home could sell for in as little as 3 minutes with a no-obligation cash offer.
    Estimated market value
    $574,300