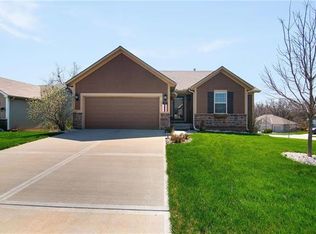
Main-level living situated in a tranquil cul-de-sac with newly resurfaced roads. LOOK no further to enjoy all the benefits of Three bedrooms, two full baths, Kitchen that features pull-out shelving in all the cabinets, Family Room and Laundry all on main level. Need more space, then retreat to the finished lower level for relaxation with a daylight window.32 gallon Water softener installed in 2023. AC tune up completed in May 2024. Generous storage area with built in shelving and if needed plenty of square footage remains to add a fourth bedroom and bath.
Shed with electrical service in the backyard for tools, bikes, and all the extras. The home is situated on a flat lot, requiring minimal steps to navigate. Ideal for those seeking to downsize or first-time buyers interested in the Piper School District. Six-foot Privacy fence at the rear of the property.
Sold
Price Unknown
11231 Cernech Ct, Kansas City, KS 66109
3beds
1,669sqft
Single Family Residence
Built in 2011
7,841 Square Feet Lot
$358,000 Zestimate®
$--/sqft
$2,257 Estimated rent
Home value
$358,000
$329,000 - $390,000
$2,257/mo
Zestimate® history
Owner options
List your home for rent
$2,257/mo
Rent Zestimate®
Find your next renter with Zillow Rental Manager. Plus, with online applications, you can quickly screen prospective tenants – for free.
$2,257/mo
Rent Zestimate®
Refinance and save
$450/mo
Est. payment
Refinancing to a lower rate could help reduce your monthly payments and save thousands over the life of the loan.
$450/mo
Est. payment
Explore your selling options
Work with a Zillow partner agent
Leverage their expertise and Zillow's premium Showcase listings to get your home seen by more buyers.
Get startedList with your own agent
Get your home in front of millions of buyers by listing it on Zillow.
Learn how to do itSell it yourself
Take full control of how buyers see your home on Zillow by listing For Sale by Owner (FSBO).
List your homeWhat's special
Newly resurfaced roadsFlat lotFamily roomGenerous storage areaMain-level livingTranquil cul-de-sacFinished lower level
Zillow last checked:
Listing updated:
Listed by:
Rosemary Meyer 913-709-9824,
Platinum Realty LLC
Bought with:
Rita Tiner, SP00050358
RE/MAX Realty Suburban Inc
Source: Heartland MLS as distributed by MLS GRID,MLS#: 2512898
Facts & features
Interior
Bedrooms & bathrooms
- Bedrooms: 3
- Bathrooms: 2
- Full bathrooms: 2
Primary bedroom
- Features: Carpet, Ceiling Fan(s), Part Drapes/Curtains, Walk-In Closet(s)
- Level: First
Bedroom 2
- Features: Carpet
- Level: First
Bedroom 3
- Features: Carpet
- Level: First
Primary bathroom
- Features: Double Vanity, Shower Only
- Level: First
Bathroom 2
- Features: Shower Over Tub
- Level: First
Family room
- Features: Carpet
- Level: Lower
Living room
- Features: Carpet
- Level: First
Heating
- Natural Gas
Cooling
- Electric
Appliances
- Included: Dishwasher, Disposal, Refrigerator, Built-In Electric Oven, Water Softener
- Laundry: Bedroom Level, In Hall
Features
- Ceiling Fan(s), Kitchen Island, Stained Cabinets, Walk-In Closet(s)
- Flooring: Carpet, Vinyl, Wood
- Doors: Storm Door(s)
- Basement: Egress Window(s),Finished,Full,Radon Mitigation System,Bath/Stubbed
- Has fireplace: No
Interior area
- Total structure area: 1,669
- Total interior livable area: 1,669 sqft
- Finished area above ground: 1,176
- Finished area below ground: 493
Property
Parking
- Total spaces: 2
- Parking features: Garage Faces Front
- Garage spaces: 2
Features
- Patio & porch: Deck
Lot
- Size: 7,841 Square Feet
- Features: Cul-De-Sac, Level
Details
- Additional structures: Shed(s)
- Parcel number: 294160
Construction
Type & style
- Home type: SingleFamily
- Architectural style: Traditional
- Property subtype: Single Family Residence
Materials
- Stone Trim, Vinyl Siding
- Roof: Composition
Condition
- Year built: 2011
Utilities & green energy
- Sewer: Public Sewer
- Water: Public
Community & HOA
Community
- Subdivision: The Lake At Whispering Ridge
HOA
- Has HOA: Yes
- Amenities included: Play Area, Pool
- HOA fee: $450 annually
Location
- Region: Kansas City
Financial & listing details
- Tax assessed value: $337,900
- Annual tax amount: $5,779
- Date on market: 10/24/2024
- Listing terms: Cash,Conventional,FHA,VA Loan
- Ownership: Private
- Road surface type: Paved
Price history
| Date | Event | Price |
|---|---|---|
| 12/11/2024 | Sold | -- |
Source:  Heartland MLS as distributed by MLS GRID #2512898 Report a problem Heartland MLS as distributed by MLS GRID #2512898 Report a problem | ||
| 12/9/2024 | Pending sale | $349,950$210/sqft |
Source: Heartland MLS as distributed by MLS GRID #2512898 Report a problem | ||
| 11/17/2024 | Contingent | $349,950$210/sqft |
Source: Heartland MLS as distributed by MLS GRID #2512898 Report a problem | ||
| 10/24/2024 | Listed for sale | $349,950$210/sqft |
Source: Heartland MLS as distributed by MLS GRID #2512898 Report a problem | ||
| 9/30/2014 | Sold | -- |
Source: Public Record Report a problem | ||
Public tax history
| Year | Property taxes | Tax assessment |
|---|---|---|
| 2025 | $6,397 +5.7% | $38,858 +2.8% |
| 2024 | $6,050 +4.7% | $37,790 +12.8% |
| 2023 | $5,779 +10.3% | $33,511 +9.7% |
| 2022 | $5,238 +15.5% | $30,556 +13.8% |
| 2021 | $4,536 +8% | $26,853 +7.6% |
| 2020 | $4,199 +2.1% | $24,959 +2% |
| 2019 | $4,113 -0.6% | $24,469 +2% |
| 2018 | $4,136 +9.7% | $23,989 +8.3% |
| 2017 | $3,769 +2% | $22,150 +3% |
| 2016 | $3,696 +1.5% | $21,505 +3.4% |
| 2015 | $3,642 +955.6% | $20,803 +6.4% |
| 2014 | $345 | $19,545 |
| 2013 | -- | $19,545 |
| 2012 | -- | $19,545 |
| 2011 | -- | -- |
| 2008 | -- | $3,660 -0.7% |
| 2007 | -- | $3,684 |
Find assessor info on the county website
Neighborhood: Piper
Nearby homes
- $349,400-- bd-- ba-- sqft11225 Cernech, Kansas City, KS 66109Off Market
- $413,3004 bd3 ba2.4k sqft11235 Cernech Ct, Kansas City, KS 66109Off Market
- $381,8004 bd3 ba2k sqft3533 N 113th St, Kansas City, KS 66109Off Market
- $403,2004 bd3 ba1.5k sqft3533 N 113th St, Kansas City, KS 66109Off Market
- $415,5004 bd3 ba2k sqft11232 Cernech Ave, Kansas City, KS 66109Off Market
- $365,0004 bd3 ba2.2k sqft11224 Cernech Rd, Kansas City, KS 66109For Sale
- $--4 bd3 ba2k sqft11232 Cernech Rd, Kansas City, KS 66109Sold
- $473,1005 bd3 ba1.7k sqft11217 Cernech Ct, Kansas City, KS 66109Off Market
Nearby schools
GreatSchools rating
- 6/10Piper East Elementary SchoolGrades: 3-5Distance: 1.1 mi
- 6/10Piper Middle SchoolGrades: 6-8Distance: 1.2 mi
- 6/10Piper High SchoolGrades: 9-12Distance: 2.3 mi
Get a cash offer in 3 minutes
Find out how much your home could sell for in as little as 3 minutes with a no-obligation cash offer.
Estimated market value
$358,000
Get a cash offer in 3 minutes
Find out how much your home could sell for in as little as 3 minutes with a no-obligation cash offer.
Estimated market value
$358,000
- Kansas
- Wyandotte County
- Kansas City
- 66109
- Piper
- 11231 Cernech Ct
Nearby cities
Nearby neighborhoods
Nearby zip codes
Other Kansas City Topics
