This multi-level home has it all and is perfect for growing families. As you enter into your new home, you're greeted with beautiful warm 3/4” hardwood floors throughout the main level. The main level is opened to a generous size living room that adjoins to an inviting formal dining room, kitchen and eating space. Kitchen has newer cabinets, includes ALL appliances. The sizeable cozy great room has a comfy fireplace with an insert, access to garage and 1/2 bathroom. Just a good down-home feeling. The great room also has new flooring and a BRAND-NEW sliding glass door that exits to the covered patio, perfect for family BBQ’s. The July 4th fireworks can be viewed from the backyard or it’s only a three block walk to the city’s festivities. The upper level has three bedrooms, one LARGE master bedroom with a 3/4 bathroom. There are two spacious bedrooms and a full-size bathroom on upper level. Basement has one enormous NON-conforming bedroom and a large utility room that can accommodate ample storage. Over-sized two car garage and 2 off-street parking spaces, PLUS ample street parking. The backyard access allows for RVs, boats, or toys you may have. This home sits on a corner lot. The BIG BACK YARD has been professionally upgraded. Includes French drain system, underground sprinkler system, raised garden beds and all raised beds have drip systems. Front yard is xeriscape with opportunity to design great flower beds. Home is located in a great location close to Carpenter Recreation/Adult Center. You can walk to the large event venue and enjoy the boat house, tennis, and all activities through the parks and recreation. This home is three blocks from Cherry Park, that has great walking/biking trails. It is roughly quarter mile to RTD bus/rail lines. An extra garage could be a possibility in the backyard. Buyer would have to confirm with the city’s zoning requirements. If purchased, buyers will be the fourth owner of this home. Great solid home.
Sold for $517,500
$517,500
11231 Clermont Drive, Thornton, CO 80233
4beds
2,396sqft
Single Family Residence
Built in 1976
9,900 Square Feet Lot
$500,100 Zestimate®
$216/sqft
$2,910 Estimated rent
Home value
$500,100
$465,000 - $540,000
$2,910/mo
Zestimate® history
Owner options
List your home for rent
$2,910/mo
Rent Zestimate®
Find your next renter with Zillow Rental Manager. Plus, with online applications, you can quickly screen prospective tenants – for free.
$2,910/mo
Rent Zestimate®
Refinance and save
$3,102/mo
Est. payment
Refinancing to a lower rate could help reduce your monthly payments and save thousands over the life of the loan.
$3,102/mo
Est. payment
Explore your selling options
Work with a Zillow partner agent
Leverage their expertise and Zillow's premium Showcase listings to get your home seen by more buyers.
Get startedList with your own agent
Get your home in front of millions of buyers by listing it on Zillow.
Learn how to do itSell it yourself
Take full control of how buyers see your home on Zillow by listing For Sale by Owner (FSBO).
List your homeWhat's special
Raised garden bedsCorner lotCozy great roomUnderground sprinkler systemInviting formal dining roomFrench drain systemCovered patio
Zillow last checked:
Listing updated:
Listed by:
Glenn Marquez 303-455-7222,
Optimum Real Estate
Bought with:
Therese Devendorf
Key Team Real Estate Corp.
Source: REcolorado as distributed by MLS GRID,MLS#: 4573548
Facts & features
Interior
Bedrooms & bathrooms
- Bedrooms: 4
- Bathrooms: 3
- Full bathrooms: 1
- 3/4 bathrooms: 1
- 1/2 bathrooms: 1
Primary bedroom
- Description: Big With A 3/4 Bathroom!
- Level: Upper
- Area: 182.88 Square Feet
- Dimensions: 12.7 x 14.4
Bedroom
- Description: Generous Size!
- Level: Upper
- Area: 136 Square Feet
- Dimensions: 10 x 13.6
Bedroom
- Description: Make Into A Big Office!
- Level: Upper
- Area: 121.38 Square Feet
- Dimensions: 11.9 x 10.2
Bedroom
- Description: Non-Conforming, No Egress Window.
- Level: Basement
Primary bathroom
- Description: In Primary Bedroom.
- Level: Upper
Bathroom
- Description: Guest Bath.
- Level: Upper
Bathroom
- Description: Family Room Level.
- Level: Lower
Dining room
- Description: Great For Entertaining Guests!
- Level: Main
- Area: 87.48 Square Feet
- Dimensions: 10.8 x 8.1
Great room
- Description: Has A Cozy Fireplace With An Insert
- Level: Lower
- Area: 255.3 Square Feet
- Dimensions: 11.5 x 22.2
Kitchen
- Description: Newer Cabinets And Eat-In Space.
- Level: Main
- Area: 209.3 Square Feet
- Dimensions: 11.5 x 18.2
Living room
- Description: Beautiful Wood Floors!
- Level: Main
- Area: 312 Square Feet
- Dimensions: 13 x 24
Heating
- Forced Air
Cooling
- Central Air
Appliances
- Included: Dishwasher, Disposal, Refrigerator
Features
- Eat-in Kitchen
- Windows: Double Pane Windows
- Basement: Partial
- Number of fireplaces: 1
- Fireplace features: Family Room, Insert
Interior area
- Total structure area: 2,396
- Total interior livable area: 2,396 sqft
- Finished area above ground: 1,760
- Finished area below ground: 150
Property
Parking
- Total spaces: 4
- Parking features: Concrete
- Carport spaces: 2
- Details: Off Street Spaces: 2
Features
- Levels: Multi/Split
- Patio & porch: Covered, Patio
- Exterior features: Playground
- Fencing: Partial
Lot
- Size: 9,900 Square Feet
- Features: Corner Lot, Landscaped, Sprinklers In Rear
Details
- Parcel number: R0072960
- Special conditions: Standard
Construction
Type & style
- Home type: SingleFamily
- Architectural style: Traditional
- Property subtype: Single Family Residence
Materials
- Brick, Frame, Vinyl Siding
- Foundation: Concrete Perimeter
- Roof: Composition,Other
Condition
- Year built: 1976
Utilities & green energy
- Electric: 110V, 220 Volts
- Sewer: Public Sewer
- Water: Public
- Utilities for property: Cable Available, Phone Available
Community & HOA
Community
- Security: Carbon Monoxide Detector(s), Smoke Detector(s)
- Subdivision: Woodglen
HOA
- Has HOA: No
Location
- Region: Thornton
Financial & listing details
- Price per square foot: $216/sqft
- Tax assessed value: $456,000
- Annual tax amount: $3,032
- Date on market: 3/1/2025
- Listing terms: 1031 Exchange,Cash,Conventional,FHA
- Exclusions: Seller Personal Property And Lawn Decorations
- Ownership: Individual
Price history
| Date | Event | Price |
|---|---|---|
| 4/11/2025 | Sold | $517,500$216/sqft |
Source:  REcolorado as distributed by MLS GRID #4573548 Report a problem REcolorado as distributed by MLS GRID #4573548 Report a problem | ||
| 3/10/2025 | Pending sale | $517,500$216/sqft |
Source: REcolorado as distributed by MLS GRID #4573548 Report a problem | ||
| 3/1/2025 | Listed for sale | $517,500+120.2%$216/sqft |
Source: REcolorado as distributed by MLS GRID #4573548 Report a problem | ||
| 7/3/2014 | Listing removed | $235,000$98/sqft |
Source: Keller Williams - Denver Northwest #8716473 Report a problem | ||
| 1/5/2014 | Listed for sale | $235,000+11.9%$98/sqft |
Source: Keller Williams Avenues LLC #8716473 Report a problem | ||
| 10/5/2001 | Sold | $209,997$88/sqft |
Source: Public Record Report a problem | ||
Public tax history
| Year | Property taxes | Tax assessment |
|---|---|---|
| 2025 | $3,032 +1% | $28,510 -13.6% |
| 2024 | $3,001 +11.5% | $33,010 |
| 2023 | $2,692 -3.2% | $33,010 +35.1% |
| 2022 | $2,781 | $24,440 -2.7% |
| 2021 | -- | $25,130 +8% |
| 2020 | $2,587 | $23,260 -0.2% |
| 2019 | $2,587 +12.2% | $23,310 +16.3% |
| 2018 | $2,306 | $20,040 |
| 2017 | $2,306 | $20,040 +18.6% |
| 2016 | -- | $16,900 |
| 2015 | $1,816 | $16,900 +17.4% |
| 2014 | -- | $14,400 |
| 2013 | -- | $14,400 -4.1% |
| 2012 | -- | $15,020 |
| 2011 | -- | $15,020 -2.2% |
| 2010 | -- | $15,360 |
| 2009 | -- | $15,360 -10% |
| 2008 | -- | $17,060 |
| 2007 | -- | $17,060 +0.1% |
| 2006 | -- | $17,040 |
| 2005 | -- | $17,040 -1.8% |
| 2004 | -- | $17,360 |
| 2003 | $1,787 +2.2% | $17,360 -0.6% |
| 2002 | $1,749 +22% | $17,460 +28.6% |
| 2001 | $1,433 | $13,580 |
| 2000 | -- | $13,580 |
Find assessor info on the county website
Neighborhood: Woodglen
Nearby homes
- $500,5004 bd2 ba2.2k sqft11235 Clermont Dr, Thornton, CO 80233Off Market
- $530,6003 bd3 ba2.3k sqft11234 Clermont Dr, Thornton, CO 80233Off Market
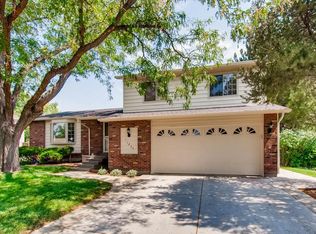
- $459,3002 bd1 ba1.2k sqft11266 Birch St, Thornton, CO 80233Off Market
- $468,9004 bd2 ba2.2k sqft4450 E 112th Pl, Thornton, CO 80233Off Market

- $464,5003 bd2 ba1.4k sqft11238 Clermont Dr, Thornton, CO 80233Off Market
- $387,7002 bd2 ba816 sqft11241 Clermont Dr, Thornton, CO 80233Off Market
- $454,6003 bd2 ba1.3k sqft11276 Birch St, Thornton, CO 80233Off Market
- $410,6002 bd1 ba1.7k sqft4480 E 112th Pl, Thornton, CO 80233Off Market
Nearby schools
GreatSchools rating
- 5/10Cherry Drive Elementary SchoolGrades: PK-5Distance: 0.4 mi
- 3/10Shadow Ridge Middle SchoolGrades: 6-8Distance: 1.6 mi
- 6/10Mountain Range High SchoolGrades: 9-12Distance: 3.6 mi
Schools provided by the listing agent
- Elementary: Cherry Drive
- Middle: Shadow Ridge
- High: Mountain Range
- District: Adams 12 5 Star Schl
Source: REcolorado as distributed by MLS GRID. This data may not be complete. We recommend contacting the local school district to confirm school assignments for this home.
Get a cash offer in 3 minutes
Find out how much your home could sell for in as little as 3 minutes with a no-obligation cash offer.
Estimated market value
$500,100
Get a cash offer in 3 minutes
Find out how much your home could sell for in as little as 3 minutes with a no-obligation cash offer.
Estimated market value
$500,100
- Colorado
- Adams County
- Thornton
- 80233
- Woodglen
- 11231 Clermont Drive
Nearby cities
Nearby neighborhoods
Nearby zip codes
Other Thornton Topics
