This stunning residence at 11231 Crump Landing trl is practically new, having been built in 2018. With five bedrooms, there's space for the whole family and guests. The first floor features 9 ft ceilings, a 1st floor bedroom with a private Bath, and an office with french doors which adds versatility, making it ideal for remote work or study. The heart of this home is undoubtedly the spacious kitchen, which boasts a generous oversized island. Whether you're preparing gourmet meals, entertaining guests, or simply enjoying a casual breakfast, this kitchen is designed to accommodate your every need. Upstairs you will find the primary bedroom room with 2 walk-in closets and an attached primary bath, as well as 2 more bedrooms, a full bath with a double vanity, and the laundry room. Rest easy knowing your investment is protected with 5 years left on a transferable RWC Home Warranty. Enjoy close proximity to shopping, ensuring that errands are a breeze. Plus, easy access to the freeway simplifies your commute and opens up a world of dining, entertainment, and recreational opportunities.
Sold for $535,000
$535,000
11231 Crump Landing Trl, Chesterfield, VA 23832
5beds
3,295sqft
Single Family Residence
Built in 2018
0.39 Acres Lot
$594,300 Zestimate®
$162/sqft
$3,300 Estimated rent
Home value
$594,300
$565,000 - $624,000
$3,300/mo
Zestimate® history
Owner options
List your home for rent
$3,300/mo
Rent Zestimate®
Find your next renter with Zillow Rental Manager. Plus, with online applications, you can quickly screen prospective tenants – for free.
$3,300/mo
Rent Zestimate®
Refinance and save
$3,355/mo
Est. payment
Refinancing to a lower rate could help reduce your monthly payments and save thousands over the life of the loan.
$3,355/mo
Est. payment
Explore your selling options
Work with a Zillow partner agent
Leverage their expertise and Zillow's premium Showcase listings to get your home seen by more buyers.
Get startedList with your own agent
Get your home in front of millions of buyers by listing it on Zillow.
Learn how to do itSell it yourself
Take full control of how buyers see your home on Zillow by listing For Sale by Owner (FSBO).
List your homeWhat's special
Close proximity to shoppingFrench doorsDouble vanityPrivate bathSpacious kitchen
Zillow last checked:
Listing updated:
Listed by:
Tamara Totman info@hogangrp.com,
The Hogan Group Real Estate
Bought with:
Kristen Spratley, 0225258795
Samson Properties
Source: CVRMLS,MLS#: 2323247 Originating MLS: Central Virginia Regional MLS
Originating MLS: Central Virginia Regional MLSFacts & features
Interior
Bedrooms & bathrooms
- Bedrooms: 5
- Bathrooms: 4
- Full bathrooms: 3
- 1/2 bathrooms: 1
Other
- Description: Shower
- Level: First
Other
- Description: Tub & Shower
- Level: Second
Half bath
- Level: First
Heating
- Forced Air, Heat Pump, Natural Gas, Zoned
Cooling
- Central Air, Zoned
Appliances
- Included: Dryer, Dishwasher, Exhaust Fan, Gas Cooking, Disposal, Gas Water Heater, Microwave, Oven, Stove, Tankless Water Heater, Washer
Features
- Bedroom on Main Level, Breakfast Area, Dining Area, Separate/Formal Dining Room, Double Vanity, Eat-in Kitchen, French Door(s)/Atrium Door(s), Granite Counters, High Ceilings, Kitchen Island, Bath in Primary Bedroom, Main Level Primary, Pantry, Recessed Lighting, Solid Surface Counters, Walk-In Closet(s)
- Flooring: Ceramic Tile, Partially Carpeted, Vinyl, Wood
- Doors: French Doors
- Basement: Crawl Space
- Attic: Pull Down Stairs
Interior area
- Total interior livable area: 3,295 sqft
- Finished area above ground: 3,295
Property
Parking
- Total spaces: 2
- Parking features: Attached, Garage, Garage Door Opener, Oversized, Garage Faces Rear, Two Spaces, Garage Faces Side
- Attached garage spaces: 2
Features
- Levels: Two
- Stories: 2
- Patio & porch: Rear Porch, Deck, Front Porch
- Pool features: None
- Fencing: None
Lot
- Size: 0.39 Acres
Details
- Parcel number: 722657993800000
- Zoning description: R12
Construction
Type & style
- Home type: SingleFamily
- Architectural style: Craftsman
- Property subtype: Single Family Residence
Materials
- Frame, Vinyl Siding
- Roof: Composition,Shingle
Condition
- Resale
- New construction: No
- Year built: 2018
Utilities & green energy
- Sewer: Public Sewer
- Water: Public
Community & HOA
Community
- Security: Security System, Smoke Detector(s)
- Subdivision: Willow Creek
HOA
- Has HOA: Yes
- Services included: Common Areas
- HOA fee: $150 annually
Location
- Region: Chesterfield
Financial & listing details
- Price per square foot: $162/sqft
- Tax assessed value: $447,000
- Annual tax amount: $4,067
- Date on market: 12/23/2025
- Ownership: Individuals
- Ownership type: Sole Proprietor
Price history
| Date | Event | Price |
|---|---|---|
| 12/21/2023 | Sold | $535,000-2.7%$162/sqft |
Source:  CVRMLS #2323247 Report a problem CVRMLS #2323247 Report a problem | ||
| 11/10/2023 | Pending sale | $549,900$167/sqft |
Source: CVRMLS #2323247 Report a problem | ||
| 10/12/2023 | Listed for sale | $549,900+22.6%$167/sqft |
Source: CVRMLS #2323247 Report a problem | ||
| 12/6/2018 | Sold | $448,707+4.7%$136/sqft |
Source: CVRMLS #1834385 Report a problem | ||
| 10/17/2018 | Pending sale | $428,670$130/sqft |
Source: Long and Foster Real Estate #1834385 Report a problem | ||
| 10/2/2018 | Listed for sale | $428,670+471.6%$130/sqft |
Source: Long and Foster Real Estate #1834385 Report a problem | ||
| 9/7/2018 | Sold | $75,000$23/sqft |
Source: Public Record Report a problem | ||
Public tax history
| Year | Property taxes | Tax assessment |
|---|---|---|
| 2025 | $4,666 -0.8% | $524,300 +0.3% |
| 2024 | $4,706 +15.7% | $522,900 +17% |
| 2023 | $4,068 -1.2% | $447,000 -0.1% |
| 2022 | $4,117 +4.7% | $447,500 +8.1% |
| 2021 | $3,933 +1.6% | $414,000 +1.6% |
| 2020 | $3,872 +4% | $407,600 -12.5% |
| 2019 | $3,724 +444.4% | $466,000 +547.2% |
| 2018 | $684 | $72,000 |
| 2017 | -- | -- |
Find assessor info on the county website
Neighborhood: 23832
Nearby homes
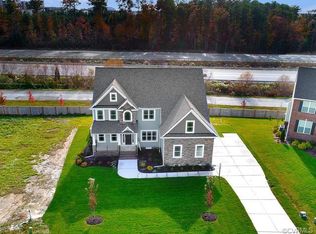
- $584,1004 bd4 ba3.1k sqft11406 Avening Rd, Chesterfield, VA 23832Off Market
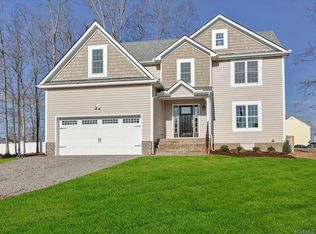
- $494,2004 bd3 ba2.5k sqft11500 Avening Rd, Chesterfield, VA 23832Off Market
- $400-- bd-- ba-- sqft11224 Crump Landing Trl, Chesterfield, VA 23832Off Market
- $548,1004 bd3 ba3.2k sqft11501 Avening, Chesterfield, VA 23832Off Market
- $582,1004 bd3 ba3.1k sqft11218 Crump Landing Trl, Chesterfield, VA 23832Off Market
- $586,9995 bd4 ba3.1k sqft11201 Crump Landing Trl, Chesterfield, VA 23832Sold
- $593,4005 bd3 ba3.2k sqft15107 Crump Landing Grn, Chesterfield, VA 23832Off Market
- $532,9003 bd2 ba2.3k sqft11212 Crump Landing Trl, Chesterfield, VA 23832Off Market
Nearby schools
GreatSchools rating
- 8/10Spring Run Elementary SchoolGrades: PK-5Distance: 1.7 mi
- 5/10Bailey Bridge Middle SchoolGrades: 6-8Distance: 4.3 mi
- 4/10Manchester High SchoolGrades: 9-12Distance: 4 mi
Schools provided by the listing agent
- Elementary: Spring Run
- Middle: Bailey Bridge
- High: Manchester
Source: CVRMLS. This data may not be complete. We recommend contacting the local school district to confirm school assignments for this home.
Get a cash offer in 3 minutes
Find out how much your home could sell for in as little as 3 minutes with a no-obligation cash offer.
Estimated market value
$594,300
Get a cash offer in 3 minutes
Find out how much your home could sell for in as little as 3 minutes with a no-obligation cash offer.
Estimated market value
$594,300
- Virginia
- Chesterfield County
- Chesterfield
- 23832
- 11231 Crump Landing Trl
Nearby cities
Nearby zip codes
Other Chesterfield Topics
