Skip main navigation
Active under contract
  • $325,000

    11231 Hidden Peak Ave Unit 205, Las Vegas, NV 89135

    1beds
    830sqft
    : 
    $2,518/mo
    Get pre-qualified
    Condominium
    Built in 2018
    -- sqft lot
    $314,500 Zestimate®
    $392/sqft
    $402/mo HOA

    What's special

    Secure gated communityThoughtfully designed spacesInviting ambianceCommunity poolSerene settingCeiling fan
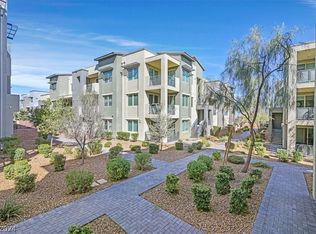
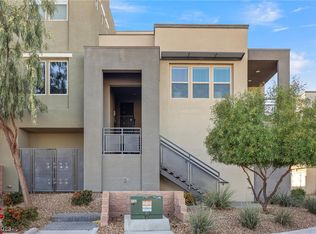
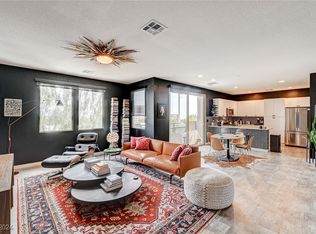
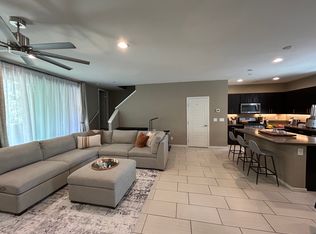
    Discover a vibrant lifestyle in this desirable Summerlin condominium, where comfort and convenience converge. This residence offers an exceptional opportunity to experience resort-style living with its inviting ambiance and thoughtfully designed spaces. Enjoy relaxing by the community pool, a perfect amenity for leisure and recreation. Inside, a ceiling fan enhances comfort, ensuring a pleasant atmosphere throughout the year. The kitchen is equipped with a microwave, catering to modern culinary needs. With a generous living area of 1369 square feet, this condominium provides a comfortable and spacious environment for everyday living. Situated in a prime Las Vegas location, in the highly desirable Summerlin area, residents benefit from easy access to local amenities and attractions. This property is nestled within a secure, gated community, offering enhanced privacy and peace of mind. The property's location offers a serene setting, blending tranquility with urban accessibility. This condominium represents an ideal blend of contemporary living and a coveted community atmosphere.
    29 days
    |
    498
    |
    8
    |

    Likely to sell faster than

    Zillow last checked:

    Listing updated:

    Listed by:

    Steve P. Hawks S.0042057 (702)617-4637,

    Platinum Real Estate Prof

    Source: LVR,MLS#: 2804512MLS LogoOriginating MLS: Greater Las Vegas Association of Realtors Inc

      Facts & features

      Interior

      Bedrooms & bathrooms
      • Bedrooms: 1
      • Bathrooms: 1
      • 3/4 bathrooms: 1
      Primary bedroom
      • Description: Ceiling Fan,Ceiling Light,Closet
      • Dimensions: 13x12
      Primary bathroom
      • Description: Shower Only
      Dining room
      • Description: Dining Area
      • Dimensions: 10x10
      Kitchen
      • Description: Breakfast Bar/Counter,Island,Quartz Countertops,Stainless Steel Appliances
      Living room
      • Description: Front
      • Dimensions: 12x14
      Heating
      • Central, Gas
      Cooling
      • Central Air, Electric
      Appliances
      • Included: Dishwasher, Disposal, Gas Range, Microwave
      • Laundry: Gas Dryer Hookup, Laundry Room
      Features
      • Window Treatments
      • Flooring: Luxury Vinyl Plank, Tile
      • Windows: Blinds, Double Pane Windows
      • Has fireplace: No
      Interior area
      • Total structure area: 830
      • Total interior livable area: 830 sqft

      Property

      Parking
      • Total spaces: 2
      • Parking features: Attached, Garage, Guest, Open, Private, Tandem
      • Attached garage spaces: 2
      • Has uncovered spaces: Yes
      Features
      • Stories: 2
      • Patio & porch: Balcony
      • Exterior features: Balcony
      • Pool features: Community
      • Fencing: None
      Lot
      • Features: Desert Landscaping, Landscaped, < 1/4 Acre
      Details
      • Parcel number: 16402514239
      • Zoning description: Single Family
      • Horse amenities: None

      Construction

      Type & style
      • Home type: Condo
      • Architectural style: Two Story
      • Property subtype: Condominium
      • Attached to another structure: Yes
      Materials
      • Roof: Flat
      Condition
      • Resale
      • Year built: 2018

      Utilities & green energy

      • Electric: Photovoltaics None
      • Sewer: Public Sewer
      • Water: Public
      • Utilities for property: Underground Utilities
      Green energy
      • Energy efficient items: Windows

      Community & HOA

      Community
      • Features: Pool
      • Security: Gated Community
      • Subdivision: Charleston & 215 Aka Affinity
      HOA
      • Has HOA: Yes
      • Amenities included: Clubhouse, Fitness Center, Gated, Pool, Spa/Hot Tub
      • Services included: Association Management, Maintenance Grounds, Recreation Facilities, Water
      • HOA fee: $111 monthly
      • HOA name: Affinity HOA
      • HOA phone: 702-722-6045
      • Second HOA fee: $224 monthly
      • Third HOA fee: $67 monthly
      Location
      • Region: Las Vegas

      Financial & listing details

      • Price per square foot: $392/sqft
      • Tax assessed value: $325,151
      • Annual tax amount: $2,702
      • Date on market: 7/30/2026
      • Listing agreement: Exclusive Right To Sell
      • Listing terms: Cash,Conventional,FHA,VA Loan

        Estimated market value

        $314,500

        $299,000 - $330,000

        $1,939/mo

        Price history

        DateEventPrice
        8/12/2026Contingent$325,000$392/sqft
        Source: LVR #2804512 Report a problem
        7/30/2026Listed for sale$325,000+36.9%$392/sqft
        Source: LVR #2804512 Report a problem
        11/9/2018Sold$237,430$286/sqft
        Source: Public Record Report a problem

        Public tax history

        YearProperty taxesTax assessment
        2026$2,705 +3%$113,803 +1%
        2025$2,626 +3%$112,662 +11%
        2024$2,550 +3%$101,515 +8.2%
        2023$2,476 +3%$93,862 +5.4%
        2022$2,404 +3%$89,051 +4%
        2021$2,333 +2.5%$85,663 +2.8%
        2020$2,277 +344.3%$83,328 +391%
        2019$513 $16,972
        2018-- $16,972 +15.5%
        2017-- $14,700
        Find assessor info on the county website

        Monthly payment

        Est. payment

        Payment breakdown

        Explore the cost of this home by adjusting the details. Changes won't be saved.
        All calculations are estimates and provided by Zillow, Inc. for informational purposes only. Actual amounts may vary.
        HOA fees may include property taxes on listings classified as Co-Ops. Contact the listing agent and/or owner for fee details.
        See how much you could borrow to make a competitive offer.

        Climate risks

        Neighborhood: Summerlin South

        Getting around

        37 / 100
        Car-Dependent
        37 / 100
        Some Transit
        63 / 100
        Bikeable

        Nearby schools

        GreatSchools rating
        Schools provided by the listing agent
        • Elementary: Goolsby, Judy & John,Goolsby, Judy & John
        • Middle: Rogich Sig
        • High: Palo Verde

        Source: LVR. This data may not be complete. We recommend contacting the local school district to confirm school assignments for this home.

        A local agent can set up tours, give advice and negotiate with sellers.

        Browse local experts

        Similar homes