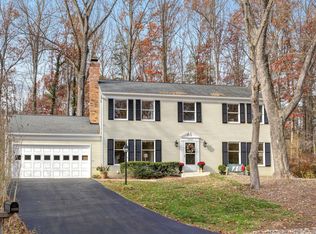
Offer deadline of Sunday 9/27 5pm with highest and best no escalation clauses. Tucked away on a private cul-de-sac, this beautifully updated home is spectacular and move in ready! Sited on an amazing lot, it boasts a large, private yard with mature trees, and a screened-in porch and paved patio to enjoy the views. Plus it's just around the corner to Metro, Reston Town Center and the Dulles tech corridor and Dulles airport. Inside, the thoughtfully remodeled open floor plan creates bright, connected living space ideal for everyday living and entertaining. Gleaming hardwood floors extend across the main and upper levels, and the updated eat-in kitchen features stainless appliances, granite, and solid wood cabinets with new hardware. All new doors throughout, recessed lighting and fresh new interior paint on all levels make it sparkle and ready to move right into. Other improvements include a new HVAC system in 2020, upgraded electrical in 2018, new lighting, new hardware, fresh exterior and garage paint and a newly resurfaced driveway. Outside, mature trees and lush landscaping enhance the privacy and natural setting. This home is in the heart of everything that makes Reston living special, including it's extensive trail system, parks, pools, lakes, tennis and pickleball courts, playgrounds and other recreation amenities. A metro bus stop at the cul-de-sac entrance adds even more convenience. On top of all the upgrades, the home boasts a unique five spacious bedrooms on the upper level with closet organizers, a lower level with a huge family room and storage room, plus space for an additional unofficial bedroom or office. You won't find a better combination of functionality, space and location. Hurry, your dream home awaits!
For sale
$949,900
11231 Hunting Horn Ln, Reston, VA 20191
5beds
3,002sqft
Single Family Residence
Built in 1971
0.43 Acres Lot
$936,200 Zestimate®
$316/sqft
$-- HOA
What's special
Storage roomPrivate cul-de-sacAmazing lotStainless appliancesBright connected living spaceRecessed lightingScreened-in porch
- 2 days
- 731
- 71
Zillow last checked:
Listing updated:
Listed by:
Adrianne Sleight 703-946-4987,
Samson Properties 7033194000,
Listing Team: The Casey Samson Team
Source: Bright MLS,MLS#: VAFX2339190
Facts & features
Interior
Bedrooms & bathrooms
- Bedrooms: 5
- Bathrooms: 3
- Full bathrooms: 2
- 1/2 bathrooms: 1
- Main level bathrooms: 1
Rooms
- Room types: Living Room, Dining Room, Kitchen, Family Room, Laundry, Office, Storage Room
Dining room
- Level: Main
Family room
- Level: Main
Family room
- Level: Lower
Kitchen
- Level: Main
Laundry
- Level: Main
Living room
- Level: Main
Office
- Level: Lower
Storage room
- Level: Lower
Heating
- Forced Air, Natural Gas
Cooling
- Central Air, Electric
Appliances
- Included: Dishwasher, Disposal, Dryer, Exhaust Fan, Oven, Oven/Range - Gas, Range Hood, Refrigerator, Stainless Steel Appliance(s), Washer, Water Heater, Gas Water Heater
- Laundry: Laundry Room
Features
- Bathroom - Walk-In Shower, Bathroom - Tub Shower, Family Room Off Kitchen, Open Floorplan, Formal/Separate Dining Room, Eat-in Kitchen, Kitchen Island, Primary Bath(s), Recessed Lighting, Dry Wall
- Flooring: Wood
- Basement: Finished,Walk-Out Access
- Number of fireplaces: 1
- Fireplace features: Wood Burning Stove
Interior area
- Total structure area: 3,318
- Total interior livable area: 3,002 sqft
- Finished area above ground: 2,352
- Finished area below ground: 650
Video & virtual tour
Property
Parking
- Total spaces: 2
- Parking features: Storage, Garage Faces Front, Attached
- Attached garage spaces: 2
Accessibility
- Accessibility features: None
Features
- Levels: Two
- Stories: 2
- Pool features: Community
Lot
- Size: 0.43 Acres
Details
- Additional structures: Above Grade, Below Grade
- Parcel number: 0264 07010043
- Zoning: 370
- Special conditions: Standard
Construction
Type & style
- Home type: SingleFamily
- Architectural style: Colonial
- Property subtype: Single Family Residence
Materials
- Aluminum Siding
- Foundation: Concrete Perimeter
- Roof: Architectural Shingle
Condition
- Excellent
- New construction: No
- Year built: 1971
Utilities & green energy
- Sewer: Public Sewer
- Water: Public
Community & HOA
Community
- Subdivision: Reston
HOA
- Has HOA: No
- Amenities included: Basketball Court, Community Center, Jogging Path, Pool, Recreation Facilities, Tennis Court(s), Tot Lots/Playground
- HOA name: RESTON ASSOCIATION
Location
- Region: Reston
Financial & listing details
- Price per square foot: $316/sqft
- Tax assessed value: $956,410
- Annual tax amount: $11,482
- Date on market: 9/24/2026
- Listing agreement: Exclusive Right To Sell
- Listing terms: Cash,Conventional,FHA,VA Loan
- Ownership: Fee Simple
Estimated market value
$936,200
$889,000 - $983,000
$4,397/mo
Price history
| Date | Event | Price |
|---|---|---|
| 9/24/2026 | Listed for sale | $949,900+62.4%$316/sqft |
Source:  Bright MLS #VAFX2339190 Report a problem Bright MLS #VAFX2339190 Report a problem | ||
| 8/7/2013 | Sold | $585,000-2.5%$195/sqft |
Source: Public Record Report a problem | ||
| 6/29/2013 | Listed for sale | $600,000$200/sqft |
Source: Larson Enterprises LLC #FX8120826 Report a problem | ||
Public tax history
| Year | Property taxes | Tax assessment |
|---|---|---|
| 2025 | $11,402 +4.7% | $947,780 +4.9% |
| 2024 | $10,888 +8.1% | $903,200 +5.4% |
| 2023 | $10,075 +8.3% | $857,070 +9.7% |
| 2022 | $9,304 | $781,530 +10.3% |
| 2021 | -- | $708,420 +3.3% |
| 2020 | $8,441 +3.4% | $685,950 +3.4% |
| 2019 | $8,166 +2.3% | $663,670 +2.3% |
| 2018 | $7,982 +5.1% | $648,670 +3.2% |
| 2017 | $7,595 +3.2% | $628,750 +3% |
| 2016 | $7,361 +3.7% | $610,620 |
| 2015 | $7,102 +8.2% | $610,620 +8% |
| 2014 | $6,562 | $565,440 +7.2% |
| 2013 | -- | $527,340 +1.6% |
| 2012 | -- | $518,990 +7.2% |
| 2011 | -- | $484,240 +4.8% |
| 2010 | -- | $462,000 |
| 2009 | -- | $462,000 -12.8% |
| 2008 | -- | $530,060 +2.2% |
| 2007 | -- | $518,810 +35.3% |
| 2003 | -- | $383,480 +16% |
| 2002 | -- | $330,585 +15% |
| 2001 | -- | $287,465 |
Find assessor info on the county website
Monthly payment
Est. payment
Payment breakdown
Explore the cost of this home by adjusting the details. Changes won't be saved.Climate risks
Neighborhood: Glade Dr - Reston Pky
Nearby schools
Schools provided by the listing agent
- Elementary: Sunrise Valley
- Middle: Hughes
- High: South Lakes
- District: Fairfax County Public Schools
Source: Bright MLS. This data may not be complete. We recommend contacting the local school district to confirm school assignments for this home.
Similar homes
- $939,9004 bd4 ba3.8k sqft12404 Kings Lake Dr, Reston, VA 20191For Sale

 MLS ID #VAFX2337974, Sam Misleh, Samson Properties. Bright MLS
 - $998,5005 bd3 ba3.2k sqft11502 Purple Beech Dr, Reston, VA 20191For Sale
 MLS ID #VAFX2341342, Tony Saa, Samson Properties. Bright MLS
 - $750,0006 bd4 ba3k sqft2403 Ivywood Rd, Reston, VA 20191For Sale
 MLS ID #VAFX2342992, Jose Barreto, Spring Hill Real Estate, LLC.. Bright MLS
 - $879,9005 bd3 ba3.2k sqft2283 Dosinia Ct, Reston, VA 20191For Sale
 MLS ID #VAFX2340624, Lucia A Jason, Samson Properties. Bright MLS
 - $875,0004 bd3 ba1.9k sqftStratton Woods Hoa, Reston, VA 20191For SaleMLS ID #VAFX2332422, Kristi Guidry, Long & Foster Real Estate, Inc.. Bright MLS
- $809,5003 bd3 ba1.8k sqft2202 Jester Ct, Reston, VA 20191For SaleMLS ID #VAFX2329630, Kyle Toomey, Compass. Bright MLS
- $899,0004 bd4 ba3k sqft11202 Wedge Dr, Reston, VA 20190For SaleMLS ID #VAFX2339736, Tom Bauer, Pearson Smith Realty, LLC. Bright MLS
- $1,049,9994 bd4 ba3.2k sqft12555 Cross Country Ln, Reston, VA 20191For SaleMLS ID #VAFX2336328, Ashish Khianey, Vylla Home. Bright MLS
- $849,9004 bd3 ba2k sqft2165 Cabots Point Ln, Reston, VA 20191For SaleMLS ID #VAFX2341822, Shawn Battle, Real Broker, LLC. Bright MLS
- $799,9905 bd3 ba2.1k sqft2592 Viking Dr, Herndon, VA 20171For SaleMLS ID #VAFX2342208, Antonieta Henriquez, Premiere Realty LLC. Bright MLS
- $950,0004 bd4 ba2.7k sqftLakewinds, Reston, VA 20191For SaleMLS ID #VAFX2328020, Pat Derwinski, Weichert, REALTORS. Bright MLS
- $1,049,0005 bd4 ba2.1k sqft12501 Cross Country Ln, Reston, VA 20191For SaleMLS ID #VAFX2334710, Chris Tran, RE/MAX One Solutions. Bright MLS
- $880,0004 bd3 ba1.9k sqft11005 Ring Rd, Reston, VA 20190For SaleMLS ID #VAFX2340966, Margaret O'Gorman, Paul Wesley Real Estate. Bright MLS
- $775,0005 bd4 ba2.8k sqft12630 Etruscan Dr, Herndon, VA 20171For SaleMLS ID #VAFX2342606, Jay Gholson, RE/MAX Executives. Bright MLS
- $872,0004 bd4 ba2.3k sqft11172 Glade Dr, Reston, VA 20191For SaleMLS ID #VAFX2320576, Dyana Clarke, Berkshire Hathaway HomeServices PenFed Realty. Bright MLS
- $1,299,9894 bd3 ba3.4k sqft10309 Hunt Country Ln, Vienna, VA 22182For SaleMLS ID #VAFX2331820, Karen Brown, Long & Foster Real Estate, Inc.. Bright MLS
- $625,0003 bd4 ba1.8k sqftReston, Reston, VA 20191For SaleMLS ID #VAFX2336482, Linda Poe, Keller Williams Fairfax Gateway. Bright MLS
- $939,0003 bd4 ba2.7k sqft1953 Lakeport Way, Reston, VA 20191For SaleMLS ID #VAFX2334834, Lisa DeCarlo, Samson Properties. Bright MLS
- $625,0003 bd4 ba1.9k sqft11525 Pine Cone Ct, Reston, VA 20191For SaleMLS ID #VAFX2342296, Margaret O'Gorman, Paul Wesley Real Estate. Bright MLS
- $1,150,0004 bd4 ba4k sqft2608 Chriswell Pl, Herndon, VA 20171For SaleMLS ID #VAFX2343072, Shivam Vashi, DMV Realty, INC.. Bright MLS
