Skip main navigation
Sold for $350,000
  • $350,000

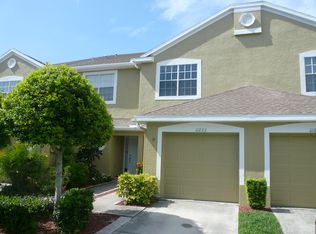
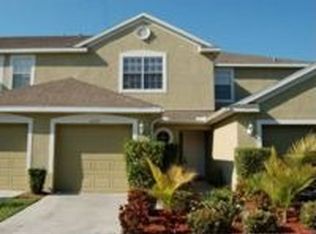
    11231 KAPOK GRAND CIRCLE, ST PETERSBURG, FL 33708

    2beds
    1,332sqft
    Townhouse
    Built in 2001
    1,542 Square Feet Lot
    $350,000 Zestimate®
    $263/sqft
    $2,851 Estimated rent

    Home value

    $350,000

    $322,000 - $378,000

    $2,851/mo

    Zestimate® history
    Loading
    Loading...

    Owner options

    List your home for rent

    $2,851/mo

    Rent Zestimate®

    Find your next renter with Zillow Rental Manager. Plus, with online applications, you can quickly screen prospective tenants – for free.

    Learn more

    $2,851/mo

    Rent Zestimate®

    Refinance and save

    $2,826/mo

    Est. payment

    Refinancing to a lower rate could help reduce your monthly payments and save thousands over the life of the loan.

    See today's rates

    $2,826/mo

    Est. payment

    Explore your selling options

    Work with a Zillow partner agent

    Leverage their expertise and Zillow's premium Showcase listings to get your home seen by more buyers.

    Get started

    List with your own agent

    Get your home in front of millions of buyers by listing it on Zillow.

    Learn how to do it

    Sell it yourself

    Take full control of how buyers see your home on Zillow by listing For Sale by Owner (FSBO).

    List your home

    What's special

    Screened lanaiHeated poolQuartz countertopsCustom woodworkSoaring vaulted ceilingsArchitectural archesAttractive outdoor spaces
    FABULOUS PRICE POINT for this 2 bedroom, 2 ½ bath, 1 car garage townhome in the desirable Kapok Grand gated community. With close proximity to the sandy beaches of Madeira and the Gulf, this is a premier location for beach lovers and for those desiring a private retreat upon returning home. Gaze out at the serene pond under the cool breeze of the ceiling fan from your screened lanai - an ideal property location within the community. Enjoy a near constant breeze inside the unit simply by opening the front screen door and the back sliders. The grounds within Kapok are lush, tropical and well-maintained. The inside of the townhome is just as impressive, with soaring vaulted ceilings, architectural arches, custom woodwork, luxury CoreTec Pro Plus vinyl floors throughout, Frigidaire stainless steel kitchen appliances and quartz countertops. This is not your average townhouse! There is also a built in sound and intercom system so you can enjoy your music from every room - even the lanai. The previous owner remodeled the entire home in 2018. The home features quartz countertops in kitchen and bathroom, Kohler faucet, dimmable recessed lighting, walk-in glass shower in the primary ensuite and a closet organization system in the walkin closet. The kitchen offers a closet pantry, and you will find an additional closet in the entry hallway. The second bedroom is located away from the primary bedroom, with the laundry closet conveniently located in the hallway between the bedrooms. The large second bedroom also offers ample closet space. The garage offers ceiling shelves for storage, and there is also attic space. The community also offers appealing amenities, such as basic cable and high speed internet, trash pickup, heated pool, fitness center, game room, library and attractive outdoor spaces. Schedule your showing today - you will find that this townhome stands out among the rest with its desirable location within the attractive gated Kapok Grand community and all the interior extras and community amenities. All at very attractive pricing.

    Zillow last checked:

    Listing updated:

    Listed by:

    Jane McCroary 727-348-3888,

    RE/MAX ACTION FIRST OF FLORIDA 727-466-0800

    Bought with:

    Sara Robertson, 3250452

    CHARLES RUTENBERG REALTY INC

    Source: Stellar MLS,MLS#: TB8454332MLS LogoOriginating MLS: Suncoast Tampa

    Facts & features

    Interior

    Bedrooms & bathrooms
    • Bedrooms: 2
    • Bathrooms: 3
    • Full bathrooms: 2
    • 1/2 bathrooms: 1
    Rooms
    • Room types: Attic
    Primary bedroom
    • Features: Ceiling Fan(s), En Suite Bathroom, Water Closet/Priv Toilet, Walk-In Closet(s)
    • Level: First
    • Area: 252 Square Feet
    • Dimensions: 14x18
    Bedroom 2
    • Features: Ceiling Fan(s), Built-in Closet
    • Level: First
    • Area: 132 Square Feet
    • Dimensions: 12x11
    Balcony porch lanai
    • Features: En Suite Bathroom
    • Level: First
    • Area: 84 Square Feet
    • Dimensions: 14x6
    Dining room
    • Features: Ceiling Fan(s)
    • Level: First
    • Area: 99 Square Feet
    • Dimensions: 11x9
    Kitchen
    • Features: Breakfast Bar, Pantry, Stone Counters
    • Level: First
    • Area: 91 Square Feet
    • Dimensions: 7x13
    Living room
    • Features: Ceiling Fan(s)
    • Level: First
    • Area: 154 Square Feet
    • Dimensions: 14x11
    Heating
    • Central, Electric
    Cooling
    • Central Air
    Appliances
    • Included: Dishwasher, Disposal, Dryer, Electric Water Heater, Microwave, Range, Washer
    • Laundry: Laundry Closet
    Features
    • Built-in Features, Ceiling Fan(s), Chair Rail, High Ceilings, Open Floorplan, Split Bedroom, Stone Counters, Thermostat, Vaulted Ceiling(s), Walk-In Closet(s)
    • Flooring: Luxury Vinyl
    • Windows: Window Treatments
    • Has fireplace: No
    Interior area
    • Total structure area: 1,332
    • Total interior livable area: 1,332 sqft

    Property

    Parking
    • Total spaces: 1
    • Parking features: Garage - Attached
    • Attached garage spaces: 1
    Features
    • Levels: Two
    • Stories: 2
    • Patio & porch: Covered, Rear Porch, Screened
    • Exterior features: Lighting
    • Pool features: Heated, In Ground
    • Has view: Yes
    • View description: Water, Pond
    • Has water view: Yes
    • Water view: Water,Pond
    Lot
    • Size: 1,542 Square Feet
    • Features: Flood Insurance Required, FloodZone, In County
    • Residential vegetation: Mature Landscaping, Trees/Landscaped
    Details
    • Parcel number: 033115451100001004
    • Zoning: RM-10
    • Special conditions: None

    Construction

    Type & style
    • Home type: Townhouse
    • Property subtype: Townhouse
    Materials
    • Block, Stucco
    • Foundation: Slab
    • Roof: Shingle
    Condition
    • Completed
    • New construction: No
    • Year built: 2001

    Utilities & green energy

    • Sewer: Public Sewer
    • Water: Public
    • Utilities for property: Public, Sewer Connected, Street Lights, Underground Utilities, Water Connected

    Community & HOA

    Community
    • Features: Buyer Approval Required, Deed Restrictions, Fitness Center, Gated Community - No Guard, Pool, Sidewalks
    • Pet fee: $0 monthly
    • Subdivision: KAPOK GRAND
    HOA
    • Has HOA: Yes
    • Amenities included: Cable TV, Fitness Center, Gated, Pool, Recreation Facilities, Trail(s)
    • Services included: Cable TV, Common Area Taxes, Community Pool, Reserve Fund, Insurance, Internet, Maintenance Structure, Manager, Pool Maintenance, Private Road, Sewer, Trash
    • HOA fee: $400 monthly
    • HOA name: Pinellas Bayway Management/ Sue Depencier
    • HOA phone: 727-866-3115
    Location
    • Region: Madeira Beach

    Financial & listing details

    • Price per square foot: $263/sqft
    • Tax assessed value: $319,821
    • Annual tax amount: $5,609
    • Date on market: 12/8/2025
    • Cumulative days on market: 223 days
    • Listing terms: Cash,Conventional
    • Ownership: Fee Simple
    • Total actual rent: 40800
    • Road surface type: Paved

    Price history

    DateEventPrice
    8/21/2026Sold$350,000-2.8%$263/sqft
    Source: Stellar MLS #TB8454332 Report a problem
    8/11/2026Listed for sale$360,000$270/sqft
    Source: Stellar MLS #TB8454332 Report a problem
    7/24/2026Contingent$360,000$270/sqft
    Source: Stellar MLS #TB8454332 Report a problem
    4/18/2026Listing removed$2,900$2/sqft
    Source: Stellar MLS #TB8486237 Report a problem
    4/15/2026Price change$360,000-5%$270/sqft
    Source: Stellar MLS #TB8454332 Report a problem
    3/15/2026Listed for rent$2,900-7.9%$2/sqft
    Source: Stellar MLS #TB8486237 Report a problem
    3/13/2026Price change$379,000-5.2%$285/sqft
    Source: Stellar MLS #TB8454332 Report a problem
    12/8/2025Listed for sale$399,900-2.9%$300/sqft
    Source: Stellar MLS #TB8454332 Report a problem
    4/28/2025Listing removed$3,150$2/sqft
    Source: Stellar MLS #TB8356867 Report a problem
    3/28/2025Price change$3,150-17.1%$2/sqft
    Source: Stellar MLS #TB8356867 Report a problem
    3/3/2025Listed for rent$3,800+181.5%$3/sqft
    Source: Stellar MLS #TB8356867 Report a problem
    8/1/2022Sold$412,000+3.3%$309/sqft
    Source: Public Record Report a problem
    7/3/2022Pending sale$399,000$300/sqft
    Source: Stellar MLS #U8167932 Report a problem
    6/30/2022Listed for sale$399,000+34.3%$300/sqft
    Source: Stellar MLS #U8167932 Report a problem
    12/17/2020Sold$297,000+0.7%$223/sqft
    Source: Public Record Report a problem
    11/7/2020Pending sale$295,000$221/sqft
    Source: FUTURE HOME REALTY INC #U8103764 Report a problem
    11/5/2020Listed for sale$295,000+17.5%$221/sqft
    Source: FUTURE HOME REALTY INC #U8103764 Report a problem
    11/30/2017Sold$251,000+0.8%$188/sqft
    Source: Public Record Report a problem
    11/8/2017Pending sale$249,000$187/sqft
    Source: Belleair #U7836884 Report a problem
    11/4/2017Listed for sale$249,000-2.4%$187/sqft
    Source: KELLER WILLIAMS GULFSIDE RLTY #U7836884 Report a problem
    10/2/2017Listing removed$254,999$191/sqft
    Source: CHARLES RUTENBERG REALTY INC #U7808746 Report a problem
    8/8/2017Price change$254,999-1.9%$191/sqft
    Source: CHARLES RUTENBERG REALTY INC #U7808746 Report a problem
    5/22/2017Price change$259,900-1.6%$195/sqft
    Source: CHARLES RUTENBERG REALTY INC #U7808746 Report a problem
    4/4/2017Price change$264,000-2.2%$198/sqft
    Source: CHARLES RUTENBERG REALTY INC #U7808746 Report a problem
    2/21/2017Listed for sale$269,9000%$203/sqft
    Source: CHARLES RUTENBERG REALTY INC #U7808746 Report a problem
    4/8/2014Listing removed$1,350$1/sqft
    Source: CHARLES RUTENBERG REALTY INC #U7611761 Report a problem
    3/2/2014Listed for rent$1,350$1/sqft
    Source: CHARLES RUTENBERG REALTY INC #U7611761 Report a problem
    6/24/2007Sold$270,000$203/sqft
    Source: Agent Provided Report a problem
    5/8/2006Sold$270,000+27.4%$203/sqft
    Source: Public Record Report a problem
    8/5/2004Sold$212,000$159/sqft
    Source: Public Record Report a problem

    Public tax history

    YearProperty taxesTax assessment
    2025$5,843 +12.7%$319,821 -4.7%
    2024$5,185 -8.3%$335,458 +6.4%
    2023$5,652 +16.9%$315,265 +21.4%
    2022$4,836 +6.8%$259,784 +10%
    2021$4,530 +37.8%$236,167 +13.9%
    2020$3,286 +0.7%$207,352 +1.4%
    2019$3,262 $204,531 +1.9%
    2018$3,262 +1.4%$200,717 +17.3%
    2017$3,216 +0.7%$171,100 +9.8%
    2016$3,192 +9.6%$155,802 +11.7%
    2015$2,912 +5.3%$139,428 -0.3%
    2014$2,767 +11.4%$139,872 +20.6%
    2013$2,485 +15.6%$115,988 +12.3%
    2012$2,150 $103,289 -7.5%
    2011-- $111,670 -21.1%
    2010-- $141,532 -5.7%
    2009-- $150,052 -9.5%
    2008$3,336 $165,800 -16.1%
    2007-- $197,500 +13.4%
    2005-- $174,200 +13.9%
    2004$2,184 +1.2%$153,000 +15.9%
    2003$2,158 +281.7%$132,000 +11.9%
    2002$565 $118,000 +362.7%
    2001$565 +21.5%$25,500 +19.7%
    2000$465 $21,300
    Find assessor info on the county website

    Neighborhood: 33708

    Nearby schools

    GreatSchools rating
    Schools provided by the listing agent
    • Elementary: Orange Grove Elementary-PN
    • Middle: Osceola Middle-PN
    • High: Seminole High-PN

    Source: Stellar MLS. This data may not be complete. We recommend contacting the local school district to confirm school assignments for this home.

    Get a cash offer in 3 minutes
    Find out how much your home could sell for in as little as 3 minutes with a no-obligation cash offer.
    Estimated market value
    $350,000
    Get a cash offer in 3 minutes
    Find out how much your home could sell for in as little as 3 minutes with a no-obligation cash offer.
    Estimated market value
    $350,000