single story house close to Elementary school , convenient to I 635 Freeway, No HOA,
3 bedrooms with 2 bathrooms, nice big back yard and garage driveway is spacious.
Sold
Price Unknown
11231 Pelican Dr, Dallas, TX 75238
3beds
1,198sqft
Single Family Residence
Built in 1972
7,797 Square Feet Lot
$355,300 Zestimate®
$--/sqft
$2,214 Estimated rent
Home value
$355,300
$338,000 - $373,000
$2,214/mo
Zestimate® history
Owner options
List your home for rent
$2,214/mo
Rent Zestimate®
Find your next renter with Zillow Rental Manager. Plus, with online applications, you can quickly screen prospective tenants – for free.
$2,214/mo
Rent Zestimate®
Refinance and save
Refinancing to a lower rate could help reduce your monthly payments and save thousands over the life of the loan.
Explore your selling options
Work with a Zillow partner agent
Leverage their expertise and Zillow's premium Showcase listings to get your home seen by more buyers.
Get startedList with your own agent
Get your home in front of millions of buyers by listing it on Zillow.
Learn how to do itSell it yourself
Take full control of how buyers see your home on Zillow by listing For Sale by Owner (FSBO).
List your homeWhat's special
Zillow last checked:
Listing updated:
Listed by:
Shwe Sang 0657248 214-763-6066,
Fathom Realty, LLC 888-455-6040
Bought with:
Shwe Sang, 0657248
Fathom Realty, LLC
Source: NTREIS,MLS#: 20744801
Facts & features
Interior
Bedrooms & bathrooms
- Bedrooms: 3
- Bathrooms: 2
- Full bathrooms: 2
Primary bedroom
- Level: First
Bedroom
- Level: First
Living room
- Level: First
Appliances
- Included: Dishwasher, Disposal
Features
- Cable TV
- Has basement: No
- Has fireplace: No
Interior area
- Total interior livable area: 1,198 sqft
Property
Parking
- Total spaces: 4
- Parking features: Door-Multi
- Attached garage spaces: 2
- Carport spaces: 2
Features
- Levels: One
- Stories: 1
- Pool features: None
Lot
- Size: 7,797 Square Feet
Details
- Parcel number: 00000738887200000
Construction
Type & style
- Home type: SingleFamily
- Architectural style: Detached
- Property subtype: Single Family Residence
Condition
- Year built: 1972
Utilities & green energy
- Sewer: Public Sewer
- Water: Public
- Utilities for property: Sewer Available, Water Available, Cable Available
Community & HOA
Community
- Subdivision: Highland Meadows 10
HOA
- Has HOA: No
Location
- Region: Dallas
Financial & listing details
- Tax assessed value: $385,100
- Annual tax amount: $6,409
- Date on market: 10/3/2024
- Cumulative days on market: 608 days
Price history
| Date | Event | Price |
|---|---|---|
| 10/14/2026 | Listing removed | $2,200$2/sqft |
Source: Zillow Rentals Report a problem | ||
| 9/29/2026 | Listing removed | $360,000$301/sqft |
Source: eXp Realty #21347716 Report a problem | ||
| 9/23/2026 | Listed for rent | $2,200$2/sqft |
Source: Zillow Rentals Report a problem | ||
| 8/20/2026 | Price change | $360,000-4%$301/sqft |
Source: NTREIS #21347716 Report a problem | ||
| 8/10/2026 | Price change | $375,000-1.3%$313/sqft |
Source: NTREIS #21347716 Report a problem | ||
| 8/1/2026 | Listed for sale | $380,000+41.3%$317/sqft |
Source: NTREIS #21347716 Report a problem | ||
| 6/4/2026 | Sold | -- |
Source: NTREIS #20744801 Report a problem | ||
| 6/2/2026 | Pending sale | $269,000$225/sqft |
Source: NTREIS #20744801 Report a problem | ||
| 5/26/2025 | Price change | $269,000-3.6%$225/sqft |
Source: NTREIS #20744801 Report a problem | ||
| 12/14/2024 | Price change | $279,000-3.5%$233/sqft |
Source: NTREIS #20744801 Report a problem | ||
| 11/23/2024 | Price change | $289,000-3.7%$241/sqft |
Source: NTREIS #20744801 Report a problem | ||
| 10/3/2024 | Listed for sale | $300,000+1.7%$250/sqft |
Source: NTREIS #20744801 Report a problem | ||
| 6/25/2024 | Listing removed | $295,000$246/sqft |
Source: NTREIS #20613284 Report a problem | ||
| 5/9/2024 | Listed for sale | $295,000+2.1%$246/sqft |
Source: NTREIS #20613284 Report a problem | ||
| 7/19/2023 | Listing removed | -- |
Source: NTREIS #20299555 Report a problem | ||
| 4/10/2023 | Listed for sale | $289,000+55.4%$241/sqft |
Source: NTREIS #20299555 Report a problem | ||
| 8/31/2017 | Listing removed | $186,000$155/sqft |
Source: Texas Ally Real Estate Group #13521315 Report a problem | ||
| 8/22/2017 | Listed for sale | $186,000+24%$155/sqft |
Source: Texas Ally Real Estate Group #13521315 Report a problem | ||
| 4/29/2015 | Sold | -- |
Source: Agent Provided Report a problem | ||
| 3/19/2015 | Listed for sale | $150,000$125/sqft |
Source: Keller Williams No. Collin County #13112533 Report a problem | ||
Public tax history
| Year | Property taxes | Tax assessment |
|---|---|---|
| 2025 | $3,565 +1.1% | $385,100 |
| 2024 | $3,526 +10% | $385,100 +37.9% |
| 2023 | $3,206 -14.2% | $279,280 |
| 2022 | $3,737 +0.7% | $279,280 +55.1% |
| 2021 | $3,712 -2.7% | $180,010 |
| 2020 | $3,816 +2.1% | $180,010 +2.6% |
| 2019 | $3,738 -6.4% | $175,400 -7.6% |
| 2018 | $3,993 +15.9% | $189,810 +16.1% |
| 2017 | $3,445 +7.3% | $163,450 +6.7% |
| 2016 | $3,209 +14.2% | $153,220 +6.8% |
| 2015 | $2,809 | $143,460 +10.6% |
| 2014 | $2,809 | $129,750 |
| 2013 | -- | -- |
| 2012 | -- | -- |
| 2011 | -- | -- |
| 2010 | -- | -- |
| 2009 | -- | -- |
| 2008 | -- | -- |
| 2007 | -- | -- |
| 2005 | -- | -- |
| 2004 | -- | -- |
| 2003 | -- | -- |
| 2002 | -- | -- |
| 2001 | -- | -- |
Find assessor info on the county website
Neighborhood: 75238
Nearby homes
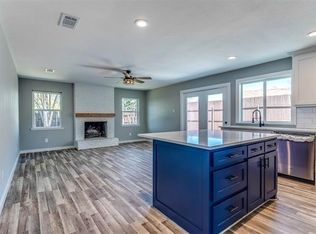
- $417,3003 bd2 ba1.4k sqft11235 Pelican Dr, Dallas, TX 75238Off Market
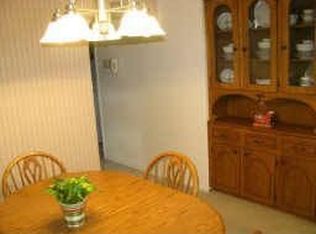
- $343,6003 bd2 ba1.3k sqft11227 Pelican Dr, Dallas, TX 75238Off Market
- $333,9003 bd2 ba1.2k sqft11260 McCree Rd, Dallas, TX 75238Off Market
- $499,6003 bd2 ba2.1k sqft11223 Pelican Dr, Dallas, TX 75238Off Market
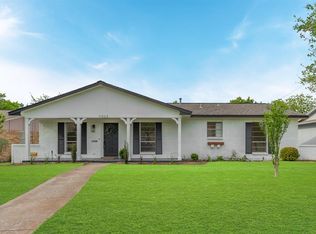
- $341,0003 bd2 ba1.3k sqft11239 Pelican Dr, Dallas, TX 75238Off Market
- $441,9004 bd2 ba2.2k sqft11256 McCree Rd, Dallas, TX 75238Off Market
- $352,6003 bd2 ba1.4k sqft11219 Pelican Dr, Dallas, TX 75238Off Market
- $347,6003 bd2 ba1.5k sqft11250 McCree Rd, Dallas, TX 75238Off Market
Nearby schools
GreatSchools rating
- 6/10Personalized Learning Academy at Highland MeadowsGrades: PK-5Distance: 0.1 mi
- 5/10Sam Tasby Middle SchoolGrades: 6-8Distance: 4.3 mi
- 4/10Emmett J Conrad High SchoolGrades: 9-12Distance: 3.8 mi
Schools provided by the listing agent
- Elementary: Alexander
- Middle: Edison
- High: Corley
- District: Dallas ISD
Source: NTREIS. This data may not be complete. We recommend contacting the local school district to confirm school assignments for this home.
Get a cash offer in 3 minutes
Find out how much your home could sell for in as little as 3 minutes with a no-obligation cash offer.
Estimated market value
$355,300
Get a cash offer in 3 minutes
Find out how much your home could sell for in as little as 3 minutes with a no-obligation cash offer.
Estimated market value
$355,300
- Texas
- Dallas County
- Dallas
- 75238
- 11231 Pelican Dr
