Experience stunning natural beauty in this charming 3-bedroom, 2-bathroom home. The private backyard serves as your own peaceful sanctuary, offering serene views of a freshwater canal and a protected conservation area. Relax and enjoy the scenery year-round from the spacious enclosed rear patio. You’ll also appreciate the peace of mind that comes with a roof that’s just 2 years old. This well-kept home features a two-car garage and is located in the highly sought after Somerset community, where the HOA takes care of lawn service and offers fantastic amenities, including a community pool, tennis courts, and more. The irrigation system operates on its own meter, providing a tidy savings on your water bill. Don’t miss the chance to view this cozy, beautifully maintained home—schedule your showing today! Deed restricted community. NO RENTALS, SHEDS OR FENCES PERMITTED!
Sold for $390,000
$390,000
11231 SCENIC VIEW LANE, ORLANDO, FL 32821
3beds
1,414sqft
Single Family Residence
Built in 1987
10,750 Square Feet Lot
$391,600 Zestimate®
$276/sqft
$2,418 Estimated rent
Home value
$391,600
$356,000 - $427,000
$2,418/mo
Zestimate® history
Owner options
List your home for rent
$2,418/mo
Rent Zestimate®
Find your next renter with Zillow Rental Manager. Plus, with online applications, you can quickly screen prospective tenants – for free.
$2,418/mo
Rent Zestimate®
Refinance and save
$2,880/mo
Est. payment
Refinancing to a lower rate could help reduce your monthly payments and save thousands over the life of the loan.
$2,880/mo
Est. payment
Explore your selling options
Work with a Zillow partner agent
Leverage their expertise and Zillow's premium Showcase listings to get your home seen by more buyers.
Get startedList with your own agent
Get your home in front of millions of buyers by listing it on Zillow.
Learn how to do itSell it yourself
Take full control of how buyers see your home on Zillow by listing For Sale by Owner (FSBO).
List your homeWhat's special
Two-car garagePrivate backyardCozy beautifully maintained homeProtected conservation areaSpacious enclosed rear patio
Zillow last checked:
Listing updated:
Listed by:
Dan Murphy 407-492-5111,
DTM REALTY LLC 407-492-5111
Bought with:
Rhonda Frizzell, 3542620
WEICHERT REALTORS HALLMARK PROPERTIES
Source: Stellar MLS,MLS#: O6365506 Originating MLS: Orlando Regional
Originating MLS: Orlando Regional
Facts & features
Interior
Bedrooms & bathrooms
- Bedrooms: 3
- Bathrooms: 2
- Full bathrooms: 2
Primary bedroom
- Description: Room4
- Features: Walk-In Closet(s)
- Level: First
- Area: 195 Square Feet
- Dimensions: 15x13
Bedroom 2
- Description: Room5
- Features: Built-in Closet
- Level: First
- Area: 154 Square Feet
- Dimensions: 14x11
Bedroom 3
- Description: Room6
- Features: Built-in Closet
- Level: First
- Area: 121 Square Feet
- Dimensions: 11x11
Dining room
- Description: Room3
- Level: First
- Area: 99 Square Feet
- Dimensions: 11x9
Kitchen
- Description: Room1
- Level: First
- Area: 130 Square Feet
- Dimensions: 13x10
Living room
- Description: Room2
- Level: First
- Area: 260 Square Feet
- Dimensions: 20x13
Heating
- Central, Natural Gas
Cooling
- Central Air
Appliances
- Included: Dishwasher, Disposal, Dryer, Gas Water Heater, Microwave, Range, Refrigerator, Washer
- Laundry: Gas Dryer Hookup, In Garage, Washer Hookup
Features
- High Ceilings, Living Room/Dining Room Combo, Primary Bedroom Main Floor, Split Bedroom, Thermostat, Walk-In Closet(s)
- Flooring: Carpet, Tile
- Windows: Skylight(s)
- Has fireplace: No
Interior area
- Total structure area: 2,177
- Total interior livable area: 1,414 sqft
Property
Parking
- Total spaces: 2
- Parking features: Garage - Attached
- Attached garage spaces: 2
Features
- Levels: One
- Stories: 1
- Exterior features: Irrigation System, Lighting, Rain Gutters, Sidewalk, Sprinkler Metered
- Has view: Yes
- View description: Canal
- Has water view: Yes
- Water view: Canal
Lot
- Size: 10,750 Square Feet
Details
- Parcel number: 172429814201280
- Zoning: RES
- Special conditions: None
Construction
Type & style
- Home type: SingleFamily
- Property subtype: Single Family Residence
Materials
- Block, Stucco
- Foundation: Slab
- Roof: Shingle
Condition
- New construction: No
- Year built: 1987
Utilities & green energy
- Sewer: Public Sewer
- Water: Public
- Utilities for property: BB/HS Internet Available, Electricity Connected, Fire Hydrant, Natural Gas Connected, Public, Sprinkler Meter, Street Lights, Underground Utilities, Water Connected
Community & HOA
Community
- Pet fee: $0 monthly
- Subdivision: SOMERSET VILLAGE
HOA
- Has HOA: Yes
- HOA fee: $80 monthly
- HOA name: SOMERSET VILLAGE -- WINDSOR/DENISE
- HOA phone: 407-239-6400
Location
- Region: Orlando
Financial & listing details
- Price per square foot: $276/sqft
- Tax assessed value: $298,653
- Annual tax amount: $5,534
- Date on market: 12/11/2025
- Cumulative days on market: 6 days
- Listing terms: Cash,Conventional,FHA,VA Loan
- Ownership: Fee Simple
- Total actual rent: 0
- Electric utility on property: Yes
- Road surface type: Paved
Price history
| Date | Event | Price |
|---|---|---|
| 1/16/2026 | Sold | $390,000-4.6%$276/sqft |
Source:  Stellar MLS #O6365506 Report a problem Stellar MLS #O6365506 Report a problem | ||
| 12/17/2025 | Pending sale | $409,000$289/sqft |
Source: Stellar MLS #O6365506 Report a problem | ||
| 12/11/2025 | Listed for sale | $409,000+133.7%$289/sqft |
Source: Stellar MLS #O6365506 Report a problem | ||
| 7/12/2004 | Sold | $175,000$124/sqft |
Source: Public Record Report a problem | ||
Public tax history
| Year | Property taxes | Tax assessment |
|---|---|---|
| 2024 | $5,185 +11.7% | $289,870 +10% |
| 2023 | $4,643 +10.7% | $263,518 +10% |
| 2022 | $4,196 +9.6% | $239,562 +10% |
| 2021 | $3,829 +1.9% | $217,784 +2.7% |
| 2020 | $3,757 +0.6% | $212,079 +3.6% |
| 2019 | $3,735 +9.2% | $204,782 +10% |
| 2018 | $3,422 | $186,165 +2.8% |
| 2017 | $3,422 +6.4% | $181,077 +15.4% |
| 2016 | $3,216 +9.7% | $156,856 +4.5% |
| 2015 | $2,933 +10.8% | $150,033 +10.8% |
| 2014 | $2,647 +11.9% | $135,468 +17.2% |
| 2013 | $2,366 -4.8% | $115,594 -4.6% |
| 2012 | $2,485 -2.1% | $121,128 -1.8% |
| 2011 | $2,537 -0.1% | $123,399 -2.9% |
| 2010 | $2,539 | $127,053 -11.1% |
| 2009 | -- | $142,950 -25% |
| 2008 | $3,484 -12.3% | $190,704 -14.9% |
| 2007 | $3,974 +1.6% | $224,176 +11.5% |
| 2006 | $3,913 +42.9% | $201,065 +50.3% |
| 2005 | $2,739 +16.4% | $133,776 +16.5% |
| 2004 | $2,354 +0.1% | $114,843 +1.5% |
| 2003 | $2,353 +12.7% | $113,106 +13.7% |
| 2002 | $2,088 | $99,512 |
Find assessor info on the county website
Neighborhood: Williamsburg
Nearby homes
- $433,0003 bd2 ba1.8k sqft11237 Scenic View Ln, Orlando, FL 32821Off Market
- $398,5003 bd2 ba1.8k sqft11225 Scenic View Ln, Orlando, FL 32821Off Market
- $357,1002 bd2 ba1.5k sqft11219 Scenic View Ln, Orlando, FL 32821Off Market
- $508,4003 bd2 ba2.4k sqft11243 Scenic View Ln, Orlando, FL 32821Off Market
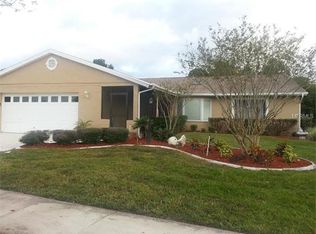
- $312,1002 bd2 ba1.2k sqft11213 Scenic View Ln, Orlando, FL 32821Off Market
- $389,0003 bd2 ba1.4k sqft11232 Scenic View Ln, Orlando, FL 32821Off Market
- $379,5002 bd2 ba1.5k sqft11238 Scenic View Ln, Orlando, FL 32821Off Market
- $399,2003 bd2 ba1.4k sqft11249 Scenic View Ln, Orlando, FL 32821Off Market
Nearby schools
GreatSchools rating
- 2/10Sunshine ElementaryGrades: PK-5Distance: 3.3 mi
- 5/10Freedom Middle SchoolGrades: 6-8Distance: 1.6 mi
- 5/10LAKE BUENA VISTA HIGH SCHOOL-0932Grades: 9-12Distance: 3.2 mi
Schools provided by the listing agent
- Elementary: Sunshine Elementary
- Middle: Freedom Middle
- High: Lake Buena Vista High School
Source: Stellar MLS. This data may not be complete. We recommend contacting the local school district to confirm school assignments for this home.
Get a cash offer in 3 minutes
Find out how much your home could sell for in as little as 3 minutes with a no-obligation cash offer.
Estimated market value
$391,600
Get a cash offer in 3 minutes
Find out how much your home could sell for in as little as 3 minutes with a no-obligation cash offer.
Estimated market value
$391,600
- Florida
- Orange County
- Orlando
- 32821
- Williamsburg
- 11231 SCENIC VIEW LANE
