Beautifully updated three-bedroom, two-bathroom home in the established Northwood Manor neighborhood. This residence offers a practical layout designed for easy living and comfort.
The heart of the home features a functional kitchen equipped with modern finishes, sleek granite countertops and stainless steel appliances. The primary bedroom serves as a comfortable retreat, highlighted by a large walk-in closet for ample storage and ensuite bath. Outside, the property includes a private, fully fenced-in backyard, providing a secure space for outdoor activities and entertaining.
Ideally situated for modern convenience, this home is located near local dining, shopping, and essential amenities. Its proximity to major routes ensures a smooth commute to surrounding areas and employment hubs.
Schedule your private showing today!
For sale
Price cut: $5K (9/3)
$174,900
11231 Tamworth Dr, Houston, TX 77016
3beds
1,074sqft
Single Family Residence
Built in 1960
6,507 Square Feet Lot
$-- Zestimate®
$163/sqft
$-- HOA
What's special
Modern finishesPrivate fully fenced-in backyardStainless steel appliancesSleek granite countertopsFunctional kitchenEnsuite bath
- 124 days
- 564
- 58
Zillow last checked:
Listing updated:
Listed by:
Robert Salmons TREC #0473731 888-216-6364,
Entera Realty LLC
Source: HAR,MLS#: 72698421
Facts & features
Interior
Bedrooms & bathrooms
- Bedrooms: 3
- Bathrooms: 2
- Full bathrooms: 2
Primary bedroom
- Level: First
- Area: 192
- Dimensions: 16x12
Bedroom
- Level: First
- Area: 144
- Dimensions: 12x12
Bedroom
- Level: First
- Area: 144
- Dimensions: 12x12
Kitchen
- Level: First
- Area: 112
- Dimensions: 14x8
Living room
- Level: First
- Area: 240
- Dimensions: 15x16
Heating
- Natural Gas
Cooling
- Ceiling Fan(s), Electric
Appliances
- Included: Disposal, Gas Oven, Microwave, Gas Range, Dishwasher
- Laundry: Gas Dryer Hookup, Washer Hookup
Features
- All Bedrooms Down, En-Suite Bath
- Flooring: Tile, Vinyl
Interior area
- Total structure area: 1,074
- Total interior livable area: 1,074 sqft
Property
Parking
- Total spaces: 1
- Parking features: Attached
- Attached garage spaces: 1
Features
- Stories: 1
Lot
- Size: 6,507 Square Feet
- Dimensions: 63 x 106 x 63 x 105
- Features: Subdivided, 0 Up To 1/4 Acre
Details
- Parcel number: 1025010000026
Construction
Type & style
- Home type: SingleFamily
- Architectural style: Ranch
- Property subtype: Single Family Residence
Materials
- Brick
- Foundation: Slab
- Roof: Composition
Condition
- New construction: No
- Year built: 1960
Utilities & green energy
- Sewer: Public Sewer
- Water: Public
Community & HOA
Community
- Subdivision: Northwood Manor Sec 06
Location
- Region: Houston
Financial & listing details
- Price per square foot: $163/sqft
- Tax assessed value: $176,111
- Annual tax amount: $3,743
- Date on market: 5/5/2026
- Listing terms: Cash,Conventional,FHA,VA Loan
- Road surface type: Asphalt
Estimated market value
Not available
Estimated sales range
Not available
$1,587/mo
Price history
| Date | Event | Price |
|---|---|---|
| 9/3/2026 | Price change | $174,900-2.8%$163/sqft |
Source:  HAR #72698421 Report a problem HAR #72698421 Report a problem | ||
| 7/10/2026 | Price change | $179,900-2.7%$168/sqft |
Source: HAR #72698421 Report a problem | ||
| 6/12/2026 | Price change | $184,900-2.6%$172/sqft |
Source: HAR #72698421 Report a problem | ||
| 5/5/2026 | Listed for sale | $189,900+6.1%$177/sqft |
Source: HAR #72698421 Report a problem | ||
| 4/1/2024 | Listing removed | -- |
Source: Zillow Rentals Report a problem | ||
| 3/27/2024 | Listed for rent | $1,475+13.9%$1/sqft |
Source: Zillow Rentals Report a problem | ||
| 4/29/2022 | Listing removed | -- |
Source: Zillow Rental Network Premium Report a problem | ||
| 3/17/2022 | Price change | $1,295-8.8%$1/sqft |
Source: Zillow Rental Network Premium Report a problem | ||
| 2/23/2022 | Listed for rent | $1,420$1/sqft |
Source: Zillow Rental Network Premium Report a problem | ||
| 1/5/2022 | Listing removed | -- |
Source: HAR #31508780 Report a problem | ||
| 12/15/2021 | Pending sale | $179,000$167/sqft |
Source: HAR #31508780 Report a problem | ||
| 12/8/2021 | Listed for sale | $179,000$167/sqft |
Source: HAR #31508780 Report a problem | ||
Public tax history
| Year | Property taxes | Tax assessment |
|---|---|---|
| 2025 | $3,743 +3.7% | $176,111 +2.1% |
| 2024 | $3,610 -9.7% | $172,511 -13.1% |
| 2023 | $3,999 +8.2% | $198,493 +18.2% |
| 2022 | $3,696 | $167,866 +45.1% |
| 2021 | -- | $115,663 +23.4% |
| 2020 | $2,249 +11.9% | $93,713 +12.9% |
| 2019 | $2,010 | $83,015 +50.8% |
| 2018 | -- | $55,061 |
| 2017 | -- | $55,061 |
| 2016 | -- | $55,061 +21.4% |
| 2015 | -- | $45,355 +40.5% |
| 2014 | -- | $32,272 |
| 2013 | -- | $32,272 |
| 2012 | -- | $32,272 |
| 2011 | -- | $32,272 |
| 2010 | -- | $32,272 -32.2% |
| 2009 | -- | $47,618 -18.8% |
| 2008 | -- | $58,674 |
| 2007 | -- | $58,674 +8.5% |
| 2006 | -- | $54,087 +10% |
| 2005 | -- | $49,170 +10% |
| 2004 | -- | $44,700 +9.8% |
| 2003 | -- | $40,700 +10% |
| 2002 | -- | $37,000 +4.2% |
| 2001 | -- | $35,500 +9.9% |
| 2000 | -- | $32,300 |
Find assessor info on the county website
Monthly payment
Est. payment
Payment breakdown
Explore the cost of this home by adjusting the details. Changes won't be saved.Climate risks
Neighborhood: East Little York - Homestead
Nearby schools
Schools provided by the listing agent
- Elementary: Marshall Elementary School
- Middle: Forest Brook Middle School
- High: North Forest High School
Source: HAR. This data may not be complete. We recommend contacting the local school district to confirm school assignments for this home.

Similar homes
- $220,0004 bd2 ba1.3k sqft6415 Annunciation St, Houston, TX 77016For Sale
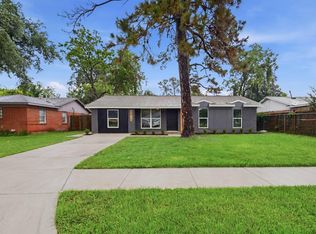 MLS ID #27436319, Yvette Salazar, Keller Williams Preferred. HAR
 - $193,0003 bd2 ba1.1k sqft8186 Record St, Houston, TX 77028For Sale
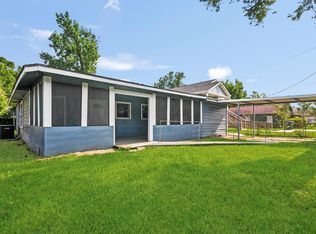 MLS ID #10463990, Andrea Leassear, Darrion Butler. HAR
 - $139,9004 bd1 ba1.2k sqft7305 Yoe St, Houston, TX 77016For Sale
 MLS ID #17050094, David Garcia, Mainstay Brokerage, LLC. HAR
 - $157,9003 bd2 ba1k sqft12607 Bauman Rd, Houston, TX 77037For Sale
 MLS ID #70551375, Laya Zachariah, Texas Signature Realty. HAR
