Skip main navigation
Sold for $385,000
  • $385,000

    11232 Belle Haven Dr, New Port Richey, FL 34654

    4beds
    1,857sqft
    Single Family Residence
    Built in 2013
    7,596 Square Feet Lot
    $370,800 Zestimate®
    $207/sqft
    $2,405 Estimated rent

    Home value

    $370,800

    $341,000 - $404,000

    $2,405/mo

    Zestimate® history
    Loading
    Loading...

    Owner options

    List your home for rent

    $2,405/mo

    Rent Zestimate®

    Find your next renter with Zillow Rental Manager. Plus, with online applications, you can quickly screen prospective tenants – for free.

    Learn more

    $2,405/mo

    Rent Zestimate®

    Refinance and save

    $2,774/mo

    Est. payment

    Refinancing to a lower rate could help reduce your monthly payments and save thousands over the life of the loan.

    See today's rates

    $2,774/mo

    Est. payment

    Explore your selling options

    Work with a Zillow partner agent

    Leverage their expertise and Zillow's premium Showcase listings to get your home seen by more buyers.

    Get started

    List with your own agent

    Get your home in front of millions of buyers by listing it on Zillow.

    Learn how to do it

    Sell it yourself

    Take full control of how buyers see your home on Zillow by listing For Sale by Owner (FSBO).

    List your home

    What's special

    Private screened lanaiGleaming granite countersNeutral carpetRoomy pantryLaminate flooringNeutral tile flooringWalk-in shower
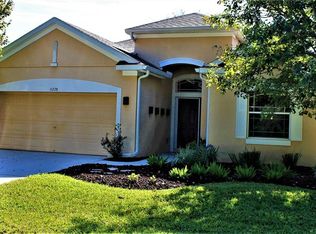
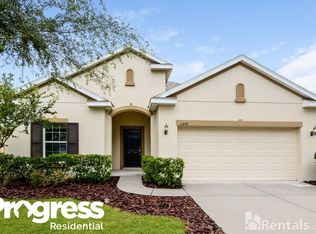
    **NO FLOOD INSURANCE NEEDED - HIGH & DRY** ~ GREAT VALUE** Wonderful Waters Edge 4 bedroom, 2 bathroom, 2 car garage home spans overs 1857 square feet. This immaculate home is perfectly situated on PRIVATE POND & CONSERVATION lot, one of the BEST homesites in the community! The expansive driveway welcomes you to this amazing home & double leaded front door with wrought iron greets you! Laminate flooring flows throughout just all the right places & neutral tile flooring in wet areas. The kitchen is a chef's delight & boasts beautiful wood cabinetry, gleaming granite counters, designer tile backsplash, stainless steel appliances (including a double oven) & a roomy pantry. The breakfast area features sliding glass doors that lead you the the private screened lanai. The great room is the perfect place to relax after a long day and offers breathtaking views & surround sound for fun movie nights. The owner's suite is spacious and offers beautiful views of pond and conservation and the en suite bath is pampering with double vanity, walk-in shower & large walk-in closet. The secondary bedrooms are generously sized and feature roomy closets and neutral carpet. The guest bath is equipped with neutral vanity and tub/shower. An inside laundry room completes this fabulous OPEN FLOOR PLAN! Step outside onto the private screened lanai & enjoy wildlife at its best while overlooking POND & CONSERVATION! Watch the deer frolic and birds soar with this incredible backdrop! There is plenty of room to roam in this large newly fenced back yard! This home has SO MANY recent UPDATES: NEW HVAC (2021), NEW water heater (2023), NEW screened lanai (2021), NEWLY fenced back yard (2021), NEW water softener/water purification system, NEW owner's suite shower (2023), NEW dryer (2020), NEW garbage disposal, NEW Rain Bird irrigation & control box, every 1/4 pest control, HVAC serviced bi-annually & SO much more! Waters Edge community has much to offer its residents: gated resort-like community offering an array of amenities such as Fishing Lake, Community Pool, Clubhouse, Sport Court, Playgrounds, Parks and Fitness Center. HOA fees cover cable, internet, trash, and various recreation amenities making Waters Edge extremely desirable. Located close to many shops, restaurants, short drive to Tampa International Airport, beautiful local beaches & more. Don't let this GEM slip away! Call today to schedule your showing!

    Zillow last checked:

    Listing updated:

    Listed by:

    Denise Wooley, PA 727-515-5875,

    RE/MAX ALLIANCE GROUP 727-845-4321

    Bought with:

    Dustin Anderson, 3305270

    SERHANT

    Source: Stellar MLS,MLS#: W7868260MLS LogoOriginating MLS: West Pasco

    Facts & features

    Interior

    Bedrooms & bathrooms
    • Bedrooms: 4
    • Bathrooms: 2
    • Full bathrooms: 2
    Rooms
    • Room types: Attic, Family Room, Great Room, Utility Room
    Primary bedroom
    • Features: Walk-In Closet(s)
    • Level: First
    • Area: 195 Square Feet
    • Dimensions: 13x15
    Bedroom 2
    • Features: Built-in Closet
    • Level: First
    • Area: 132 Square Feet
    • Dimensions: 11x12
    Bedroom 3
    • Features: Built-in Closet
    • Level: First
    • Area: 132 Square Feet
    • Dimensions: 11x12
    Bedroom 4
    • Features: Built-in Closet
    • Level: First
    • Area: 132 Square Feet
    • Dimensions: 11x12
    Kitchen
    • Level: First
    • Area: 160 Square Feet
    • Dimensions: 10x16
    Living room
    • Level: First
    • Area: 270 Square Feet
    • Dimensions: 15x18
    Heating
    • Central, Electric
    Cooling
    • Central Air
    Appliances
    • Included: Dishwasher, Disposal, Dryer, Electric Water Heater, Microwave, Range, Refrigerator, Washer, Water Filtration System, Water Softener
    • Laundry: Laundry Room
    Features
    • Ceiling Fan(s), Kitchen/Family Room Combo, Open Floorplan, Primary Bedroom Main Floor, Solid Wood Cabinets, Split Bedroom, Stone Counters, Thermostat, Walk-In Closet(s)
    • Flooring: Carpet, Ceramic Tile, Laminate
    • Doors: Sliding Doors
    • Windows: Blinds, Drapes, Window Treatments
    • Has fireplace: No
    Interior area
    • Total structure area: 2,467
    • Total interior livable area: 1,857 sqft

    Property

    Parking
    • Total spaces: 2
    • Parking features: Driveway, Garage Door Opener
    • Attached garage spaces: 2
    • Has uncovered spaces: Yes
    Features
    • Levels: One
    • Stories: 1
    • Patio & porch: Patio, Screened
    • Exterior features: Irrigation System, Private Mailbox, Rain Gutters, Sidewalk
    • Has view: Yes
    • View description: Trees/Woods, Water
    • Water view: Water
    • Waterfront features: Lake
    Lot
    • Size: 7,596 Square Feet
    • Features: In County, Sidewalk
    • Residential vegetation: Mature Landscaping, Trees/Landscaped
    Details
    • Parcel number: 1725200020000005040
    • Zoning: MPUD
    • Special conditions: None

    Construction

    Type & style
    • Home type: SingleFamily
    • Architectural style: Florida
    • Property subtype: Single Family Residence
    Materials
    • Block, Stucco
    • Foundation: Block, Slab
    • Roof: Shingle
    Condition
    • Completed
    • New construction: No
    • Year built: 2013

    Utilities & green energy

    • Sewer: Public Sewer
    • Water: Public
    • Utilities for property: Cable Available, Cable Connected, Public, Sewer Available, Sewer Connected, Water Available, Water Connected

    Community & HOA

    Community
    • Features: Fishing, Lake, Water Access, Association Recreation - Owned, Deed Restrictions, Fitness Center, Gated Community - No Guard, Irrigation-Reclaimed Water, Park, Playground, Pool, Sidewalks, Special Community Restrictions
    • Pet fee: $0 monthly
    • Subdivision: WATERS EDGE 03
    HOA
    • Has HOA: Yes
    • Amenities included: Cable TV, Clubhouse, Fence Restrictions, Fitness Center, Park, Playground, Pool, Recreation Facilities
    • Services included: Cable TV, Common Area Taxes, Community Pool, Reserve Fund, Insurance, Internet, Pool Maintenance, Private Road, Recreational Facilities, Security, Trash
    • HOA fee: $169 monthly
    • HOA name: Mitch Lucas- Management & Associates
    • HOA phone: 813-433-2000
    Location
    • Region: New Port Richey

    Financial & listing details

    • Price per square foot: $207/sqft
    • Tax assessed value: $331,848
    • Annual tax amount: $3,908
    • Date on market: 9/10/2024
    • Cumulative days on market: 55 days
    • Listing terms: Cash,Conventional,FHA,VA Loan
    • Ownership: Fee Simple
    • Total actual rent: 0
    • Road surface type: Paved, Asphalt

    Price history

    DateEventPrice
    11/29/2024Sold$385,000-1.3%$207/sqft
    Source: Stellar MLS #W7868260 Report a problem
    11/5/2024Pending sale$389,900$210/sqft
    Source: Stellar MLS #W7868260 Report a problem
    10/26/2024Price change$389,900-2.5%$210/sqft
    Source: Stellar MLS #W7868260 Report a problem
    9/25/2024Price change$399,900-1.3%$215/sqft
    Source: Stellar MLS #W7868260 Report a problem
    9/10/2024Listed for sale$405,000+51.7%$218/sqft
    Source: Stellar MLS #W7868260 Report a problem
    9/4/2020Sold$267,000-2.9%$144/sqft
    Source: Public Record Report a problem
    7/30/2020Pending sale$275,000$148/sqft
    Source: ABI ROAD REALTY LLC #U8089574 Report a problem
    7/3/2020Listed for sale$275,000+52.8%$148/sqft
    Source: ABI ROAD REALTY LLC #U8089574 Report a problem
    4/16/2013Sold$180,000$97/sqft
    Source: Public Record Report a problem

    Public tax history

    YearProperty taxesTax assessment
    2024$4,086 +4.5%$181,280
    2023$3,909 +8.6%$181,280 +3%
    2022$3,599 +4.3%$176,000 +8.5%
    2021$3,449 -0.1%$162,198 -3.4%
    2020$3,454 +1.3%$167,900 +2.3%
    2019$3,411 $164,130 +1.9%
    2018$3,411 +1.2%$161,072
    2017$3,369 +3%$161,072 +4.2%
    2016$3,270 +2.1%$154,514 +0.7%
    2015$3,204 -16.2%$153,440 +3.9%
    2014$3,823 $147,647 +10.7%
    2013-- $133,341 +758%
    2012-- $15,541
    2011-- $15,541 -5.3%
    2010-- $16,407 -58.2%
    2009-- $39,271 -8.5%
    2008-- $42,917 +71.2%
    2007-- $25,067 -48.4%
    2006-- $48,614
    Find assessor info on the county website

    Neighborhood: 34654

    Nearby schools

    GreatSchools rating
    Get a cash offer in 3 minutes
    Find out how much your home could sell for in as little as 3 minutes with a no-obligation cash offer.
    Estimated market value
    $370,800
    Get a cash offer in 3 minutes
    Find out how much your home could sell for in as little as 3 minutes with a no-obligation cash offer.
    Estimated market value
    $370,800