Skip main navigation
Sold
  • Price Unknown

    11232 Chasewood Dr, Tyler, TX 75703

    3beds
    1,952sqft
    Single Family Residence
    Built in 1997
    0.35 Acres Lot
    $329,900 Zestimate®
    $--/sqft
    $2,316 Estimated rent

    Home value

    $329,900

    $313,000 - $346,000

    $2,316/mo

    Zestimate® history
    Loading
    Loading...

    Owner options

    List your home for rent

    $2,316/mo

    Rent Zestimate®

    Find your next renter with Zillow Rental Manager. Plus, with online applications, you can quickly screen prospective tenants – for free.

    Learn more

    $2,316/mo

    Rent Zestimate®

    Refinance and save

    Refinancing to a lower rate could help reduce your monthly payments and save thousands over the life of the loan.

    See today's rates

    Explore your selling options

    Work with a Zillow partner agent

    Leverage their expertise and Zillow's premium Showcase listings to get your home seen by more buyers.

    Get started

    List with your own agent

    Get your home in front of millions of buyers by listing it on Zillow.

    Learn how to do it

    Sell it yourself

    Take full control of how buyers see your home on Zillow by listing For Sale by Owner (FSBO).

    List your home

    What's special

    Gas fireplaceStylish backsplashWell-maintained outdoor spacesInviting living spacesStorage buildingAdjacent dining roomGranite countertops
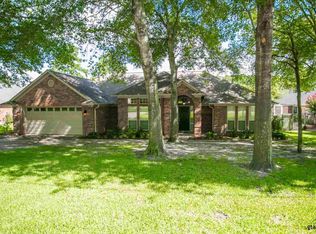
    Welcome to this beautifully maintained 3-bedroom, 2-bath home offering a spacious and functional floorplan with thoughtful updates and excellent storage throughout. The inviting living area features a gas fireplace and built-ins, creating a warm and comfortable space for relaxing or entertaining. The spacious kitchen has been updated with granite countertops and a stylish backsplash and offers a breakfast area, breakfast bar, pantry, abundant cabinetry, and a skylight that fills the space with natural light. The adjacent dining room provides flexibility and could easily serve as an office, playroom, second living area, or other flex space to fit your needs. The spacious primary suite features an ensuite bath with a separate shower, jetted tub, water closet, double vanity, and walk-in closet. Two guest bedrooms share a full hall bath, providing a comfortable setup for family or guests. The laundry room includes a sink and additional workspace, while the home offers good storage throughout and a convenient friend door. Step outside to enjoy the patio and fenced backyard, complete with a storage building and new metal fencing along the side of the yard added in 2025. The 2-car garage provides additional convenience and storage. Recent updates include a new roof in 2024 and new water heaters in 2026, and a bonus the refrigerator plus washer/dryer convey with the home! With its inviting living spaces, updated kitchen, flexible floorplan, and well-maintained outdoor spaces, this home offers comfort, functionality, and peace of mind. Come See! Come Buy!

    Zillow last checked:

    Listing updated:

    Listed by:

    Judy Kunzman 903-534-6600,

    Keller Williams Realty-Tyler

    Bought with:

    Tiffany Acker, TREC #0737155

    NextHome Neighbors

    Source: GTARMLS,MLS#: 26012247MLS Logo

    Facts & features

    Interior

    Bedrooms & bathrooms
    • Bedrooms: 3
    • Bathrooms: 2
    • Full bathrooms: 2
    Bathroom
    • Features: Double Lavatory, Separate Water Closet, Walk-In Closet(s), Bar
    Heating
    • Central/Gas
    Cooling
    • Central Electric
    Appliances
    • Included: Gas Range, Dishwasher
    Features
    • Breakfast Bar, Ceiling Fan, Vaulted Ceiling(s), Pantry
    • Windows: Skylight(s), Blinds
    • Fireplace features: Gas
    Interior area
    • Total structure area: 1,952
    • Total interior livable area: 1,952 sqft

    Property

    Parking
    • Total spaces: 2
    • Parking features: Garage
    • Garage spaces: 2
    Features
    • Levels: One
    • Stories: 1
    • Patio & porch: Patio
    • Pool features: None
    • Has spa: Yes
    • Spa features: Bath
    • Fencing: Wood,Wrought Iron
    Lot
    • Size: 0.35 Acres
    Details
    • Additional structures: Storage
    • Parcel number: 189440000200005000

    Construction

    Type & style
    • Home type: SingleFamily
    • Architectural style: Traditional
    • Property subtype: Single Family Residence
    Materials
    • Brick
    • Foundation: Slab
    • Roof: Composition
    Condition
    • Pre-owned
    • Year built: 1997

    Utilities & green energy

    • Sewer: Aerobic Septic
    • Water: Private
    • Utilities for property: 2 Or More Units, Cable Available

    Community & HOA

    Community
    • Security: Audio and Video Surveillance
    • Subdivision: Woodlands Estates
    HOA
    • Has HOA: No
    Location
    • Region: Tyler

    Financial & listing details

    • Tax assessed value: $299,160
    • Annual tax amount: $1,482
    • Date on market: 9/2/2026

    Price history

    DateEventPrice
    9/30/2026Sold--
    Source: GTARMLS #26012247 Report a problem
    9/15/2026Pending sale$329,900$169/sqft
    Source: NTREIS #21376591 Report a problem
    9/8/2026Contingent$329,900$169/sqft
    Source: NTREIS #21376591 Report a problem
    9/5/2026Pending sale$329,900$169/sqft
    Source: GTARMLS #26012247 Report a problem
    9/2/2026Listed for sale$329,900$169/sqft
    Source: GTARMLS #26012247 Report a problem

    Public tax history

    YearProperty taxesTax assessment
    2024$2,273 -0.8%$299,160 +6.6%
    2023$2,291 -32%$280,518 +17.2%
    2022$3,367 -10.1%$239,404 +11.4%
    2021$3,745 +2.1%$214,919 +2.7%
    2020$3,670 -2%$209,306 +0.8%
    2019$3,745 -1.8%$207,622 +1%
    2018$3,816 +11.1%$205,577 +9.7%
    2017$3,434 +4.1%$187,406 +2.4%
    2016$3,297 -2.1%$182,985 +2.8%
    2015$3,367 $178,001
    2014$3,367 +2.7%--
    2013$3,277 +1.2%--
    2012$3,239 +0.4%--
    2011$3,225 --
    2010-- $172,671
    2009-- $172,671 -0.1%
    2008-- $172,900 +0.1%
    2007-- $172,700 -5.5%
    2006-- $182,800 +5.2%
    2005-- $173,800
    2004-- $173,800 +7.4%
    2003-- $161,900 +7.1%
    2002-- $151,100 +4.4%
    2001-- $144,800 +7.2%
    2000-- $135,100
    Find assessor info on the county website

    Neighborhood: 75703

    Nearby schools

    GreatSchools rating
    Schools provided by the listing agent
    • Elementary: Jack
    • Middle: Three Lakes
    • High: Tyler Legacy

    Source: GTARMLS. This data may not be complete. We recommend contacting the local school district to confirm school assignments for this home.

    Sell for more on Zillow
    Get a Zillow Showcase℠ listing at no additional cost and you could sell for .
    $329,900
    2% more
    +$6,598
    With Zillow Showcase(estimated)
    $336,498
    Sell for more on Zillow
    Get a Zillow Showcase℠ listing at no additional cost and you could sell for .
    $329,900
    2% more
    +$6,598
    With Zillow Showcase(estimated)
    $336,498