Welcome to this spacious, solidly made, and well-maintained beautiful house! Located in the D.R Horton built community, Silverado, this marvelous 2908 sqft house has the floor-plan that offers a lot of upgrades and features, which are no longer available in new built houses, and are hard to find in pre-owned. Upon entry, through the stone-decorated front door, you will see a soaring ceiling formal dining area full of natural light. The upgraded wrought iron staircase adds elegance and a modern vibe to the foyer. Enter the main area, and you will find a guest or in-law suite with easy access to a full bath. The gourmet kitchen features shaker-style cabinets, granite countertops, an island, and a breakfast bar. The adjacent living room has a fireplace, making it homey and cozy. The master ensuite is on the first level with a double sink, a large walk-in closet, a separate shower, and a tub. Up to the second floor, with an overlook to the dining area, the open area makes a perfect family gathering place. There are two decent-sized bedrooms and a full bath, with a large media room, which could easily be converted into a play zone, a study, or an office, you name it. Smart home features include a touchscreen control panel, video doorbell, wireless security system, smart locks, and a programmable thermostat. The Silverado community provides 2 resort-style pools and splash pads, playgrounds, pickleball courts, basketball courts, walking trails, and dog parks, making this a thriving neighborhood designed with everyone in mind. This is more than a house, this is your dream home.
Sold
Price Unknown
11232 Cobalt Dr, Aubrey, TX 76227
4beds
2,908sqft
Single Family Residence
Built in 2019
6,555 Square Feet Lot
$416,300 Zestimate®
$--/sqft
$2,546 Estimated rent
Home value
$416,300
$391,000 - $441,000
$2,546/mo
Zestimate® history
Owner options
List your home for rent
$2,546/mo
Rent Zestimate®
Find your next renter with Zillow Rental Manager. Plus, with online applications, you can quickly screen prospective tenants – for free.
$2,546/mo
Rent Zestimate®
Refinance and save
$450/mo
Est. payment
Refinancing to a lower rate could help reduce your monthly payments and save thousands over the life of the loan.
$450/mo
Est. payment
Explore your selling options
Work with a Zillow partner agent
Leverage their expertise and Zillow's premium Showcase listings to get your home seen by more buyers.
Get startedList with your own agent
Get your home in front of millions of buyers by listing it on Zillow.
Learn how to do itSell it yourself
Take full control of how buyers see your home on Zillow by listing For Sale by Owner (FSBO).
List your homeWhat's special
Basketball courtsGranite countertopsOpen areaMaster ensuiteNatural lightLarge walk-in closetWalking trails
Zillow last checked:
Listing updated:
Listed by:
Dan Luo 0754592 972-382-8882,
Keller Williams Prosper Celina 972-382-8882,
Lynlee Li 0739785 214-636-2592,
Keller Williams Prosper Celina
Bought with:
Yvette Iglinsky
MAGNOLIA REALTY
Source: NTREIS,MLS#: 21021336
Facts & features
Interior
Bedrooms & bathrooms
- Bedrooms: 4
- Bathrooms: 3
- Full bathrooms: 3
Primary bedroom
- Features: Ceiling Fan(s), En Suite Bathroom, Linen Closet, Separate Shower, Walk-In Closet(s)
- Level: First
- Dimensions: 19 x 13
Bedroom
- Features: Ceiling Fan(s), Walk-In Closet(s)
- Level: First
- Dimensions: 10 x 12
Bedroom
- Features: Ceiling Fan(s), Walk-In Closet(s)
- Level: Second
- Dimensions: 13 x 11
Bedroom
- Features: Ceiling Fan(s), Walk-In Closet(s)
- Level: Second
- Dimensions: 12 x 13
Primary bathroom
- Features: Built-in Features, Dual Sinks, En Suite Bathroom, Granite Counters, Linen Closet, Separate Shower
- Level: First
- Dimensions: 8 x 5
Breakfast room nook
- Features: Breakfast Bar, Eat-in Kitchen, Granite Counters, Kitchen Island, Pantry
- Level: First
- Dimensions: 11 x 12
Dining room
- Level: First
- Dimensions: 12 x 12
Family room
- Features: Ceiling Fan(s)
- Level: Second
- Dimensions: 13 x 18
Other
- Features: Built-in Features, Granite Counters, Linen Closet
- Level: First
- Dimensions: 6 x 4
Other
- Features: Built-in Features, Granite Counters, Linen Closet
- Level: Second
- Dimensions: 6 x 4
Laundry
- Features: Built-in Features
- Level: First
- Dimensions: 4 x 5
Living room
- Features: Ceiling Fan(s), Fireplace
- Level: First
- Dimensions: 20 x 16
Media room
- Features: Ceiling Fan(s)
- Level: Second
- Dimensions: 19 x 12
Heating
- Central, Natural Gas
Cooling
- Central Air, Ceiling Fan(s)
Appliances
- Included: Convection Oven, Dishwasher, Electric Cooktop, Electric Oven, Gas Water Heater, Microwave
- Laundry: Washer Hookup, Electric Dryer Hookup, Laundry in Utility Room
Features
- Double Vanity, Eat-in Kitchen, Granite Counters, High Speed Internet, Kitchen Island, Open Floorplan, Pantry, Smart Home, Cable TV, Walk-In Closet(s)
- Flooring: Carpet, Ceramic Tile
- Windows: Window Coverings
- Has basement: No
- Number of fireplaces: 1
- Fireplace features: Family Room
Interior area
- Total interior livable area: 2,908 sqft
Property
Parking
- Total spaces: 2
- Parking features: Additional Parking, Epoxy Flooring, Garage Faces Front, Garage, Garage Door Opener, Off Street
- Attached garage spaces: 2
Features
- Levels: Two
- Stories: 2
- Patio & porch: Covered
- Pool features: None, Community
- Fencing: Back Yard,Wood
Lot
- Size: 6,555 Square Feet
- Features: Interior Lot, Landscaped
- Residential vegetation: Grassed
Details
- Parcel number: R746167
- Other equipment: Irrigation Equipment
Construction
Type & style
- Home type: SingleFamily
- Architectural style: Traditional,Detached
- Property subtype: Single Family Residence
- Attached to another structure: Yes
Materials
- Brick, Stone Veneer
- Foundation: Slab
- Roof: Asphalt,Shingle
Condition
- Year built: 2019
Utilities & green energy
- Sewer: Public Sewer
- Water: Public
- Utilities for property: Sewer Available, Water Available, Cable Available
Community & HOA
Community
- Features: Curbs, Playground, Park, Pool, Sidewalks, Community Mailbox
- Security: Security System, Carbon Monoxide Detector(s), Fire Alarm, Smoke Detector(s)
- Subdivision: Silverado Ph 1C
HOA
- Has HOA: Yes
- Services included: Association Management, Maintenance Grounds, Maintenance Structure
- HOA fee: $450 semi-annually
- HOA name: Assured Management, Inc
- HOA phone: 469-480-8000
Location
- Region: Aubrey
Financial & listing details
- Tax assessed value: $440,000
- Annual tax amount: $8,708
- Date on market: 8/5/2025
- Cumulative days on market: 26 days
- Listing terms: Cash,Conventional,FHA,VA Loan
- Exclusions: Washer, dryer, refrigerator, children's playset, Trampoline, grill
Price history
| Date | Event | Price |
|---|---|---|
| 9/2/2025 | Sold | -- |
Source: NTREIS #21021336 Report a problem | ||
| 8/7/2025 | Pending sale | $419,000$144/sqft |
Source: NTREIS #21021336 Report a problem | ||
| 8/5/2025 | Listed for sale | $419,000-1.4%$144/sqft |
Source: NTREIS #21021336 Report a problem | ||
| 7/27/2025 | Listing removed | $425,000$146/sqft |
Source: NTREIS #20964385 Report a problem | ||
| 7/17/2025 | Price change | $425,000-0.9%$146/sqft |
Source: NTREIS #20964385 Report a problem | ||
| 7/12/2025 | Pending sale | $429,000$148/sqft |
Source: NTREIS #20964385 Report a problem | ||
| 7/5/2025 | Contingent | $429,000$148/sqft |
Source: NTREIS #20964385 Report a problem | ||
| 6/18/2025 | Listed for sale | $429,000$148/sqft |
Source: NTREIS #20964385 Report a problem | ||
Public tax history
| Year | Property taxes | Tax assessment |
|---|---|---|
| 2025 | $8,708 +1.8% | $440,000 +7.7% |
| 2024 | $8,555 +11.5% | $408,617 +10% |
| 2023 | $7,674 -7.9% | $371,470 +10% |
| 2022 | $8,329 +6.4% | $337,700 +10% |
| 2021 | $7,831 -6.7% | $307,000 |
| 2020 | $8,392 +739.1% | $307,000 +757.5% |
| 2019 | $1,000 | $35,801 |
Find assessor info on the county website
Neighborhood: 76227
Nearby homes
- $300,7003 bd2 ba1.6k sqft11228 Cobalt Dr, Aubrey, TX 76227Off Market
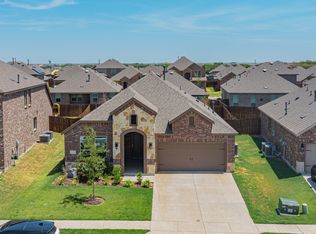
- $356,7003 bd2 ba2.5k sqft11304 Cobalt Dr, Aubrey, TX 76227Off Market
- $352,8004 bd3 ba2.2k sqft11224 Cobalt Dr, Aubrey, TX 76227Off Market
- $294,4003 bd2 ba1.5k sqft11305 Blaze St, Aubrey, TX 76227Off Market
- $--4 bd3 ba2.3k sqft11309 Blaze St, Aubrey, TX 76227Sold
- $--3 bd2 ba1.6k sqft11301 Blaze St, Aubrey, TX 76227Sold
- $323,5004 bd2 ba1.8k sqft11313 Blaze St, Aubrey, TX 76227Off Market
- $315,3003 bd2 ba1.7k sqft11325 Cobalt Dr, Aubrey, TX 76227Off Market
Nearby schools
GreatSchools rating
- 5/10Jackie Fuller Elementary SchoolGrades: PK-5Distance: 0.4 mi
- NAEvalois Owens MiddleGrades: 6-8Distance: 1 mi
- 6/10Aubrey High SchoolGrades: 9-12Distance: 3.8 mi
Schools provided by the listing agent
- Elementary: Jackie Fuller
- Middle: Aubrey
- High: Aubrey
- District: Aubrey ISD
Source: NTREIS. This data may not be complete. We recommend contacting the local school district to confirm school assignments for this home.
Get a cash offer in 3 minutes
Find out how much your home could sell for in as little as 3 minutes with a no-obligation cash offer.
Estimated market value
$416,300
Get a cash offer in 3 minutes
Find out how much your home could sell for in as little as 3 minutes with a no-obligation cash offer.
Estimated market value
$416,300
- Texas
- Denton County
- Aubrey
- 76227
- 11232 Cobalt Dr
Nearby cities
Nearby neighborhoods
Nearby zip codes
Other Aubrey Topics
