Skip main navigation
Pending
  • Price cut: $11K (5/18)
    $599,000

    11232 Columbine Street, Firestone, CO 80504

    4beds
    3,782sqft
    : 
    Loading
    Get pre-qualified
    Single Family Residence
    Built in 2011
    9,994 Square Feet Lot
    $-- Zestimate®
    $158/sqft
    $40/mo HOA

    What's special

    Fully fenced backyardCharming front porchSun-drenched main levelAbundance of natural lightSoaking tubFour spacious bedroomsConvenient walk-in pantry
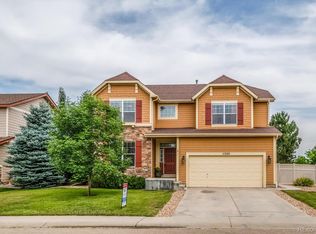
    Discover the perfect harmony of space, style, and suburban tranquility at 11232 Columbine Street, an impressive residence perched on a sprawling 0.23-acre corner lot in the heart of Firestone. This beautifully maintained home offers 2,665 finished square feet of thoughtfully designed living space, delivering the functionality and location discerning buyers demand. The sun-drenched main level welcomes you with luxury vinyl plank flooring and a seamless flow anchored by an open living room featuring a cozy gas fireplace and an abundance of natural light. A dedicated den with custom built-in features offers the ultimate quiet workspace, while the eat-in kitchen stands ready for any occasion with a convenient walk-in pantry. Upstairs, all four spacious bedrooms are privately situated to ensure a peaceful separation of space. The expansive primary retreat serves as a true sanctuary, complete with a large walk-in closet and a five-piece en suite bath featuring a soaking tub and walk-in shower. An upper-level loft provides a secondary lounge or play area, and the laundry room is conveniently located near the bedrooms for maximum efficiency. For those seeking even more room to grow, the 1,117-square-foot full unfinished basement stands ready for your vision, whether it be a home gym, theater, or guest suite. Outside, enjoy a fully fenced backyard and a charming front porch ideal for Colorado’s sunny days. Nestled in the acclaimed St. Vrain Valley School District with effortless access to I-25, you are perfectly positioned for a smooth commute to Denver, Boulder, or Fort Collins. At $610,000, this rare Mountain Shadows gem offers a lifestyle of comfort and convenience.
    73 days
    |
    121
    |
    5
    |

    Zillow last checked:

    Listing updated:

    Listed by:

    Brett Felz 303-579-0666 bfelz@sellstateadvisor.com,

    Sellstate Altitude Property Group,

    Felz Team 303-579-0666,

    Sellstate Altitude Property Group

    Source: REcolorado as distributed by MLS GRID,MLS#: 3371594MLS Logo

      Facts & features

      Interior

      Bedrooms & bathrooms
      • Bedrooms: 4
      • Bathrooms: 3
      • Full bathrooms: 2
      • 1/2 bathrooms: 1
      • Main level bathrooms: 1
      Bedroom
      • Description: Carpet, Walk-In Closet
      • Features: Primary Suite
      • Level: Upper
      Bedroom
      • Description: Carpet
      • Level: Upper
      Bedroom
      • Description: Carpet
      • Level: Upper
      Bedroom
      • Description: Carpet
      • Level: Upper
      Bathroom
      • Description: Dual Sinks, Walk-In Shower, Soaking Tub, Laminate Flooring & Counters
      • Features: En Suite Bathroom, Primary Suite
      • Level: Upper
      Bathroom
      • Description: Dual Sinks, Laminate Flooring & Counters
      • Level: Upper
      Bathroom
      • Description: Lvp Flooring
      • Level: Main
      Den
      • Description: Built-In Features, Natural Light, Lvp Flooring
      • Level: Main
      Dining room
      • Description: Eat-In Kitchen
      • Level: Main
      Kitchen
      • Description: Laminate Counters, Walk-In Pantry
      • Level: Main
      Laundry
      • Description: Plumbed For Wash Sink, Electric Hookups
      • Level: Upper
      Living room
      • Description: Gas Fireplace, Lvp Flooring, Natural Light
      • Level: Main
      Loft
      • Description: Carpet
      • Level: Upper
      Heating
      • Forced Air
      Cooling
      • Central Air
      Appliances
      • Included: Dishwasher, Microwave, Oven, Range, Refrigerator
      Features
      • Built-in Features, Ceiling Fan(s), Eat-in Kitchen, Five Piece Bath, Kitchen Island, Laminate Counters, Pantry, Primary Suite, Walk-In Closet(s)
      • Flooring: Carpet, Laminate, Vinyl
      • Basement: Full,Unfinished
      • Number of fireplaces: 1
      • Fireplace features: Gas, Living Room
      Interior area
      • Total structure area: 3,782
      • Total interior livable area: 3,782 sqft
      • Finished area above ground: 2,665
      • Finished area below ground: 0
      Video & virtual tour

      Property

      Parking
      • Total spaces: 2
      • Parking features: Garage - Attached
      • Attached garage spaces: 2
      Features
      • Levels: Two
      • Stories: 2
      • Patio & porch: Front Porch, Patio
      • Exterior features: Lighting, Private Yard, Rain Gutters
      • Fencing: Full
      Lot
      • Size: 9,994 Square Feet
      • Features: Corner Lot, Sprinklers In Front, Sprinklers In Rear
      Details
      • Parcel number: R2344203
      • Special conditions: Standard

      Construction

      Type & style
      • Home type: SingleFamily
      • Property subtype: Single Family Residence
      Materials
      • Frame
      • Roof: Composition
      Condition
      • Year built: 2011

      Utilities & green energy

      • Sewer: Public Sewer
      • Water: Public

      Community & HOA

      Community
      • Security: Carbon Monoxide Detector(s), Smoke Detector(s)
      • Subdivision: Mountain Shadows Subfg#1
      HOA
      • Has HOA: Yes
      • Services included: Maintenance Grounds
      • HOA fee: $40 monthly
      • HOA name: Mountain Shadows
      • HOA phone: 303-682-0098
      Location
      • Region: Firestone

      Financial & listing details

      • Price per square foot: $158/sqft
      • Tax assessed value: $587,176
      • Annual tax amount: $4,118
      • Date on market: 5/1/2026
      • Listing terms: Cash,Conventional,FHA,VA Loan
      • Exclusions: Washer, Dryer, Basement Freezer, Detached Shelving In Garage, And Any Of Seller's Personalproperty Not Listed Under Inclusions.
      • Ownership: Individual
      • Road surface type: Paved

        Estimated market value

        Not available

        Estimated sales range

        Not available

        Not available

        Price history

        DateEventPrice
        6/3/2026Pending sale$599,000$158/sqft
        Source: REcolorado as distributed by MLS GRID #3371594 Report a problem
        5/18/2026Price change$599,000-1.8%$158/sqft
        Source: REcolorado as distributed by MLS GRID #3371594 Report a problem
        4/30/2026Listed for sale$610,000+119.4%$161/sqft
        Source: REcolorado as distributed by MLS GRID #3371594 Report a problem
        9/12/2013Sold$278,000$74/sqft
        Source: IRES as distributed by MLS GRID #716731 Report a problem
        8/13/2013Listed for sale$278,000+16.7%$74/sqft
        Source: Wright Kingdom, Inc #716731 Report a problem
        6/23/2011Sold$238,300$63/sqft
        Source: Public Record Report a problem

        Public tax history

        YearProperty taxesTax assessment
        2026$4,118 +12.5%$35,930 -2.1%
        2025$3,661 +4.3%$36,700 -5.3%
        2024$3,511 +10.5%$38,760 -0.9%
        2023$3,177 -1%$39,130 +28.8%
        2022$3,207 +8.5%$30,370 -2.8%
        2021$2,955 $31,240 +7.7%
        2020$2,955 +13.2%$29,010
        2019$2,610 -12.9%$29,010 +10.7%
        2018$2,998 +14.9%$26,210
        2017$2,610 -2.2%$26,210 +12.5%
        2016$2,668 +14.2%$23,290
        2015$2,336 +12.7%$23,290 +12.6%
        2014$2,072 $20,680
        2013-- $20,680 +3.8%
        2012-- $19,930 +24.7%
        2011-- $15,980 +60.4%
        2010-- $9,960
        2009-- $9,960 -31.8%
        2008-- $14,610
        2007-- $14,610 +59.5%
        2006-- $9,160
        2005-- $9,160 +45700%
        2004-- $20
        Find assessor info on the county website

        Monthly payment

        Est. payment

        Payment breakdown

        Explore the cost of this home by adjusting the details. Changes won't be saved.
        All calculations are estimates and provided by Zillow, Inc. for informational purposes only. Actual amounts may vary.
        HOA fees may include property taxes on listings classified as Co-Ops. Contact the listing agent and/or owner for fee details.
        Mortgage interest rates are dependent on a number of factors, including credit score, down payment, and repayment length. Interest rate data provided by Zillow Group Marketplace, Inc. as of 1/1/1970 from various mortgage lenders with which we have lead or other similar arrangements; the Estimated Payment is an average of those rates.
        See how much you could borrow to make a competitive offer.

        Climate risks

        Neighborhood: 80504

        Getting around

        50 / 100
        Somewhat Walkable
        41 / 100
        Somewhat Bikeable

        Nearby schools

        GreatSchools rating
        Schools provided by the listing agent
        • Elementary: Centennial
        • Middle: Coal Ridge
        • High: Mead
        • District: St. Vrain Valley RE-1J

        Source: REcolorado as distributed by MLS GRID. This data may not be complete. We recommend contacting the local school district to confirm school assignments for this home.

        A local agent can set up tours, give advice and negotiate with sellers.

        A local lender can help you make sure your offer is ready when you are.

        Browse local experts

        Similar homes