Skip main navigation
Off market
  • $1,266,600

    11232 Cranbrook Ln, Oakton, VA 22124

    5beds
    3,577sqft
    Detached
    Built in 1983
    0.53 Acres Lot
    $1,266,600 Zestimate®
    $354/sqft
    $5,479 Estimated rent

    Home value

    $1,266,600

    $1.20M - $1.34M

    $5,479/mo

    Zestimate® history
    Loading
    Loading...

    Owner options

    List your home for rent

    $5,479/mo

    Rent Zestimate®

    Find your next renter with Zillow Rental Manager. Plus, with online applications, you can quickly screen prospective tenants – for free.

    Learn more

    $5,479/mo

    Rent Zestimate®

    Refinance and save

    $7,874/mo

    Est. payment

    Refinancing to a lower rate could help reduce your monthly payments and save thousands over the life of the loan.

    See today's rates

    $7,874/mo

    Est. payment

    Explore your selling options

    Work with a Zillow partner agent

    Leverage their expertise and Zillow's premium Showcase listings to get your home seen by more buyers.

    Get started

    List with your own agent

    Get your home in front of millions of buyers by listing it on Zillow.

    Learn how to do it

    Sell it yourself

    Take full control of how buyers see your home on Zillow by listing For Sale by Owner (FSBO).

    List your home

    What's special

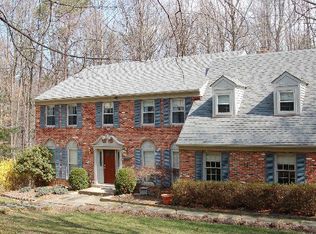
    Run don't walk to this lovely brick-front colonial on a private cul de sac lot in Oakton's sought after neighborhood of Miller Heights. This classic home, boasting over 3500 square feet of comfortable space, is move-in ready. You'll enjoy fresh paint and new flooring, some new appliances, and a completely renovated lower level. A wrap-around deck, shrouded by trees, beckons you to long summer nights under the stars. On the main level, enjoy a stunning center hall foyer with a gracious curved staircase, flanked by a formal dining room and sun-drenched living room. The large family room is wide open to the kitchen and is warmed by a stone hearth fireplace spanning the room. It opens to the enormous deck. Upstairs, 4 bedrooms, including a spacious master suite with sitting room dressing room, 2 walk-in closets and en suite master bath. Three spacious bedrooms share the hall bath. The renovated lower level boasts a large rec room as well as a convenient wet bar kitchenette, a fitness room, and a nanny guest bedroom (5th bedroom!) and full bath. The lower level walks directly out to the patio. Located in Oakton's most popular neighborhood of Miller Heights, this community is threaded with walking trails and the County's well-known Difficult Run Park. School pyramid is Waples Mill Elementary, Franklin Middle, Oakton High School. 10 minutes to Vienna Metro. Open House Sunday, Feb. 23, 1 to 3 PM.

    This property is off market, which means it's not currently listed for sale or rent on Zillow. This may be different from what's available on other websites or public sources.

    Facts & features

    Interior

    Bedrooms & bathrooms
    • Bedrooms: 5
    • Bathrooms: 4
    • Full bathrooms: 3
    • 1/2 bathrooms: 1
    Heating
    • Forced air, Solar
    Cooling
    • Central
    Appliances
    • Included: Dryer, Microwave, Refrigerator, Washer
    Features
    • Pantry, Recessed Lighting, Walk-In Closet(s), Eat-in Kitchen, Crown Molding, Bar, Butlers Pantry, Formal/Separate Dining Room, Breakfast Area, Kitchen - Table Space, Floor Plan - Traditional, Family Room Off Kitchen, Chair Railings, Curved Staircase, Stall Shower
    • Flooring: Carpet
    • Basement: Y
    • Has fireplace: Yes
    Interior area
    • Total interior livable area: 3,577 sqft
    • Finished area below ground: 0

    Property

    Parking
    • Total spaces: 2
    • Parking features: Garage - Attached
    Features
    • Exterior features: Vinyl
    Lot
    • Size: 0.53 Acres
    Details
    • Parcel number: 0462200056
    • Special conditions: Standard

    Construction

    Type & style
    • Home type: SingleFamily
    • Architectural style: Colonial
    • Property subtype: Detached
    Materials
    • brick
    • Roof: Composition
    Condition
    • Year built: 1983

    Community & HOA

    Location
    • Region: Oakton

    Financial & listing details

    • Price per square foot: $354/sqft
    • Tax assessed value: $1,097,670
    • Annual tax amount: $12,689

    Price history

    DateEventPrice
    4/6/2020Sold$845,000+2.4%$236/sqft
    Source: Public Record Report a problem
    2/21/2020Listed for sale$824,800$231/sqft
    Source: Weichert, REALTORS #VAFX1112046 Report a problem

    Public tax history

    YearProperty taxesTax assessment
    2025$12,689 +18.9%$1,097,670 +19.1%
    2024$10,673 +2.7%$921,320
    2023$10,397 +5.4%$921,320 +6.8%
    2022$9,864 $862,570 +6.3%
    2021-- $811,460 +5.2%
    2020$9,128 +0.5%$771,250 +0.5%
    2019$9,084 +3.7%$767,570 +3.7%
    2018$8,758 +3.5%$740,030 +1.6%
    2017$8,459 +1.1%$728,600 +0.9%
    2016$8,365 +5.4%$722,030 +1.6%
    2015$7,933 -3%$710,820 -3.2%
    2014$8,181 $734,680 +9.4%
    2013-- $671,560 -6.4%
    2012-- $717,740 +7.4%
    2011-- $668,060
    2010-- $668,060
    2009-- $668,060 -1.2%
    2008-- $676,060 -2.1%
    2007-- $690,750 +46.4%
    2003-- $471,700 +12%
    2002-- $421,160 +11%
    2001-- $379,425
    Find assessor info on the county website

    Neighborhood: 22124

    Nearby schools

    GreatSchools rating
    Schools provided by the listing agent
    • Elementary: WAPLES MILL
    • Middle: FRANKLIN
    • High: OAKTON
    • District: FAIRFAX COUNTY PUBLIC SCHOOLS

    Source: The MLS. This data may not be complete. We recommend contacting the local school district to confirm school assignments for this home.

    Get a cash offer in 3 minutes
    Find out how much your home could sell for in as little as 3 minutes with a no-obligation cash offer.
    Estimated market value
    $1,266,600
    Get a cash offer in 3 minutes
    Find out how much your home could sell for in as little as 3 minutes with a no-obligation cash offer.
    Estimated market value
    $1,266,600