Skip main navigation
Off market
  • $435,400

    11232 Edge Park Dr, Hudson, FL 34667

    4beds
    2,214sqft
    Single Family Residence
    Built in 2004
    7,365 Square Feet Lot
    $435,400 Zestimate®
    $197/sqft
    $3,249 Estimated rent

    Home value

    $435,400

    $414,000 - $457,000

    $3,249/mo

    Zestimate® history
    Loading
    Loading...

    Owner options

    List your home for rent

    $3,249/mo

    Rent Zestimate®

    Find your next renter with Zillow Rental Manager. Plus, with online applications, you can quickly screen prospective tenants – for free.

    Learn more

    $3,249/mo

    Rent Zestimate®

    Refinance and save

    $3,178/mo

    Est. payment

    Refinancing to a lower rate could help reduce your monthly payments and save thousands over the life of the loan.

    See today's rates

    $3,178/mo

    Est. payment

    Explore your selling options

    Work with a Zillow partner agent

    Leverage their expertise and Zillow's premium Showcase listings to get your home seen by more buyers.

    Get started

    List with your own agent

    Get your home in front of millions of buyers by listing it on Zillow.

    Learn how to do it

    Sell it yourself

    Take full control of how buyers see your home on Zillow by listing For Sale by Owner (FSBO).

    List your home

    What's special

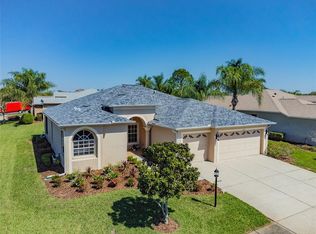
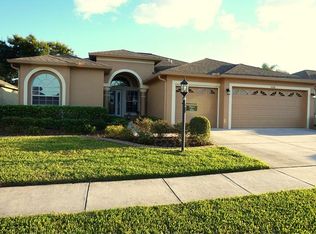
    THE NEWPORT: 3 bedroom, 3 bath (pool bath) 3 car garage plus an in-ground heated pool. There is a Den/4th bedroom - perfect for in laws. The best part is the stunning views of the Golf course. There is a large area around the pool for entertaining. This house has been updated with beautiful laminate flooring, a new kitchen with granite and stainless steel appliances. The home is immaculate. The master Suite opens to the pool for those early morning or late night dips. There are tons of closets including large walk ins. The master bath feels like a spa with a large walk in shower, a corner garden tub, dual sinks and a separate toilet room. The laced ceilings (knock down) continue out into the 3 car garage. There is a beautiful entrance way, great landscaping, lots of extras. This home is in a maintained village. That means all the landscaping is taken care of for you,. All you have to do is move in and start enjoying the ultimate life style. All this plus you are moving into a premier golf course, 55+ gated community. Pool, full service restaurant, wood working shop, pickle ball & tennis courts, gaming room, craft room, Performing arts center filled with entertainment, dancing and shows. There is something for every life style. Convenient to beaches, fishing/boating, shopping, dining & not far from Tampa or Clearwater via 589. This is an absolute MUST SEE home. Retirement living at its very best while enjoying the security of living in a guard gated community.

    This property is off market, which means it's not currently listed for sale or rent on Zillow. This may be different from what's available on other websites or public sources.

    Originating MLS: West Pasco

    Facts & features

    Interior

    Bedrooms & bathrooms
    • Bedrooms: 4
    • Bathrooms: 3
    • Full bathrooms: 3
    Heating
    • Forced air, Electric
    Cooling
    • Central
    Appliances
    • Included: Dishwasher, Dryer, Garbage disposal, Microwave, Range / Oven, Refrigerator, Washer
    • Laundry: Inside, Laundry Room
    Features
    • Ceiling Fans(s), High Ceiling(s), Split Bedroom, Walk-In Closet(s), Solid Wood Cabinets, Kitchen/Family Room Combo, Living Room/Dining Room Combo, Solid Surface Counters, Window Treatments
    • Flooring: Tile, Laminate
    • Windows: Blinds, Window Treatments
    Interior area
    • Structure area source: Public Records
    • Total interior livable area: 2,214 sqft

    Property

    Parking
    • Total spaces: 3
    • Parking features: Garage - Attached
    Accessibility
    • Accessibility features: Accessible Approach with Ramp
    Features
    • Levels: One
    • Patio & porch: Screened, Covered, Enclosed
    • Exterior features: Stucco
    • Pool features: Gunite, Heated, In Ground, Screen Enclosure, Pool Sweep, Pool Alarm
    • Has view: Yes
    • View description: Territorial
    Lot
    • Size: 7,365 Square Feet
    • Features: Sidewalk, Street Paved, Street Private, On Golf Course
    • Residential vegetation: Trees/Landscaped
    Details
    • Parcel number: 0524170220000000110
    • Zoning: MPUD

    Construction

    Type & style
    • Home type: SingleFamily
    • Architectural style: Contemporary
    • Property subtype: Single Family Residence
    Materials
    • Concrete Block
    • Roof: Asphalt
    Condition
    • Completed
    • Year built: 2004
    Details
    • Builder model: The Newport
    • Builder name: Lennar

    Utilities & green energy

    • Sewer: Public Sewer
    • Water: Public
    • Utilities for property: Electricity Connected, Cable Available, Street Lights, Underground Utilities, Fire Hydrant, Sprinkler Recycled, Water Connected

    Community & HOA

    Community
    • Security: Gated Community
    • Subdivision: HERITAGE PINES VILLAGE
    HOA
    • Has HOA: Yes
    • Amenities included: Clubhouse, Fitness Center, Pool, Security, Spa/Hot Tub, Storage, Fence Restrictions, Gated, Vehicle Restrictions, Recreation Facilities, Golf Course, Handicap Modified, Pickleball Court(s)
    • Services included: Community Pool, Recreational Facilities, Security, Insurance, Pool Maintenance, Private Road, Escrow Reserves Fund, 24-Hour Guard, Manager
    • HOA fee: $195 monthly
    Location
    • Region: Hudson

    Financial & listing details

    • Price per square foot: $197/sqft
    • Tax assessed value: $366,290
    • Annual tax amount: $5,306
    • Listing terms: Cash, Conventional, VA Loan
    • Ownership: Fee Simple

    Price history

    DateEventPrice
    7/12/2024Listing removed$410,000-0.5%$185/sqft
    Source: Stellar MLS #W7833327 Report a problem
    6/30/2021Sold$412,000+0.5%$186/sqft
    Source: Stellar MLS #W7833327 Report a problem
    5/11/2021Pending sale$410,000$185/sqft
    Source: Stellar MLS #W7833327 Report a problem
    5/7/2021Listed for sale$410,000+22.2%$185/sqft
    Source: Stellar MLS #W7833327 Report a problem
    7/20/2020Sold$335,400+0.1%$151/sqft
    Source: Public Record Report a problem
    6/16/2020Pending sale$334,900$151/sqft
    Source: COLDWELL BANKER FIGREY&SONRES #W7823885 Report a problem
    6/11/2020Listed for sale$334,900+30.6%$151/sqft
    Source: COLDWELL BANKER FIGREY&SONRES #W7823885 Report a problem
    5/25/2004Sold$256,335$116/sqft
    Source: Public Record Report a problem

    Public tax history

    YearProperty taxesTax assessment
    2024$5,306 +4.1%$328,050
    2023$5,096 +10.7%$328,050 +6.5%
    2022$4,602 +20.1%$307,958 +19.9%
    2021$3,833 +51.1%$256,860 +48.2%
    2020$2,537 -3.2%$173,270 +2.3%
    2019$2,621 $169,380 +1.9%
    2018$2,621 -0.1%$166,229
    2017$2,623 +0.5%$166,229 +4.2%
    2016$2,611 -0.8%$159,461 +0.7%
    2015$2,633 +2.3%$158,353 -1.5%
    2014$2,573 $160,739 +3.9%
    2013-- $154,774 -13.3%
    2012-- $178,483 -7.4%
    2011-- $192,746 -1.9%
    2010-- $196,495 -6.9%
    2009-- $210,962 -12.4%
    2008-- $240,875 -16.7%
    2007-- $289,238 -2.1%
    2006-- $295,484 +37.1%
    2005-- $215,547 +318%
    2004-- $51,562 +786.1%
    2003-- $5,819
    Find assessor info on the county website

    Neighborhood: 34667

    Nearby schools

    GreatSchools rating
    Get a cash offer in 3 minutes
    Find out how much your home could sell for in as little as 3 minutes with a no-obligation cash offer.
    Estimated market value
    $435,400
    Get a cash offer in 3 minutes
    Find out how much your home could sell for in as little as 3 minutes with a no-obligation cash offer.
    Estimated market value
    $435,400