Brand new never lived in 3 bed 2 bath gorgeous home. Inside you will find a gourmet kitchen that boasts a Gas Range, Stainless Steel appliances, stylish grey shaker cabinets, white Quartz countertops, and a breakfast bar. The open concept is complete with a huge living/dinning combo area. The owner's suite features two walk-in closets, dual sinks and a sizable shower! In the rest of the house you will find 2 generous sized bedrooms a full bathroom and a separate laundry room. Located in the beautiful community of Eave's Bend at Artisan Lakes featuring a 6,000 sf Amenity Center with Resort style pool & Spa/Jacuzzi, outdoor grills, and fire pits. The clubhouse includes a kitchen with multiple areas to lounge & watch flat screen TVs, billiards room, Wi-Fi access, and total gym access. Soccer field, basketball court, pirate ship playground with Cabana and outdoor picnic tables, tot lot, and Dog parks. This gorgeous has never been lived in and is ready now! The owner has installed many upgrades including gutters all around the home complete with gutter guards, epoxy garage floors, a water softener system and an EV charger. All of this on a premium lot with no rear neighbors.
Sold for $365,000
$365,000
11232 FIELDSTONE DRIVE, PALMETTO, FL 34221
3beds
1,455sqft
Single Family Residence
Built in 2023
6,547 Square Feet Lot
$328,100 Zestimate®
$251/sqft
$2,272 Estimated rent
Home value
$328,100
$312,000 - $345,000
$2,272/mo
Zestimate® history
Owner options
List your home for rent
$2,272/mo
Rent Zestimate®
Find your next renter with Zillow Rental Manager. Plus, with online applications, you can quickly screen prospective tenants – for free.
$2,272/mo
Rent Zestimate®
Refinance and save
$2,632/mo
Est. payment
Refinancing to a lower rate could help reduce your monthly payments and save thousands over the life of the loan.
$2,632/mo
Est. payment
Explore your selling options
Work with a Zillow partner agent
Leverage their expertise and Zillow's premium Showcase listings to get your home seen by more buyers.
Get startedList with your own agent
Get your home in front of millions of buyers by listing it on Zillow.
Learn how to do itSell it yourself
Take full control of how buyers see your home on Zillow by listing For Sale by Owner (FSBO).
List your homeWhat's special
Zillow last checked:
Listing updated:
Listed by:
Steven Doran 813-317-5711,
COLDWELL BANKER REALTY 727-781-3700
Bought with:
Arely Elrod, 3517931
ROBERT SLACK LLC
Source: Stellar MLS,MLS#: U8243248 Originating MLS: Pinellas Suncoast
Originating MLS: Pinellas Suncoast
Facts & features
Interior
Bedrooms & bathrooms
- Bedrooms: 3
- Bathrooms: 2
- Full bathrooms: 2
Primary bedroom
- Features: Walk-In Closet(s)
- Level: First
- Dimensions: 12.8x13.8
Bedroom 2
- Features: Built-in Closet
- Level: First
- Dimensions: 11.2x10
Bedroom 3
- Features: Built-in Closet
- Level: First
- Dimensions: 10x10.4
Dining room
- Level: First
- Dimensions: 15x10
Kitchen
- Level: First
- Dimensions: 15.4x10.7
Living room
- Level: First
- Dimensions: 15.8x16.1
Heating
- Central, Electric
Cooling
- Central Air
Appliances
- Included: Dishwasher, Dryer, Microwave, Range, Refrigerator, Washer
- Laundry: Inside, Laundry Room
Features
- Ceiling Fan(s), Living Room/Dining Room Combo, Open Floorplan, Solid Wood Cabinets, Stone Counters, Walk-In Closet(s)
- Flooring: Carpet, Ceramic Tile
- Doors: Sliding Doors
- Windows: Hurricane Shutters
- Has fireplace: No
Interior area
- Total structure area: 1,905
- Total interior livable area: 1,455 sqft
Property
Parking
- Total spaces: 2
- Parking features: Garage - Attached
- Attached garage spaces: 2
Features
- Levels: One
- Stories: 1
- Exterior features: Irrigation System, Rain Gutters
Lot
- Size: 6,547 Square Feet
Details
- Parcel number: 604504909
- Zoning: RESI
- Special conditions: None
Construction
Type & style
- Home type: SingleFamily
- Property subtype: Single Family Residence
Materials
- Block
- Foundation: Slab
- Roof: Shingle
Condition
- Completed
- New construction: Yes
- Year built: 2023
Utilities & green energy
- Sewer: Public Sewer
- Water: Public
- Utilities for property: BB/HS Internet Available, Cable Available, Electricity Connected, Sewer Connected, Sprinkler Recycled, Street Lights, Water Connected
Community & HOA
Community
- Features: Clubhouse, Deed Restrictions, Dog Park, Fitness Center, Irrigation-Reclaimed Water, Park, Playground, Pool
- Pet fee: $0 monthly
- Subdivision: ARTISAN LAKES EAVES BEND PH II SUBPH A,
HOA
- Has HOA: Yes
- Amenities included: Basketball Court, Clubhouse, Fitness Center, Playground, Pool, Spa/Hot Tub
- Services included: Common Area Taxes, Community Pool, Reserve Fund, Pool Maintenance, Recreational Facilities
- HOA fee: $165 monthly
- HOA name: Cindy Howard
- HOA phone: 941-251-5326
Location
- Region: Palmetto
Financial & listing details
- Price per square foot: $251/sqft
- Tax assessed value: $248,809
- Annual tax amount: $1,907
- Date on market: 5/18/2024
- Cumulative days on market: 4 days
- Listing terms: Cash,Conventional,FHA,VA Loan
- Ownership: Fee Simple
- Total actual rent: 0
- Electric utility on property: Yes
- Road surface type: Asphalt
Price history
| Date | Event | Price |
|---|---|---|
| 6/14/2024 | Sold | $365,000$251/sqft |
Source:  Stellar MLS #U8243248 Report a problem Stellar MLS #U8243248 Report a problem | ||
| 5/22/2024 | Pending sale | $365,000$251/sqft |
Source: Stellar MLS #U8243248 Report a problem | ||
| 5/18/2024 | Listed for sale | $365,000-3.9%$251/sqft |
Source: Stellar MLS #U8243248 Report a problem | ||
| 11/20/2023 | Sold | $380,000+0.7%$261/sqft |
Source: Stellar MLS #T3470654 Report a problem | ||
| 9/23/2023 | Pending sale | $377,525$259/sqft |
Source: Stellar MLS #T3470654 Report a problem | ||
| 9/6/2023 | Listed for sale | $377,525$259/sqft |
Source:  Taylor Morrison Report a problem Taylor Morrison Report a problem | ||
Public tax history
| Year | Property taxes | Tax assessment |
|---|---|---|
| 2025 | $4,160 -16.3% | $248,809 -10.9% |
| 2024 | $4,972 +160.7% | $279,351 +447.7% |
| 2023 | $1,907 +82% | $51,000 +417.5% |
| 2022 | $1,048 +307.2% | $9,856 |
| 2021 | $257 | $9,856 |
Find assessor info on the county website
Neighborhood: 34221
Nearby homes
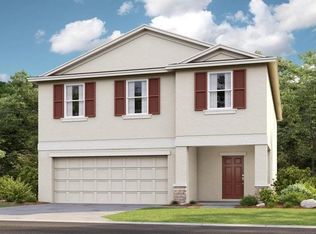
- $398,9004 bd3 ba2.2k sqft11228 Fieldstone Dr, Palmetto, FL 34221Sold
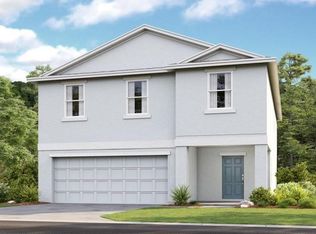
- $413,0004 bd3 ba2.2k sqft11236 Fieldstone Dr, Palmetto, FL 34221Sold
- $418,5005 bd4 ba2.5k sqft11224 Fieldstone Dr, Palmetto, FL 34221Sold

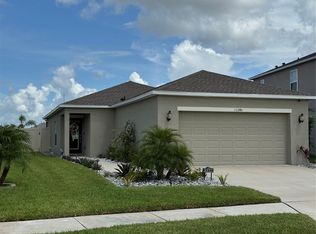
- $395,0002 bd2 ba1.4k sqft11240 Fieldstone Dr, Palmetto, FL 34221Sold
- $379,0003 bd2 ba1.6k sqft11244 Fieldstone Dr, Palmetto, FL 34221Sold
- $381,0004 bd3 ba2.2k sqft11220 Fieldstone Dr, Palmetto, FL 34221Sold
- $379,1802 bd2 ba1.4k sqft11231 Fieldstone Dr, Palmetto, FL 34221Sold
- $398,1654 bd3 ba2.2k sqft11248 Fieldstone Dr, Palmetto, FL 34221Sold
Nearby schools
GreatSchools rating
- 6/10James Tillman Elementary Magnet SchoolGrades: PK-5Distance: 6.1 mi
- 5/10Buffalo Creek Middle SchoolGrades: 6-8Distance: 3 mi
- 2/10Palmetto High SchoolGrades: 8-12Distance: 7.5 mi
Get a cash offer in 3 minutes
Find out how much your home could sell for in as little as 3 minutes with a no-obligation cash offer.
Estimated market value
$328,100
Get a cash offer in 3 minutes
Find out how much your home could sell for in as little as 3 minutes with a no-obligation cash offer.
Estimated market value
$328,100
- Florida
- Manatee County
- Palmetto
- 34221
- 11232 FIELDSTONE DRIVE
Nearby cities
Nearby neighborhoods
Nearby zip codes
Other Palmetto Topics
