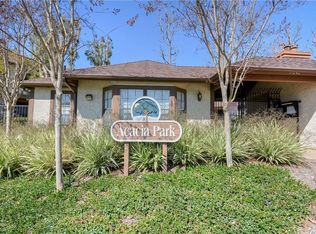
Welcome to 11232 Linda Lane, the epitome of convenient townhome living nestled in the desirable gated Acacia Park neighborhood. This light and bright end unit (with no one above or below) offers 3 bedrooms, 3 bathrooms, and 1,819 square feet of thoughtfully designed living space. The home has been meticulously maintained and updated with upgrades such as dual-pane windows, a fresh repaint, new carpet, a new garage door motor, and newer AC, furnace, and water heater. Plus, there are no Mello-Roos fees, adding to the appeal of this exceptional home. Step inside to discover an open concept floor plan with wood floors throughout the main living spaces. Easily entertain in the inviting Great Room, complete with a warm fireplace, convenient wet bar, and expansive slider opening to the sunny deck. Adjacent, a formal dining room with a picturesque bay window flows seamlessly into the charming eat-in kitchen, which offers a built-in bay window seat, a garden window above the sink, and a dedicated pantry. The main level also features a bedroom with a full bath, providing flexibility for guests or use as a home office. Upstairs, the spacious primary suite awaits, complete with a walk-in closet and ensuite bathroom. Additional highlights include a 2-car side-by-side garage, a convenient laundry closet on the bedroom level, and a secondary bedroom on the third floor, designed as a junior primary suite with its own bathroom and walk-in closet. Residents of Acacia Park enjoy resort-style amenities within the community, including a pool, spa, clubhouse, and ample guest parking. Conveniently located within walking distance to shopping and dining at Steelcraft, the innovative shipping container food hall, as well as Historic Main Street, Village Green Park, and the Community Center Park. 11232 Linda Lane is a dream home in one of Garden Grove's premier neighborhoods - this won't last long! Call to schedule a tour today!
Sold for $825,000
Listed by: Coldwell Banker Realty • Daniel Choi • Contact: 949-354-4551
Bought with: Coldwell Banker Realty
$825,000
11232 Linda Ln APT B, Garden Grove, CA 92840
3beds
1,819sqft
Townhouse
Built in 1985
1,000 Square Feet Lot
$851,600 Zestimate®
$454/sqft
$3,800 Estimated rent
Home value
$851,600
$809,000 - $894,000
$3,800/mo
Zestimate® history
Owner options
List your home for rent
$3,800/mo
Rent Zestimate®
Find your next renter with Zillow Rental Manager. Plus, with online applications, you can quickly screen prospective tenants – for free.
$3,800/mo
Rent Zestimate®
Refinance and save
$5,617/mo
Est. payment
Refinancing to a lower rate could help reduce your monthly payments and save thousands over the life of the loan.
$5,617/mo
Est. payment
Explore your selling options
Work with a Zillow partner agent
Leverage their expertise and Zillow's premium Showcase listings to get your home seen by more buyers.
Get startedList with your own agent
Get your home in front of millions of buyers by listing it on Zillow.
Learn how to do itSell it yourself
Take full control of how buyers see your home on Zillow by listing For Sale by Owner (FSBO).
List your homeWhat's special
Secondary bedroomMeticulously maintainedDual-pane windowsExpansive sliderGreat roomWarm fireplaceGarden window
Zillow last checked:
Listing updated:
Listed by:
Daniel Choi DRE #01792771 9493544551,
Coldwell Banker Realty,
Theresa Choi DRE #01957081,
Coldwell Banker Realty
Bought with:
Marcus Golding, DRE #02139540
Coldwell Banker Realty
Source: CRMLS,MLS#: OC24032437 Originating MLS: California Regional MLS
Originating MLS: California Regional MLSFacts & features
Interior
Bedrooms & bathrooms
- Bedrooms: 3
- Bathrooms: 3
- Full bathrooms: 3
- Main level bathrooms: 1
- Main level bedrooms: 1
Rooms
- Room types: Great Room, Kitchen, Living Room, Primary Bathroom, Primary Bedroom, Other
Primary bedroom
- Features: Primary Suite
Primary bedroom
- Features: Multiple Primary Suites
Other
- Features: Walk-In Closet(s)
Heating
- Central
Cooling
- Central Air
Appliances
- Laundry: Laundry Closet, Upper Level
Features
- Multiple Primary Suites, Primary Suite, Walk-In Closet(s)
- Has fireplace: Yes
- Fireplace features: Great Room
- Common walls with other units/homes: 1 Common Wall,End Unit,No One Above,No One Below
Interior area
- Total interior livable area: 1,819 sqft
Property
Parking
- Total spaces: 2
- Parking features: Direct Access, Garage
- Garage spaces: 2
Features
- Levels: Three Or More
- Stories: 3
- Entry location: 1
- Pool features: Community, Association
- Has spa: Yes
- Spa features: Association, Community
- Has view: Yes
- View description: Neighborhood
Lot
- Size: 1,000 Square Feet
- Features: 0-1 Unit/Acre
Details
- Parcel number: 93097437
- Special conditions: Standard
Construction
Type & style
- Home type: Townhouse
- Property subtype: Townhouse
- Attached to another structure: Yes
Condition
- New construction: No
- Year built: 1985
Utilities & green energy
- Sewer: Public Sewer
- Water: Public
Community & HOA
Community
- Features: Curbs, Storm Drain(s), Street Lights, Suburban, Sidewalks, Pool
- Subdivision: Acacia Park (Acap)
HOA
- Has HOA: Yes
- Amenities included: Call for Rules, Controlled Access, Maintenance Grounds, Maintenance Front Yard, Pool, Spa/Hot Tub
- HOA fee: $400 monthly
- HOA name: Acacia Park
- HOA phone: 949-716-3998
Location
- Region: Garden Grove
Financial & listing details
- Price per square foot: $454/sqft
- Tax assessed value: $841,500
- Annual tax amount: $10,320
- Date on market: 2/20/2024
- Cumulative days on market: 10 days
- Listing terms: Submit
Price history
| Date | Event | Price |
|---|---|---|
| 4/3/2024 | Sold | $825,000+10%$454/sqft |
Source:  CRMLS #OC24032437 Report a problem CRMLS #OC24032437 Report a problem | ||
| 3/1/2024 | Pending sale | $750,000$412/sqft |
Source: CRMLS #OC24032437 Report a problem | ||
| 2/20/2024 | Listed for sale | $750,000$412/sqft |
Source: CRMLS #OC24032437 Report a problem | ||
Public tax history
| Year | Property taxes | Tax assessment |
|---|---|---|
| 2025 | $10,320 +170.8% | $841,500 +198.4% |
| 2024 | $3,811 +4% | $282,030 +2% |
| 2023 | $3,666 +2.2% | $276,500 +2% |
| 2022 | $3,587 +1.1% | $271,079 +2% |
| 2021 | $3,549 +1.3% | $265,764 +1% |
| 2020 | $3,502 | $263,039 +2% |
| 2019 | $3,502 +4.4% | $257,882 +2% |
| 2018 | $3,355 +3.5% | $252,826 +2% |
| 2017 | $3,242 | $247,869 +2% |
| 2016 | $3,242 +5.1% | $243,009 +1.5% |
| 2015 | $3,086 +4% | $239,359 +2% |
| 2014 | $2,968 | $234,671 +0.5% |
| 2013 | -- | $233,611 +2% |
| 2012 | -- | $229,031 +2% |
| 2011 | -- | $224,541 +0.8% |
| 2010 | -- | $222,863 |
Find assessor info on the county website
Neighborhood: 92840
Nearby homes
- $703,7003 bd3 ba1.5k sqft11232 Linda Ln APT C, Garden Grove, CA 92840Off Market
- $767,9002 bd2 ba1.8k sqft11222 Linda Ln APT B, Garden Grove, CA 92840Off Market
- $740,3003 bd2 ba1.5k sqft11222 Linda Ln APT C, Garden Grove, CA 92840Off Market
- $756,7003 bd3 ba1.7k sqft11222 Linda Ln APT D, Garden Grove, CA 92840Off Market
- $678,4002 bd2 ba1.3k sqft11222 Linda Ln APT A, Garden Grove, CA 92840Off Market
- $652,3002 bd2 ba1.3k sqft11113 Linda Ln APT A, Garden Grove, CA 92840Off Market
- $770,0003 bd3 ba1.7k sqft11113 Linda Ln APT D, Garden Grove, CA 92840Off Market
- $746,7003 bd2 ba1.5k sqft11113 Linda Ln APT C, Garden Grove, CA 92840Off Market
Nearby schools
GreatSchools rating
- 8/10Agnes Ware Stanley Elementary SchoolGrades: K-6Distance: 0.7 mi
- 6/10Dr. Walter C. Ralston Intermediate SchoolGrades: 7-8Distance: 0.5 mi
- 9/10Garden Grove High SchoolGrades: 9-12Distance: 0.2 mi
Schools provided by the listing agent
- Elementary: Stanley
- Middle: Ralston
- High: Garden Grove
Source: CRMLS. This data may not be complete. We recommend contacting the local school district to confirm school assignments for this home.
Get a cash offer in 3 minutes
Find out how much your home could sell for in as little as 3 minutes with a no-obligation cash offer.
Estimated market value
$851,600
Get a cash offer in 3 minutes
Find out how much your home could sell for in as little as 3 minutes with a no-obligation cash offer.
Estimated market value
$851,600
- California
- Orange County
- Garden Grove
- 92840
- 11232 Linda Ln Apartment B
Nearby cities
Nearby zip codes
Other Garden Grove Topics
