Step into style and comfort with this beautifully designed home in Lake Nona’s Storey Park. Featuring 1,994 sq. ft., 3 bedrooms, and 2.5 baths, this home blends modern charm and so many thoughtful details. Living room welcomes you with custom shiplap wall with electric fireplace that adds cozy character. Bright kitchen and open dining with designer lighting creates the perfect gathering space in the heart of the home. Work from home in the private office, complete with French doors look out to the spa-inspired courtyard oasis—a serene escape just steps away. Upstairs, the primary suite offers a relaxing retreat with its en suite bath, and two additional bedrooms with a Jack-and-Jill layout provide both comfort and convenience. Manicured landscaping, curated finishes, and curb appeal! Full access to Storey Park’s amenities, this home delivers both elegance and everyday ease—just minutes from freeways, top-rated schools, dining, shopping, and Lake Nona's Medical City.
Sold for $485,000
$485,000
11232 LISTENING DRIVE, ORLANDO, FL 32832
3beds
1,994sqft
Single Family Residence
Built in 2023
3,846 Square Feet Lot
$487,000 Zestimate®
$243/sqft
$2,967 Estimated rent
Home value
$487,000
$443,000 - $531,000
$2,967/mo
Zestimate® history
Owner options
List your home for rent
$2,967/mo
Rent Zestimate®
Find your next renter with Zillow Rental Manager. Plus, with online applications, you can quickly screen prospective tenants – for free.
$2,967/mo
Rent Zestimate®
Refinance and save
$3,624/mo
Est. payment
Refinancing to a lower rate could help reduce your monthly payments and save thousands over the life of the loan.
$3,624/mo
Est. payment
Explore your selling options
Work with a Zillow partner agent
Leverage their expertise and Zillow's premium Showcase listings to get your home seen by more buyers.
Get startedList with your own agent
Get your home in front of millions of buyers by listing it on Zillow.
Learn how to do itSell it yourself
Take full control of how buyers see your home on Zillow by listing For Sale by Owner (FSBO).
List your homeWhat's special
Spa-inspired courtyard oasisPrivate officeEn suite bathFrench doorsCurb appealJack-and-jill layoutOpen dining
Zillow last checked:
Listing updated:
Listed by:
Toya Baruso 407-994-8994,
ENGEL & VOLKERS NEW SMYRNA 386-213-6899
Bought with:
Bala Mandla, 3514051
KELLER WILLIAMS ADVANTAGE III
Source: Stellar MLS,MLS#: O6346837 Originating MLS: New Smyrna Beach Board of Realtors
Originating MLS: New Smyrna Beach Board of Realtors
Facts & features
Interior
Bedrooms & bathrooms
- Bedrooms: 3
- Bathrooms: 3
- Full bathrooms: 2
- 1/2 bathrooms: 1
Rooms
- Room types: Den/Library/Office
Primary bedroom
- Features: Garden Bath, Walk-In Closet(s)
- Level: Second
- Area: 235.41 Square Feet
- Dimensions: 17.7x13.3
Bedroom 2
- Features: Jack & Jill Bathroom, Walk-In Closet(s)
- Level: Second
- Area: 144.78 Square Feet
- Dimensions: 12.7x11.4
Bedroom 3
- Features: Jack & Jill Bathroom, Built-in Closet
- Level: Second
- Area: 179.47 Square Feet
- Dimensions: 13.1x13.7
Primary bathroom
- Features: Dual Sinks
- Level: Second
- Area: 86.78 Square Feet
- Dimensions: 10.7x8.11
Bathroom 1
- Features: Sink - Pedestal
- Level: First
- Area: 32.24 Square Feet
- Dimensions: 6.2x5.2
Bathroom 3
- Features: Dual Sinks, Linen Closet
- Level: Second
- Area: 90.85 Square Feet
- Dimensions: 7.9x11.5
Dining room
- Level: First
- Area: 157.5 Square Feet
- Dimensions: 12.6x12.5
Kitchen
- Features: Stone Counters, Walk-In Closet(s)
- Level: First
- Area: 129.05 Square Feet
- Dimensions: 8.9x14.5
Laundry
- Level: First
- Area: 61.32 Square Feet
- Dimensions: 7.3x8.4
Living room
- Level: First
- Area: 315.24 Square Feet
- Dimensions: 21.3x14.8
Office
- Level: First
- Area: 142.48 Square Feet
- Dimensions: 13.7x10.4
Heating
- Central
Cooling
- Central Air
Appliances
- Included: Convection Oven, Dishwasher, Disposal, Dryer, Electric Water Heater, Microwave, Refrigerator, Washer
- Laundry: Laundry Room
Features
- Ceiling Fan(s), In Wall Pest System, PrimaryBedroom Upstairs, Stone Counters, Thermostat, Walk-In Closet(s)
- Flooring: Carpet, Tile
- Windows: Blinds, Window Treatments
- Has fireplace: Yes
- Fireplace features: Decorative, Electric, Living Room
Interior area
- Total structure area: 2,789
- Total interior livable area: 1,994 sqft
Property
Parking
- Total spaces: 2
- Parking features: Driveway, Garage Door Opener, Garage Faces Rear, On Street
- Attached garage spaces: 2
- Has uncovered spaces: Yes
Features
- Levels: Two
- Stories: 2
- Patio & porch: Covered, Patio
- Exterior features: Courtyard, Irrigation System, Lighting, Rain Gutters
- Has spa: Yes
- Spa features: Above Ground, Heated
- Fencing: Other
Lot
- Size: 3,846 Square Feet
- Features: Sidewalk
- Residential vegetation: Trees/Landscaped
Details
- Parcel number: 332331200203160
- Lease amount: $146
- Zoning: PD
- Special conditions: None
Construction
Type & style
- Home type: SingleFamily
- Architectural style: Traditional
- Property subtype: Single Family Residence
Materials
- Block
- Foundation: Slab
- Roof: Shingle
Condition
- New construction: No
- Year built: 2023
Utilities & green energy
- Sewer: Public Sewer
- Water: Public
- Utilities for property: Cable Connected, Electricity Connected, Public, Sewer Connected, Sprinkler Meter, Street Lights, Water Connected
Community & HOA
Community
- Features: Dog Park, Park, Playground, Pool, Sidewalks
- Pet fee: $0 monthly
- Subdivision: STOREY PARK
HOA
- Has HOA: Yes
- Amenities included: Playground, Pool
- HOA fee: $121 monthly
- HOA name: Icon Management - Rebecca Black
- HOA phone: 407-787-8057
Location
- Region: Orlando
Financial & listing details
- Price per square foot: $243/sqft
- Tax assessed value: $372,512
- Annual tax amount: $8,278
- Date on market: 10/3/2025
- Cumulative days on market: 63 days
- Listing terms: Cash,Conventional,FHA,VA Loan
- Ownership: Fee Simple
- Total actual rent: 0
- Electric utility on property: Yes
- Road surface type: Paved
Price history
| Date | Event | Price |
|---|---|---|
| 1/14/2026 | Sold | $485,000-2.7%$243/sqft |
Source:  Stellar MLS #O6346837 Report a problem Stellar MLS #O6346837 Report a problem | ||
| 12/5/2025 | Pending sale | $498,500$250/sqft |
Source: Stellar MLS #O6346837 Report a problem | ||
| 11/15/2025 | Price change | $498,500-0.1%$250/sqft |
Source: Stellar MLS #O6346837 Report a problem | ||
| 10/4/2025 | Listed for sale | $499,000$250/sqft |
Source: Stellar MLS #O6346837 Report a problem | ||
Public tax history
| Year | Property taxes | Tax assessment |
|---|---|---|
| 2024 | $8,278 +203.4% | $372,512 +432.2% |
| 2023 | $2,728 +13% | $70,000 +33.3% |
| 2022 | $2,415 | $52,500 |
Find assessor info on the county website
Neighborhood: Storey Park
Nearby homes
- $508,600-- bd-- ba2.5k sqft11240 Listening Dr, Orlando, FL 32832Off Market
- $508,600-- bd-- ba2.5k sqft11224 Listening Dr, Orlando, FL 32832Off Market
- $469,5003 bd3 ba2.2k sqft11216 Listening Dr, Orlando, FL 32832Sold
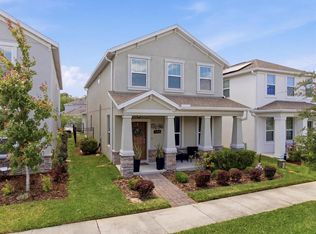
- $483,100-- bd-- ba2.3k sqft11248 Listening Dr, Orlando, FL 32832Off Market
- $508,600-- bd-- ba2.5k sqft11256 Listening Dr, Orlando, FL 32832Off Market
- $538,8005 bd3 ba2.6k sqft11121 Lore Way, Orlando, FL 32832Off Market
- $541,300-- bd-- ba2.7k sqft11117 Lore Way, Orlando, FL 32832Off Market
- $553,000-- bd-- ba2.5k sqft11200 Listening Dr, Orlando, FL 32832Off Market
Nearby schools
GreatSchools rating
- 7/10Sun Blaze Elementary SchoolGrades: K-5Distance: 0.9 mi
- 9/10Innovation MiddleGrades: 6-8Distance: 1.2 mi
- 6/10Innovation High SchoolGrades: 9-12Distance: 0.6 mi
Schools provided by the listing agent
- Elementary: Sun Blaze Elementary
- Middle: Innovation Middle School
- High: Lake Nona High
Source: Stellar MLS. This data may not be complete. We recommend contacting the local school district to confirm school assignments for this home.
Get a cash offer in 3 minutes
Find out how much your home could sell for in as little as 3 minutes with a no-obligation cash offer.
Estimated market value
$487,000
Get a cash offer in 3 minutes
Find out how much your home could sell for in as little as 3 minutes with a no-obligation cash offer.
Estimated market value
$487,000
- Florida
- Orange County
- Orlando
- 32832
- Storey Park
- 11232 LISTENING DRIVE
Nearby cities
Nearby neighborhoods
Nearby zip codes
Other Orlando Topics
