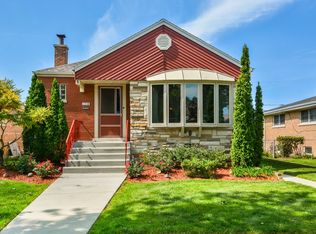
Beautifully updated 3-bedroom, 2-bath ranch home with a finished basement and a 2-car garage in Mt. Greenwood! This one truly has it all! Every detail has been thoughtfully redone, making this home completely move-in ready. Enjoy peace of mind with major updates including newer windows, a brand-new roof, and a new AC and furnace. The stunning kitchen features all-new stainless steel appliances, modern cabinetry, and sleek quartz countertops-perfect for cooking and entertaining. Hardwood floors run throughout the home, adding warmth and elegance. Both bathrooms have been fully renovated with stylish finishes and contemporary design. The finished basement provides additional living space ideal for a family room, home office, or recreation area. Located in a great neighborhood, this home combines comfort, style, and convenience. An absolute must-see-don't miss your opportunity to make it yours!
Contingent
Price cut: $10K (8/3)
$364,900
11232 S Albany Ave, Chicago, IL 60655
3beds
1,500sqft
Single Family Residence
Built in 1958
3,125 Square Feet Lot
$367,700 Zestimate®
$243/sqft
$-- HOA
What's special
- 24 days |
- 720 |
- 28 |
Likely to sell faster than
Zillow last checked:
Listing updated:
Listed by:
Robert Moss, CNC,CSC,GRI 708-710-1550,
RE/MAX 10
Source: MRED as distributed by MLS GRID,MLS#: 12722518

Facts & features
Interior
Bedrooms & bathrooms
- Bedrooms: 3
- Bathrooms: 2
- Full bathrooms: 2
Rooms
- Room types: Recreation Room
Primary bedroom
- Features: Flooring (Hardwood)
- Level: Main
- Area: 150 Square Feet
- Dimensions: 15X10
Bedroom 2
- Features: Flooring (Hardwood)
- Level: Main
- Area: 120 Square Feet
- Dimensions: 12X10
Bedroom 3
- Features: Flooring (Hardwood)
- Level: Main
- Area: 120 Square Feet
- Dimensions: 12X10
Family room
- Level: Basement
- Area: 425 Square Feet
- Dimensions: 25X17
Kitchen
- Features: Kitchen (Eating Area-Table Space, Pantry-Closet), Flooring (Wood Laminate)
- Level: Main
- Area: 136 Square Feet
- Dimensions: 17X8
Laundry
- Level: Basement
- Area: 105 Square Feet
- Dimensions: 15X7
Living room
- Features: Flooring (Hardwood)
- Level: Main
- Area: 216 Square Feet
- Dimensions: 18X12
Recreation room
- Level: Basement
- Area: 198 Square Feet
- Dimensions: 18X11
Heating
- Natural Gas, Forced Air
Cooling
- Central Air
Appliances
- Included: Range, Microwave, Dishwasher, Refrigerator, Stainless Steel Appliance(s)
Features
- Flooring: Hardwood, Laminate
- Basement: Finished,Full
Interior area
- Total structure area: 0
- Total interior livable area: 1,500 sqft
Property
Parking
- Total spaces: 2
- Parking features: Garage Door Opener, Yes, Garage Owned, Detached, Garage
- Garage spaces: 2
- Has uncovered spaces: Yes
Accessibility
- Accessibility features: No Disability Access
Lot
- Size: 3,125 Square Feet
- Dimensions: 25X125
Details
- Parcel number: 24241080380000
- Special conditions: None
Construction
Type & style
- Home type: SingleFamily
- Property subtype: Single Family Residence
Materials
- Brick
- Roof: Asphalt
Condition
- New construction: No
- Year built: 1958
- Major remodel year: 2026
Utilities & green energy
- Electric: Circuit Breakers
- Sewer: Public Sewer
- Water: Lake Michigan
Community & HOA
Community
- Features: Sidewalks, Street Lights, Street Paved
HOA
- Services included: None
Location
- Region: Chicago
Financial & listing details
- Price per square foot: $243/sqft
- Tax assessed value: $250,000
- Annual tax amount: $4,200
- Date on market: 8/3/2026
- Ownership: Fee Simple
Estimated market value
Zestimate®
$367,700
Estimated sales range
$349,000 - $386,000
Rent Zestimate®
$2,915/mo
Price history
| Date | Event | Price |
|---|---|---|
| 8/21/2026 | Contingent | $364,900$243/sqft |
Source: | ||
| 8/3/2026 | Price change | $364,900-2.7%$243/sqft |
Source: | ||
| 7/17/2026 | Price change | $374,900-1.3%$250/sqft |
Source: | ||
| 6/23/2026 | Listed for sale | $379,900+1.3%$253/sqft |
Source: | ||
| 5/22/2026 | Listing removed | $374,900$250/sqft |
Source: REMAX Report a problem | ||
| 5/20/2026 | Listed for sale | $374,900-6.3%$250/sqft |
Source: REMAX Report a problem | ||
| 5/10/2026 | Listing removed | $399,900$267/sqft |
Source: | ||
| 4/25/2026 | Price change | $399,900-5.9%$267/sqft |
Source: | ||
| 4/17/2026 | Price change | $424,900-5.6%$283/sqft |
Source: | ||
| 4/9/2026 | Listed for sale | $449,999+130.8%$300/sqft |
Source: | ||
| 2/4/2026 | Sold | $195,000+18.2%$130/sqft |
Source: Public Record Report a problem | ||
| 4/21/2011 | Sold | $165,000-12.7%$110/sqft |
Source: | ||
| 3/9/2011 | Pending sale | $189,000$126/sqft |
Source: Baird & Warner - Orland Park #07693039 Report a problem | ||
| 12/16/2010 | Listed for sale | $189,000$126/sqft |
Source: Baird & Warner - Orland Park #07693039 Report a problem | ||
Public tax history
| Year | Property taxes | Tax assessment |
|---|---|---|
| 2024 | $5,036 +19.1% | $25,000 +25% |
| 2023 | $4,230 +2.5% | $20,000 |
| 2022 | $4,126 +2.3% | $20,000 |
| 2021 | $4,033 -5.7% | $20,000 +4.5% |
| 2020 | $4,275 +0.9% | $19,143 -9% |
| 2019 | $4,238 +1.7% | $21,037 |
| 2018 | $4,166 -1.5% | $21,037 +7.3% |
| 2017 | $4,231 +7.5% | $19,613 |
| 2016 | $3,938 +9.3% | $19,613 |
| 2015 | $3,603 +12.2% | $19,613 +13.6% |
| 2014 | $3,212 +2% | $17,267 |
| 2013 | $3,148 +1.4% | $17,267 |
| 2012 | $3,105 -8.8% | $17,267 -17.7% |
| 2011 | $3,406 -0.4% | $20,974 |
| 2010 | $3,420 +97.4% | $20,974 |
| 2009 | $1,733 +3.6% | $20,974 -11.7% |
| 2008 | $1,673 +2.5% | $23,763 |
| 2007 | $1,632 +18.2% | $23,763 |
| 2006 | $1,381 -13.1% | $23,763 +49.7% |
| 2005 | $1,588 -33.4% | $15,872 |
| 2004 | $2,384 +34.1% | $15,872 |
| 2003 | $1,777 +4.8% | $15,872 +29.5% |
| 2002 | $1,696 +7.3% | $12,260 |
| 2001 | $1,581 +1.1% | $12,260 |
| 2000 | $1,563 | $12,260 +9.1% |
| 1999 | $1,563 | $11,235 |
Find assessor info on the county website
Monthly payment
Est. payment
Payment breakdown
Explore the cost of this home by adjusting the details. Changes won't be saved.Climate risks
Neighborhood: Mount Greenwood
Nearby schools
GreatSchools rating
- 8/10Cassell Elementary SchoolGrades: K-8Distance: 0.3 mi
- 4/10Morgan Park High SchoolGrades: 7-12Distance: 1.7 mi
Schools provided by the listing agent
- District: 299
Source: MRED as distributed by MLS GRID. This data may not be complete. We recommend contacting the local school district to confirm school assignments for this home.
- $236,6002 bd1 ba1k sqft11234 S Albany Ave, Chicago, IL 60655Off Market
Save - $250,5002 bd1 ba1k sqft11230 S Albany Ave, Chicago, IL 60655Off Market
Save - $302,0004 bd2 ba1.1k sqft11236 S Albany Ave, Chicago, IL 60655Sold
Save 
- $300,6003 bd2 ba1.1k sqft11226 S Albany Ave, Chicago, IL 60655Off Market
Save 
- $310,1003 bd1 ba1.1k sqft11240 S Albany Ave, Chicago, IL 60655Off Market
Save - $222,6003 bd1 ba1.2k sqft11224 S Albany Ave, Chicago, IL 60655Off Market
Save - $342,5003 bd2 ba1.2k sqft11246 S Albany Ave, Chicago, IL 60655Off Market
Save
A local agent can set up tours, give advice and negotiate with sellers.
A local lender can help you make sure your offer is ready when you are.