Prepare to be captivated by this exceptional property in Panorama Ridge. This stunning home features 4 bedrooms, 2 full baths, a 3/4 bath & a 1/2 bath, spanning 4,136 square feet. The 3-car attached garage offers ample parking & storage. Entering the grand foyer, you’ll be welcomed by a light-filled, airy atmosphere that flows seamlessly through the main level, with breathtaking open space & mountain views. The formal living room offers a cozy retreat, perfect for curling up with a good book or hosting a book club. The conveniently located laundry room, just off the garage, doubles as a mudroom with a sink & storage. The formal dining room sets the perfect stage for memorable holiday gatherings. The kitchen is a chef’s dream, featuring a gas stove, double French door refrigerator, & Silestone countertops for style & durability. A garden window above the sink is ideal for cultivating fresh herbs. The center island offers plenty of prep space, while the adjacent dining area invites you to enjoy your meals with stunning views. The family room, with its gas fireplace & light hardwood floors, provides ample space for relaxation. The primary bedroom is a sanctuary of comfort, with expansive open space & mountain views. The ensuite bath includes a luxurious soaking tub, double vanity, & a spacious walk-in closet. The main level also includes two additional bedrooms, a full bath, & a half bath. The lower walk-out level is an entertainer’s paradise, with a covered patio off the kitchenette for grilling while watching the game. The expansive flex area is perfect for working out, playing pool, whatever you desire. A large craft room with ample storage provides the ideal setting for creative projects. After a long day, retreat to the tranquil bedroom on this level & unwind in the steam shower of the well-appointed ¾ bath, or use the entire lower level as a private suite for in-laws. This is a one-of-a-kind home that won’t disappoint. Don’t miss the opportunity to make it yours!
Sold for $1,017,000
$1,017,000
11232 W Cooper Drive, Littleton, CO 80127
4beds
4,136sqft
Single Family Residence
Built in 1995
9,583 Square Feet Lot
$1,009,200 Zestimate®
$246/sqft
$4,514 Estimated rent
Home value
$1,009,200
$949,000 - $1.07M
$4,514/mo
Zestimate® history
Owner options
List your home for rent
$4,514/mo
Rent Zestimate®
Find your next renter with Zillow Rental Manager. Plus, with online applications, you can quickly screen prospective tenants – for free.
$4,514/mo
Rent Zestimate®
Refinance and save
$6,463/mo
Est. payment
Refinancing to a lower rate could help reduce your monthly payments and save thousands over the life of the loan.
$6,463/mo
Est. payment
Explore your selling options
Work with a Zillow partner agent
Leverage their expertise and Zillow's premium Showcase listings to get your home seen by more buyers.
Get startedList with your own agent
Get your home in front of millions of buyers by listing it on Zillow.
Learn how to do itSell it yourself
Take full control of how buyers see your home on Zillow by listing For Sale by Owner (FSBO).
List your homeWhat's special
Gas fireplaceMountain viewsLower walk-out levelFamily roomGrand foyerFormal dining roomGarden window
Zillow last checked:
Listing updated:
Listed by:
Mo Elliott 303-985-4555 gowithmoelliott@gmail.com,
RE/MAX Professionals
Bought with:
Stephanie Duncan, 100070500
The Colorado Scene Realty
Source: REcolorado as distributed by MLS GRID,MLS#: 3778456
Facts & features
Interior
Bedrooms & bathrooms
- Bedrooms: 4
- Bathrooms: 4
- Full bathrooms: 2
- 3/4 bathrooms: 1
- 1/2 bathrooms: 1
- Main level bathrooms: 3
- Main level bedrooms: 3
Primary bedroom
- Description: Views Of Mountains And Open Space, Natural Light
- Level: Main
Bedroom
- Description: Carpet
- Level: Main
Bedroom
- Description: Carpet
- Level: Main
Bedroom
- Description: Large/Private Tranquil Space
- Level: Basement
Primary bathroom
- Description: Luxurious Soaking Tub, Double Vanity, Walk-In Closet
- Level: Main
Bathroom
- Description: Hardwood Flooring
- Level: Main
Bathroom
- Description: Tile Flooring
- Level: Main
Bathroom
- Description: Steam Shower, Tile Flooring
- Level: Basement
Dining room
- Description: Light Hardwood Floors
- Level: Main
Family room
- Description: Vaulted, Views Of Mountains And Open Space
- Level: Main
Family room
- Description: Cork Flooring, Opens To Patio/Outdoor Space
- Level: Basement
Kitchen
- Description: Eat-In Kitchen, Views Of Mountains And Open Space
- Level: Main
Laundry
- Description: Sink, And Additional Storage
- Level: Basement
Living room
- Description: Light Hardwood Floors
- Level: Main
Heating
- Forced Air
Cooling
- Air Conditioning-Room, Attic Fan
Appliances
- Included: Dishwasher, Disposal, Dryer, Microwave, Oven, Refrigerator, Washer
Features
- Eat-in Kitchen, Five Piece Bath, Open Floorplan, Primary Suite, Stone Counters, Walk-In Closet(s)
- Flooring: Wood
- Basement: Full,Sump Pump,Walk-Out Access
- Number of fireplaces: 1
- Fireplace features: Family Room
Interior area
- Total structure area: 4,136
- Total interior livable area: 4,136 sqft
- Finished area above ground: 2,489
- Finished area below ground: 1,494
Property
Parking
- Total spaces: 3
- Parking features: Garage - Attached
- Attached garage spaces: 3
Features
- Levels: One
- Stories: 1
- Patio & porch: Deck, Front Porch
- Spa features: Steam Room
- Fencing: Full
Lot
- Size: 9,583 Square Feet
- Features: Landscaped, Near Public Transit, Open Space, Sprinklers In Front, Sprinklers In Rear
Details
- Parcel number: 404449
- Zoning: P-D
- Special conditions: Standard
Construction
Type & style
- Home type: SingleFamily
- Architectural style: Contemporary
- Property subtype: Single Family Residence
Materials
- Brick, Wood Siding
- Foundation: Slab
- Roof: Composition
Condition
- Updated/Remodeled
- Year built: 1995
Utilities & green energy
- Sewer: Public Sewer
- Water: Public
- Utilities for property: Cable Available, Electricity Connected, Natural Gas Connected
Community & HOA
Community
- Security: Carbon Monoxide Detector(s)
- Subdivision: Panorama Ridge
HOA
- Has HOA: Yes
- Services included: Maintenance Grounds, Trash
- HOA fee: $450 annually
- HOA name: Panorama Ridge
- HOA phone: 303-420-4433
Location
- Region: Littleton
Financial & listing details
- Price per square foot: $246/sqft
- Tax assessed value: $1,061,812
- Annual tax amount: $5,126
- Date on market: 9/11/2024
- Listing terms: Cash,Conventional,FHA,VA Loan
- Exclusions: Sellers Personal Property
- Ownership: Individual
- Electric utility on property: Yes
- Road surface type: Paved
Price history
| Date | Event | Price |
|---|---|---|
| 12/11/2024 | Sold | $1,017,000-3.1%$246/sqft |
Source:  REcolorado as distributed by MLS GRID #3778456 Report a problem REcolorado as distributed by MLS GRID #3778456 Report a problem | ||
| 11/11/2024 | Pending sale | $1,050,000$254/sqft |
Source: REcolorado as distributed by MLS GRID #3778456 Report a problem | ||
| 9/11/2024 | Listed for sale | $1,050,000+218.6%$254/sqft |
Source: REcolorado as distributed by MLS GRID #3778456 Report a problem | ||
| 7/14/2005 | Sold | $329,600-28.2%$80/sqft |
Source: Public Record Report a problem | ||
| 12/12/2003 | Sold | $459,000+88.1%$111/sqft |
Source: Public Record Report a problem | ||
| 6/27/2003 | Sold | $244,000-18.2%$59/sqft |
Source: Public Record Report a problem | ||
| 6/1/1995 | Sold | $298,332$72/sqft |
Source: Public Record Report a problem | ||
Public tax history
| Year | Property taxes | Tax assessment |
|---|---|---|
| 2025 | $5,128 +0% | $66,363 +12.4% |
| 2024 | $5,126 +17.4% | $59,041 |
| 2023 | $4,368 -1.3% | $59,041 +16.4% |
| 2022 | $4,424 +12.3% | $50,740 -2.8% |
| 2021 | $3,938 | $52,199 +10.3% |
| 2020 | $3,938 -14% | $47,341 |
| 2019 | $4,581 +0.8% | $47,341 +4.3% |
| 2018 | $4,547 -6.1% | $45,378 |
| 2017 | $4,844 +23.6% | $45,378 +11.2% |
| 2016 | $3,920 | $40,819 |
| 2015 | $3,920 +0.3% | $40,819 +5.6% |
| 2014 | $3,907 +4.4% | $38,662 |
| 2013 | $3,741 +1.9% | $38,662 +3.4% |
| 2012 | $3,671 -1.6% | $37,375 |
| 2011 | $3,730 +0.1% | $37,375 -2.2% |
| 2010 | $3,726 +1.9% | $38,220 |
| 2009 | $3,657 +0.4% | $38,220 +2.2% |
| 2008 | $3,643 -2% | $37,390 |
| 2007 | $3,716 +2.4% | $37,390 -0.7% |
| 2006 | $3,631 +8.2% | $37,670 +10.6% |
| 2005 | $3,356 +8.3% | $34,070 |
| 2004 | $3,099 -7.3% | $34,070 |
| 2003 | $3,343 +1.7% | $34,070 -5.9% |
| 2002 | $3,288 +10.4% | $36,220 +21.1% |
| 2001 | $2,977 +4.1% | $29,920 |
| 2000 | $2,859 | $29,920 |
Find assessor info on the county website
Neighborhood: 80127
Nearby homes
- $816,7004 bd3 ba2.5k sqft11212 W Cooper Dr, Littleton, CO 80127Off Market
- $972,8006 bd4 ba4.5k sqft11252 W Cooper Dr, Littleton, CO 80127Off Market

- $840,5004 bd3 ba2.6k sqft11272 W Cooper Dr, Littleton, CO 80127Off Market

- $831,7004 bd4 ba3.5k sqft11231 W Cooper Dr, Littleton, CO 80127Off Market
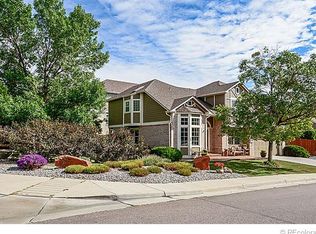
- $972,1004 bd4 ba3.8k sqft11182 W Cooper Dr, Littleton, CO 80127Off Market
- $644,4003 bd2 ba3.8k sqft6553 S Pierson Way, Littleton, CO 80127Sold
- $784,9004 bd3 ba2.5k sqft11271 W Cooper Dr, Littleton, CO 80127Off Market
- $775,1001 bd1 ba1k sqft11292 W Cooper Dr, Littleton, CO 80127Off Market
Nearby schools
GreatSchools rating
- 5/10Powderhorn Elementary SchoolGrades: PK-5Distance: 0.7 mi
- 5/10Summit Ridge Middle SchoolGrades: 6-8Distance: 0.5 mi
- 8/10Dakota Ridge Senior High SchoolGrades: 9-12Distance: 1.4 mi
Schools provided by the listing agent
- Elementary: Powderhorn
- Middle: Summit Ridge
- High: Dakota Ridge
- District: Jefferson County R-1
Source: REcolorado as distributed by MLS GRID. This data may not be complete. We recommend contacting the local school district to confirm school assignments for this home.
Get a cash offer in 3 minutes
Find out how much your home could sell for in as little as 3 minutes with a no-obligation cash offer.
Estimated market value
$1,009,200
Get a cash offer in 3 minutes
Find out how much your home could sell for in as little as 3 minutes with a no-obligation cash offer.
Estimated market value
$1,009,200
- Colorado
- Jefferson County
- Littleton
- 80127
- 11232 W Cooper Drive
Nearby cities
Nearby neighborhoods
Nearby zip codes
Other Littleton Topics
