Skip main navigation
Off market
Street View
  • $612,900

    11233 Ashland Park Dr, Ashland, VA 23005

    3beds
    2,297sqft
    Detached
    Built in 2020
    0.28 Acres Lot
    $612,900 Zestimate®
    $267/sqft
    $2,787 Estimated rent

    Home value

    $612,900

    $582,000 - $644,000

    $2,787/mo

    Zestimate® history
    Loading
    Loading...

    Owner options

    List your home for rent

    $2,787/mo

    Rent Zestimate®

    Find your next renter with Zillow Rental Manager. Plus, with online applications, you can quickly screen prospective tenants – for free.

    Learn more

    $2,787/mo

    Rent Zestimate®

    Refinance and save

    $3,650/mo

    Est. payment

    Refinancing to a lower rate could help reduce your monthly payments and save thousands over the life of the loan.

    See today's rates

    $3,650/mo

    Est. payment

    Explore your selling options

    Work with a Zillow partner agent

    Leverage their expertise and Zillow's premium Showcase listings to get your home seen by more buyers.

    Get started

    List with your own agent

    Get your home in front of millions of buyers by listing it on Zillow.

    Learn how to do it

    Sell it yourself

    Take full control of how buyers see your home on Zillow by listing For Sale by Owner (FSBO).

    List your home

    What's special

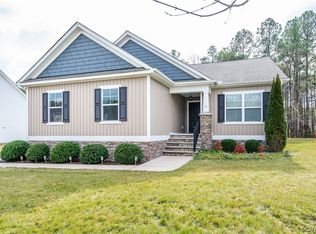
    TO BE BUILT! Build THIS home on THIS lot or another lot in Hanover's Best Kept Secret, ASHLAND PARK. Almost SOLD OUT - a few Great lots still remain! Price includes the "Pennington" Floor Plan. Single Level Living at it's best! WIDE, OPEN FLOOR PLAN including Living Room, Dining Room and Kitchen. Traditional Florida Split style floor plan. 9ft ceilings throughout and with a generous HARDWOOD flooring package. LARGE ISLAND with Granite Counter tops and Stainless Steel Appliances! Ruby Series package and Options are included. On County Water and Sewer and with Natural Gas. Home includes a MASSIVE FINISHED bonus room upstairs and a COVERED REAR PORCH/Lanai! Let's build your dream Home today! The home pictured is a previously built example of the MODEL Floor Plan and is for advertising purposes ONLY and May contain upgrades. RCI is a SEMI-CUSTOM builder - You can choose the options you want, make plan changes to suit your needs, and utilize the builders DESIGN CENTER to choose your finishes! Many options available to customize this already beautiful plan. Many options available to customize this already beautiful plan. SAVE $12,000 using PREFERRED LENDER with APRIL CONTRACT!!

    This property is not currently displayed as for sale or rent on Zillow. This may be different from what's on other websites or public sources.

    Facts & features

    Interior

    Bedrooms & bathrooms
    • Bedrooms: 3
    • Bathrooms: 2
    • Full bathrooms: 2
    • Main level bathrooms: 2
    Heating
    • Forced air, Gas
    Cooling
    • Central
    Features
    • Ceiling Fan(s), Kitchen Island, Pantry, Dining Area, Eat-in Kitchen, Formal Dining Room, 1st Floor Master Bedroom, Internet Ready, 1st Floor Bedrm W/ Full Bath
    • Flooring: Carpet, Hardwood, Linoleum / Vinyl
    • Basement: Crawl Space
    • Attic: Walk-In
    • Has fireplace: Yes
    • Fireplace features: Gas
    Interior area
    • Structure area source: Per Builder
    • Total interior livable area: 2,297 sqft

    Property

    Parking
    • Total spaces: 2
    • Parking features: Garage - Attached
    Features
    • Patio & porch: Deck, Porch, Rear Porch
    • Exterior features: Vinyl
    • Frontage length: 0.0000
    Lot
    • Size: 0.28 Acres
    Details
    • Parcel number: 7870799218

    Construction

    Type & style
    • Home type: SingleFamily
    • Architectural style: Ranch, Craftsman, Custom
    • Property subtype: Detached
    Materials
    • Other
    • Foundation: Crawl/Raised
    • Roof: Other
    Condition
    • New Construction
    • Year built: 2020

    Utilities & green energy

    • Sewer: Public Sewer
    • Water: Public Water

    Community & HOA

    HOA
    • Has HOA: Yes
    • HOA fee: $23 monthly
    Location
    • Region: Ashland

    Financial & listing details

    • Price per square foot: $267/sqft
    • Tax assessed value: $567,900
    • Annual tax amount: $4,600

    Price history

    DateEventPrice
    11/4/2020Sold$464,231+388.7%$202/sqft
    Source: CVRMLS #2013620 Report a problem
    10/23/2019Sold$95,000$41/sqft
    Source: Public Record Report a problem

    Public tax history

    YearProperty taxesTax assessment
    2025$4,600 +12.1%$567,900 +12.1%
    2024$4,103 $506,600
    2023$4,103 +10%$506,600 +10%
    2022$3,730 $460,500 +3.4%
    2021-- $445,200 +359%
    2020$786 +14.1%$97,000 +4.9%
    2019$689 $92,500 +8.8%
    2018$689 $85,000
    2017$689 +6.3%$85,000 +6.3%
    2016$648 $80,000
    2015$648 $80,000
    Find assessor info on the county website

    Neighborhood: 23005

    Nearby schools

    GreatSchools rating
    Schools provided by the listing agent
    • Elementary: John M. Gandy
    • Middle: Liberty
    • High: Patrick Henry

    Source: The MLS. This data may not be complete. We recommend contacting the local school district to confirm school assignments for this home.

    Get a cash offer in 3 minutes
    Find out how much your home could sell for in as little as 3 minutes with a no-obligation cash offer.
    Estimated market value
    $612,900
    Get a cash offer in 3 minutes
    Find out how much your home could sell for in as little as 3 minutes with a no-obligation cash offer.
    Estimated market value
    $612,900