Welcome to your dream home tucked away in the peaceful cul-de-sac of Bay Ridge! Spanning 1,852 square feet, this beautiful 3-bedroom, 2-full-bath residence perfectly blends modern updates with cozy, functional living spaces. From the moment you arrive, the excellent curb appeal and quiet neighborhood setting will make you feel right at home. Step inside to discover a main level designed for both everyday living and entertaining. The heart of the home is the fully renovated galley-style kitchen, boasting elegant new cabinetry, sleek solid surface countertops, and updated appliances that will delight any home chef. Flowing effortlessly from the kitchen, the inviting family room features gorgeous waterproof luxury vinyl flooring and a classic brick wood-burning fireplace with a white mantle-the perfect centerpiece for chilly evenings. Just off the family room, you can step out onto your private wrap around porch, offering a seamless indoor-outdoor transition for relaxing morning coffees or evening wind-downs. Venturing upstairs, you are greeted by a versatile separate loft space, ideal for a home office, media room, or secondary living area. The upper level also hosts the massive primary suite with its own Fireplace, providing a true private sanctuary with vaulted ceilings and abundant space. The entire upstairs features plush, brand-new carpeting that adds warmth and comfort throughout. Outside, the property sits on a generous and highly private 1/3 acre lot. The expansive, fully fenced backyard is highlighted by lush green grass, mature trees, a stone-lined fire pit area, and a large wooden deck-creating an ideal oasis for pets, play, or hosting summer barbecues. Best of all, there is no HOA, giving you total freedom to enjoy your property. Located just a short drive from all the best shopping, dining, and local conveniences, this turnkey gem offers the perfect balance of privacy and accessibility.
Pending
Price cut: $9.9K (7/3)
$280,000
11233 Bayridge Cir E, Indianapolis, IN 46236
3beds
1,852sqft
Residential, Single Family Residence
Built in 1988
0.31 Acres Lot
$-- Zestimate®
$151/sqft
$-- HOA
What's special
Large wooden deckVersatile separate loft spacePeaceful cul-de-sacElegant new cabinetryMassive primary suiteExcellent curb appealInviting family room
- 59 days |
- 1,036 |
- 107 |
Likely to sell faster than
Zillow last checked:
Listing updated:
Listed by:
James Smock 317-695-3369,
F.C. Tucker Company
Source: MIBOR as distributed by MLS GRID,MLS#: 22102829
Facts & features
Interior
Bedrooms & bathrooms
- Bedrooms: 3
- Bathrooms: 2
- Full bathrooms: 2
- Main level bathrooms: 1
- Main level bedrooms: 2
Primary bedroom
- Level: Upper
- Area: 255 Square Feet
- Dimensions: 17 x 15
Bedroom 2
- Level: Main
- Area: 150 Square Feet
- Dimensions: 15 x 10
Bedroom 3
- Level: Main
- Area: 120 Square Feet
- Dimensions: 12 x 10
Breakfast room
- Level: Main
- Area: 120 Square Feet
- Dimensions: 12 x 10
Family room
- Level: Main
- Area: 234 Square Feet
- Dimensions: 18 x 13
Kitchen
- Level: Main
- Area: 88 Square Feet
- Dimensions: 11 x 8
Loft
- Level: Upper
- Area: 99 Square Feet
- Dimensions: 11 x 9
Heating
- Forced Air, Natural Gas
Cooling
- Central Air
Appliances
- Included: Dishwasher, Disposal, Gas Water Heater, MicroHood, Electric Oven, Refrigerator, Water Softener Owned, Microwave, Washer, Dryer
- Laundry: Laundry Closet, Laundry Room
Features
- Attic Access, Eat-in Kitchen, Walk-In Closet(s)
- Has basement: No
- Attic: Access Only
- Number of fireplaces: 2
- Fireplace features: Family Room, Living Room, Masonry, Primary Bedroom
Interior area
- Total structure area: 1,852
- Total interior livable area: 1,852 sqft
Property
Parking
- Total spaces: 2
- Parking features: Attached
- Attached garage spaces: 2
Features
- Levels: Two
- Stories: 2
- Patio & porch: Covered, Deck, Wrap Around
- Exterior features: Fire Pit
- Fencing: Fenced,Chain Link,Full
- Has view: Yes
- View description: Trees/Woods
Lot
- Size: 0.31 Acres
- Features: Cul-De-Sac, Mature Trees
Details
- Parcel number: 490128102025000407
- Horse amenities: None
Construction
Type & style
- Home type: SingleFamily
- Architectural style: Traditional
- Property subtype: Residential, Single Family Residence
Materials
- Brick, Vinyl Siding
- Foundation: Slab
Condition
- New construction: No
- Year built: 1988
Utilities & green energy
- Water: Public
Community & HOA
Community
- Security: Smoke Detector(s)
- Subdivision: Bay Ridge
HOA
- Has HOA: No
Location
- Region: Indianapolis
Financial & listing details
- Price per square foot: $151/sqft
- Tax assessed value: $311,900
- Annual tax amount: $3,034
- Date on market: 5/21/2026
- Cumulative days on market: 60 days
Estimated market value
Not available
Estimated sales range
Not available
Not available
Price history
| Date | Event | Price |
|---|---|---|
| 7/10/2026 | Pending sale | $280,000$151/sqft |
Source:  MIBOR as distributed by MLS GRID #22102829 Report a problem MIBOR as distributed by MLS GRID #22102829 Report a problem | ||
| 7/3/2026 | Price change | $280,000-3.4%$151/sqft |
Source: MIBOR as distributed by MLS GRID #22102829 Report a problem | ||
| 6/30/2026 | Price change | $289,900-1.7%$157/sqft |
Source: MIBOR as distributed by MLS GRID #22102829 Report a problem | ||
| 6/19/2026 | Price change | $295,000-1.3%$159/sqft |
Source: MIBOR as distributed by MLS GRID #22102829 Report a problem | ||
| 6/8/2026 | Price change | $299,000-3.5%$161/sqft |
Source: MIBOR as distributed by MLS GRID #22102829 Report a problem | ||
| 6/4/2026 | Price change | $309,900-1.6%$167/sqft |
Source: MIBOR as distributed by MLS GRID #22102829 Report a problem | ||
| 5/21/2026 | Listed for sale | $314,900+215.2%$170/sqft |
Source: MIBOR as distributed by MLS GRID #22102829 Report a problem | ||
| 3/11/2011 | Sold | $99,900-27.6%$54/sqft |
Source: MIBOR as distributed by MLS GRID #21060419 Report a problem | ||
| 12/30/2010 | Sold | $138,016+38.2%$75/sqft |
Source: Public Record Report a problem | ||
| 12/29/2010 | Pending sale | $99,900$54/sqft |
Source: The Wilmoth Group #21060419 Report a problem | ||
| 12/12/2010 | Listed for sale | $99,900-24.9%$54/sqft |
Source: foreclosure.com Report a problem | ||
| 10/19/2006 | Sold | $133,000$72/sqft |
Source: MIBOR as distributed by MLS GRID #2650577 Report a problem | ||
Public tax history
| Year | Property taxes | Tax assessment |
|---|---|---|
| 2025 | $3,033 +3.8% | $311,900 +12.3% |
| 2024 | $2,921 +5.8% | $277,800 +3.9% |
| 2023 | $2,760 +22.6% | $267,400 +7.3% |
| 2022 | $2,251 +6.5% | $249,200 +23.5% |
| 2021 | $2,113 +19.1% | $201,800 +7.4% |
| 2020 | $1,774 +5.7% | $187,900 +6.8% |
| 2019 | $1,679 +1.1% | $176,000 +5.6% |
| 2018 | $1,662 +2.7% | $166,600 +1.1% |
| 2017 | $1,618 +7.3% | $164,800 +6.4% |
| 2016 | $1,509 +1.6% | $154,900 +5% |
| 2014 | $1,486 -4.5% | $147,500 +0.8% |
| 2013 | $1,557 | $146,400 -5.2% |
| 2012 | $1,557 | $154,500 +3.3% |
| 2011 | -- | $149,500 -2% |
| 2010 | $1,542 +15% | $152,600 +5.8% |
| 2009 | $1,341 | $144,200 -1.4% |
| 2007 | -- | $146,300 |
| 2006 | -- | $146,300 +16.7% |
| 2005 | -- | $125,400 |
| 2004 | -- | $125,400 |
| 2003 | -- | $125,400 +58.7% |
| 2002 | -- | $79,000 +200% |
| 2001 | -- | $26,330 |
| 2000 | -- | $26,330 |
Find assessor info on the county website
Monthly payment
Est. payment
Payment breakdown
Explore the cost of this home by adjusting the details. Changes won't be saved.Climate risks
Neighborhood: 46236
Nearby schools
GreatSchools rating
- 6/10Amy Beverland Elementary SchoolGrades: 1-6Distance: 0.9 mi
- 3/10Belzer Middle SchoolGrades: 7-8Distance: 4.5 mi
- 3/10Lawrence Central High SchoolGrades: 9-12Distance: 4.5 mi
Schools provided by the listing agent
- Elementary: Amy Beverland Elementary
- Middle: Belzer Middle School
- High: Lawrence Central High School
Source: MIBOR as distributed by MLS GRID. This data may not be complete. We recommend contacting the local school district to confirm school assignments for this home.
- $254,1003 bd2 ba1.1k sqft11223 Bayridge Cir E, Indianapolis, IN 46236Off Market
- $325,300-- bd2 ba1.8k sqft11243 Bayridge Cir E, Indianapolis, IN 46236Off Market
- $285,100-- bd1 ba1.7k sqft11213 Bayridge Cir E, Indianapolis, IN 46236Off Market
- $335,0003 bd3 ba2.3k sqft11252 Bayridge Cir E, Indianapolis, IN 46236Sold

- $313,7003 bd3 ba2.2k sqft11222 Bayridge Cir E, Indianapolis, IN 46236Off Market
- $349,0004 bd3 ba2.9k sqft11212 Bayridge Cir E, Indianapolis, IN 46236Sold
- $303,6003 bd2 ba1.7k sqft11242 Bayridge Cir E, Indianapolis, IN 46236Off Market
- $286,7003 bd2 ba1.5k sqft11203 Bayridge Cir E, Indianapolis, IN 46236Off Market
A local agent can set up tours, give advice and negotiate with sellers.
Similar homes
- $287,5003 bd3 ba1.8k sqft12519 Clearview Ln, Indianapolis, IN 46236Active
 MLS ID #22110280, Mark Simmons, eXp Realty, LLC. MIBOR as distributed by MLS GRID
 - $315,0003 bd3 ba1.5k sqft11612 E 75th St, Indianapolis, IN 46236Active
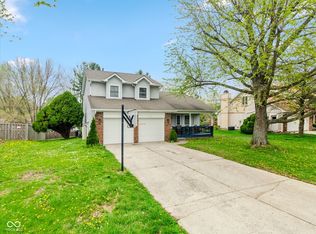 MLS ID #22095739, Nancy Hernandez, F.C. Tucker Company. MIBOR as distributed by MLS GRID
 - $345,0003 bd2 ba1.8k sqft12606 Clearview Ln, Indianapolis, IN 46236Active
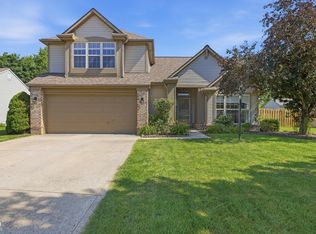 MLS ID #22112027, Jamie Boer, Compass Indiana, LLC. MIBOR as distributed by MLS GRID
 - $329,9003 bd3 ba2.2k sqft6336 Fountain Springs Blvd, Indianapolis, IN 46236Active
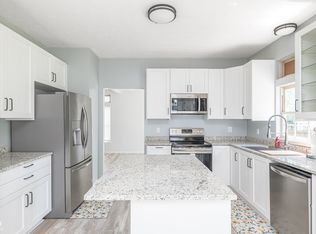 MLS ID #22109141, Amanda Klotsch, Highgarden Real Estate. MIBOR as distributed by MLS GRID
 - $255,0003 bd3 ba1.6k sqft5658 Cheval Ln, Indianapolis, IN 46235ActiveMLS ID #22109476, Austin Stachel, White Stag Realty, LLC. MIBOR as distributed by MLS GRID
- $205,0002 bd2 ba1k sqft6462 Titania Dr, Indianapolis, IN 46236ActiveMLS ID #22111996, Loris Heck, Carpenter, REALTORS®. MIBOR as distributed by MLS GRID
- $284,9003 bd2 ba1.9k sqft642 Crossfield Dr, Indianapolis, IN 46239ActiveMLS ID #22107010, Daimon Buck, F.C. Tucker Company. MIBOR as distributed by MLS GRID
- $315,0004 bd3 ba2.1k sqft1931 Brocken Ct, Indianapolis, IN 46229ActiveMLS ID #22110583, Doug Fredbeck, Keller Williams Indpls Metro N. MIBOR as distributed by MLS GRID
- $375,0004 bd3 ba2.7k sqft8189 Admirals Landing Pl, Indianapolis, IN 46236ActiveMLS ID #22106125, Mariah Barlow, @properties. MIBOR as distributed by MLS GRID
- $389,0003 bd3 ba2.4k sqft11666 Capistrano Dr, Indianapolis, IN 46236ActiveMLS ID #22107857, Michael Wiesen, Highgarden Real Estate. MIBOR as distributed by MLS GRID
- $300,0003 bd2 ba1.2k sqft12853 Longleaf Ln, Fishers, IN 46038ActiveMLS ID #22113211, Sheila Hawes, RE/MAX Complete. MIBOR as distributed by MLS GRID
- $299,0003 bd2 ba1.2k sqft12997 Wingstem Ct, Fishers, IN 46038ActiveMLS ID #22112668, Navdeep Singh, F.C. Tucker Company. MIBOR as distributed by MLS GRID
- $275,0003 bd2 ba1.5k sqft4025 Maple Manor Dr, Indianapolis, IN 46237ActiveMLS ID #22107018, James Robertson, Keller Williams Indy Metro Partners. MIBOR as distributed by MLS GRID
- $289,5003 bd2 ba1.4k sqft206 E Delaware St, Fortville, IN 46040ActiveMLS ID #22109786, Alexis Ruggiero, F.C. Tucker Company. MIBOR as distributed by MLS GRID
- $259,9004 bd3 ba2.2k sqft3714 Rinehall Dr, Indianapolis, IN 46235ActiveMLS ID #22108842, Sheila Moeller, Sugar Creek Real Estate, LLC. MIBOR as distributed by MLS GRID
- $349,9003 bd2 ba1.6k sqft8050 Clearwater Dr, Indianapolis, IN 46256ActiveMLS ID #22105701, Sarah Kimball, F.C. Tucker Company. MIBOR as distributed by MLS GRID
- $320,0003 bd2 ba1.8k sqft5792 W Port Dr, McCordsville, IN 46055ActiveMLS ID #22091945, Linda Freeman, F.C. Tucker Company. MIBOR as distributed by MLS GRID
- $320,0003 bd2 ba1.6k sqft11240 Blue Meadow Dr, Fishers, IN 46037ActiveMLS ID #22097720, Julie Norris, Carpenter, REALTORS®. MIBOR as distributed by MLS GRID
- $247,5003 bd2 ba1.6k sqft10211 Gate Dr, Indianapolis, IN 46239ActiveMLS ID #22087834, Canyce Lane, Keller Williams Indy Metro NE. MIBOR as distributed by MLS GRID
- $270,0003 bd2 ba1.2k sqft2023 Cycling Ln, Indianapolis, IN 46260ActiveMLS ID #22093958, Arjun Dhital, Serving You Realty. MIBOR as distributed by MLS GRID
