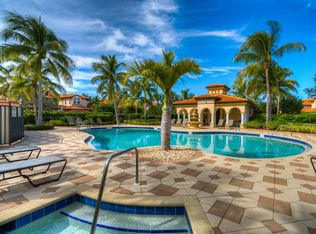
1st Floor 2/2 + Den with 2,134 s.f. Under Air. Large Kitchen has Light Wood Cabinetry, Granite Counters, Center Island, Breakfast Bar and Eat-in Nook. Diagonal Tile and Crown Molding Living, Dining area, Bathrooms have Comfort Height Cabinetry and Stone counters. Guest Bedroom can be Ensuite, Den could be converted to 3rd Bedroom. Windows have Custom Valances and Drapery + Blinds, Tray Ceilings, Upgraded Fans and Lighting, Close to Community Pool-Spa, 2 Car attached Garage. Negotiable Turn-Key Furniture and Furnishings. Big Laundry with Cabinet, Counters and Sink, Upscale Courtyard Entry, Paverstone Walkway and Driveway. 186 slip deep water Marina with slips available for lease or purchase. Some amenities herein available but not offered. Living area sq. ft. per developer floor plan.
This property is not currently displayed as for sale or rent on Zillow. This may be different from what's on other websites or public sources.