Skip main navigation
Active
$999,999
4beds
3,053sqft

11233 Carson Brook St, Las Vegas, NV 89183

4beds
3,053sqft
Single family residence
Built in 2010
0.27 Acres
3 Garage spaces
$328 price/sqft
$110/mo HOA

What's special

Sparkling pool and spaGated rv parkingQuartz kitchen countertopsPrivate resort-style backyardSoaring vaulted ceilings

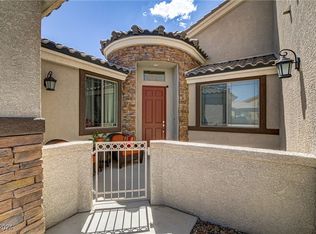
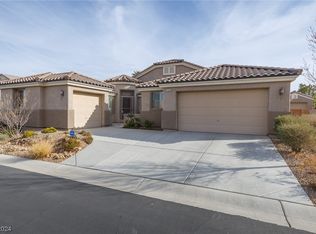
Welcome to this gorgeous, single-story estate featuring 4 bedrooms, 3 baths, and a private resort-style backyard with a sparkling pool and spa. Located within a gated community, this beautifully appointed home offers soaring vaulted ceilings, quartz kitchen countertops, and custom built-in closets in every bedroom. Gated RV parking adds both convenience ...

39 days
|
1,002
|
43
|
Source: LVR,MLS#: 2786232MLS LogoOriginating MLS: Greater Las Vegas Association of Realtors Inc
Travel times

Living Room

Kitchen

Primary Bedroom

Zillow last checked:

Listing updated:

Listed by:

Trevor Johnson S.0204032 702-940-4500,

ERA Brokers Consolidated

Source: LVR,MLS#: 2786232MLS LogoOriginating MLS: Greater Las Vegas Association of Realtors Inc

Facts & features

Interior

Bedrooms & bathrooms
  • Bedrooms: 4
  • Bathrooms: 3
  • Full bathrooms: 3
Primary bedroom
  • Description: Bedroom With Bath Downstairs,Ceiling Light,Custom Closet,Walk-In Closet(s)
  • Dimensions: 22x33
Bedroom 2
  • Description: Built In Shelves,Ceiling Light,Closet,Custom Closet
  • Dimensions: 14x13
Bedroom 3
  • Description: Ceiling Light,Custom Closet,With Bath
  • Dimensions: 11x15
Bedroom 4
  • Description: Ceiling Light,Custom Closet,With Bath
  • Dimensions: 11x17
Dining room
  • Description: Dining Area
  • Dimensions: 19x15
Kitchen
  • Description: Breakfast Bar/Counter,Island,Pantry,Quartz Countertops,Tile Flooring
  • Dimensions: 22x13
Living room
  • Description: Built-in Bookcases,Entry Foyer,Vaulted Ceiling
  • Dimensions: 24x25
Heating
  • Central, Gas, High Efficiency, Multiple Heating Units
Cooling
  • Central Air, Gas, High Efficiency, 2 Units
Appliances
  • Included: Built-In Gas Oven, Convection Oven, Double Oven, Gas Cooktop, Disposal, Microwave
  • Laundry: Cabinets, Gas Dryer Hookup, Laundry Room, Sink
Features
  • Bedroom on Main Level, Ceiling Fan(s), Primary Downstairs, Window Treatments, Programmable Thermostat
  • Flooring: Carpet, Tile
  • Windows: Double Pane Windows, Plantation Shutters
  • Number of fireplaces: 2
  • Fireplace features: Bedroom, Bath, Glass Doors, Living Room
Interior area
  • Total structure area: 3,053
  • Total interior livable area: 3,053 sqft
Video & virtual tour

Property

Parking
  • Total spaces: 3
  • Parking features: Exterior Access Door, Epoxy Flooring, Garage, Garage Door Opener, Inside Entrance, Private, RV Gated, RV Access/Parking, RV Paved
  • Garage spaces: 3
Features
  • Stories: 1
  • Patio & porch: Covered, Patio
  • Exterior features: Dog Run, Patio, Private Yard, Shed
  • Has private pool: Yes
  • Pool features: In Ground, Private, Pool/Spa Combo
  • Has spa: Yes
  • Fencing: Block,Back Yard,RV Gate
Lot
  • Size: 0.27 Acres
  • Features: 1/4 to 1 Acre Lot, Desert Landscaping, Landscaped, Trees
Details
  • Additional structures: Shed(s)
  • Parcel number: 17733410037
  • Zoning description: Single Family
  • Horse amenities: None

Construction

Type & style
  • Home type: SingleFamily
  • Architectural style: One Story
  • Property subtype: Single Family Residence
Materials
  • Drywall
  • Roof: Flat,Tile
Condition
  • Resale
  • Year built: 2010

Utilities & green energy

  • Electric: Photovoltaics None
  • Sewer: Public Sewer
  • Water: Public
  • Utilities for property: Underground Utilities
Green energy
  • Energy efficient items: Windows, HVAC

Community & HOA

Community
  • Security: Security System Owned, Gated Community
  • Subdivision: Glenbrook 1
HOA
  • Has HOA: Yes
  • Amenities included: Gated
  • HOA fee: $110 monthly
  • HOA name: Glenbrook Estates
  • HOA phone: 702-365-6720
Location
  • Region: Las Vegas

Financial & listing details

  • Price per square foot: $328/sqft
  • Tax assessed value: $762,466
  • Annual tax amount: $5,216
  • Date on market: 5/28/2026
  • Listing agreement: Exclusive Right To Sell
  • Listing terms: Cash,Conventional,FHA,VA Loan

Price history

DateEventPrice
5/28/2026Listed for sale$999,999+137%$328/sqft
Source: LVR #2786232 Report a problem
3/22/2017Sold$422,000-1.8%$138/sqft
Source: LVR #1635301 Report a problem
11/23/2016Price change$429,900-2.3%$141/sqft
Source: Realty 360 #1635301 Report a problem
8/10/2016Price change$439,900-2.2%$144/sqft
Source: Realty 360 #1635301 Report a problem
7/8/2016Price change$449,900-1.1%$147/sqft
Source: Realty 360 #1635301 Report a problem
5/27/2016Listed for sale$455,000+3.4%$149/sqft
Source: Realty 360 #1635301 Report a problem
5/10/2016Sold$440,000-4.3%$144/sqft
Source: Public Record Report a problem
3/26/2016Listed for sale$459,900+28.9%$151/sqft
Source: Life Realty #1618655 Report a problem
2/3/2011Sold$356,903$117/sqft
Source: Public Record Report a problem

Public tax history

YearProperty taxesTax assessment
2026$5,219 +3%$266,863 +0.2%
2025$5,067 +3%$266,436 +6.1%
2024$4,920 +3%$251,104 +10.9%
2023$4,777 +3%$226,454 +6.8%
2022$4,638 +3%$211,960 +3.6%
2021$4,502 +3%$204,688 +3.4%
2020$4,370 +19.7%$198,036 +29.6%
2019$3,650 +6.9%$152,810
2018$3,414 $152,810 +0.6%
2017$3,414 $151,896 +10.3%
2016$3,414 -4.1%$137,750 +19.8%
2015$3,561 $114,976 +5%
2014$3,561 $109,459
2013-- $109,459 -7.5%
2012-- $118,371 -3.4%
2011-- $122,503

Find assessor info on the county website

Monthly payment

Est. payment
$5,509/mo
Principal & interest
$4991
Property taxes
$408
HOA Fees
$110
More affordability toolsChevron Right

Estimated market value

$962,600

$914,000 - $1.01M

$3,783/mo

Climate risks

Explore flood, wildfire, and other predictive climate risk information for this property on First Street®️.

Neighborhood: Enterprise

Nearby schools

John C. Bass Elementary School
Grades PK-51.1 miles
7/10
GreatSchools® Rating
Test Score Rating
7/10
Academic Progress Rating
7/10
Charles Silvestri Junior High School
Grades 6-82.3 miles
5/10
GreatSchools® Rating
Test Score Rating
4/10
Academic Progress Rating
6/10
Liberty High School
Grades 9-120.8 miles
5/10
GreatSchools® Rating
College Readiness Rating
5/10