Located in the 55+ community of Del Webb eTown, discover the perfect blend of style and functionality in this like-new, single-story Hallmark floorplan home featuring the Coastal exterior elevation. Offering 2 bedrooms, 2 bathrooms, and a versatile flex room ideal for a home office or den, this thoughtfully designed residence provides ample space and storage throughout.
The heart of the home is the gourmet kitchen, where sleek white cabinetry, a classic subway tile backsplash, and quartz countertops create a bright and inviting space. Overlooking the kitchen, the open-concept gathering room flows seamlessly to the covered lanai, perfect for entertaining or relaxing. Luxury vinyl plank flooring in a warm cut pine finish extends throughout the main living areas, adding a touch of sophistication. Tucked away for privacy, the serene owner's suite features a spacious walk-in closet and an en suite bath with a dual-sink vanity, soft-close cabinetry, quartz countertops, a glass-enclosed walk-in shower, and a private water closet. Completing this exceptional home is a two-car garage and abundant storage, ensuring both convenience and comfort.
Ideally situated near major highways, vibrant downtown attractions, the stunning beaches of St. Augustine, and an array of dining and shopping destinations, this home offers the perfect balance of style, comfort, and convenience. *Golf Cart available for purchase.
Closed
$420,000
11233 CITY FRONT Drive, Jacksonville, FL 32256
2beds
1,575sqft
Single Family Residence
Built in 2024
4,791 Square Feet Lot
$415,800 Zestimate®
$267/sqft
$2,607 Estimated rent
Home value
$415,800
$387,000 - $449,000
$2,607/mo
Zestimate® history
Owner options
List your home for rent
$2,607/mo
Rent Zestimate®
Find your next renter with Zillow Rental Manager. Plus, with online applications, you can quickly screen prospective tenants – for free.
$2,607/mo
Rent Zestimate®
Refinance and save
$3,193/mo
Est. payment
Refinancing to a lower rate could help reduce your monthly payments and save thousands over the life of the loan.
$3,193/mo
Est. payment
Explore your selling options
Work with a Zillow partner agent
Leverage their expertise and Zillow's premium Showcase listings to get your home seen by more buyers.
Get startedList with your own agent
Get your home in front of millions of buyers by listing it on Zillow.
Learn how to do itSell it yourself
Take full control of how buyers see your home on Zillow by listing For Sale by Owner (FSBO).
List your homeWhat's special
Covered lanaiQuartz countertopsEn suite bathGourmet kitchenOpen-concept gathering roomSleek white cabinetryGlass-enclosed walk-in shower
Zillow last checked:
Listing updated:
Listed by:
NIKKI-LYN HOLM 904-327-2797,
HERRON REAL ESTATE LLC 904-729-4313,
MICHELLE REWEY 904-914-1025
Source: realMLS,MLS#: 2075243
Facts & features
Interior
Bedrooms & bathrooms
- Bedrooms: 2
- Bathrooms: 2
- Full bathrooms: 2
Heating
- Central
Cooling
- Central Air
Appliances
- Included: Dishwasher, Disposal, Dryer, Gas Range, Gas Water Heater, Microwave, Refrigerator, Washer
- Laundry: In Unit
Features
- Eat-in Kitchen, Entrance Foyer, Kitchen Island, Pantry, Primary Bathroom - Shower No Tub, Split Bedrooms, Walk-In Closet(s)
- Flooring: Tile, Vinyl
Interior area
- Total interior livable area: 1,575 sqft
Property
Parking
- Total spaces: 2
- Parking features: Attached
- Attached garage spaces: 2
Features
- Levels: One
- Stories: 1
- Has view: Yes
- View description: Protected Preserve
Lot
- Size: 4,791 Square Feet
- Features: Sprinklers In Front, Sprinklers In Rear, Wooded
Details
- Parcel number: 1678712835
Construction
Type & style
- Home type: SingleFamily
- Property subtype: Single Family Residence
Materials
- Fiber Cement, Frame
Condition
- New construction: No
- Year built: 2024
Utilities & green energy
- Sewer: Public Sewer
- Water: Public
- Utilities for property: Cable Available, Electricity Connected, Natural Gas Connected, Sewer Connected, Water Connected
Community & HOA
Community
- Security: Security Gate, Smoke Detector(s)
- Senior community: Yes
- Subdivision: Del Webb Etown
HOA
- Has HOA: Yes
- Amenities included: Pool, Clubhouse, Dog Park, Gated, Playground
- HOA fee: $296 monthly
Location
- Region: Jacksonville
Financial & listing details
- Price per square foot: $267/sqft
- Tax assessed value: $105,000
- Annual tax amount: $3,278
- Date on market: 3/12/2025
- Listing terms: Cash,Conventional,FHA,VA Loan
Price history
| Date | Event | Price |
|---|---|---|
| 7/28/2025 | Sold | $420,000$267/sqft |
Source:  realMLS #2075243 Report a problem realMLS #2075243 Report a problem | ||
| 7/15/2025 | Pending sale | $420,000$267/sqft |
Source: realMLS #2075243 Report a problem | ||
| 4/13/2025 | Price change | $420,000-2.1%$267/sqft |
Source: realMLS #2075243 Report a problem | ||
| 3/12/2025 | Listed for sale | $429,000+2.5%$272/sqft |
Source: realMLS #2075243 Report a problem | ||
| 3/11/2024 | Sold | $418,500$266/sqft |
Source: realMLS #1259068 Report a problem | ||
| 2/18/2024 | Pending sale | $418,500$266/sqft |
Source: realMLS #1259068 Report a problem | ||
| 12/21/2023 | Listing removed | -- |
Source: realMLS #1259068 Report a problem | ||
| 12/19/2023 | Pending sale | $418,500$266/sqft |
Source: realMLS #1259068 Report a problem | ||
| 12/8/2023 | Price change | $418,500-5.7%$266/sqft |
Source: realMLS #1259068 Report a problem | ||
| 11/7/2023 | Listed for sale | $443,890$282/sqft |
Source:  Del Webb Report a problem Del Webb Report a problem | ||
Public tax history
| Year | Property taxes | Tax assessment |
|---|---|---|
| 2024 | $3,279 +6.7% | $96,800 +10% |
| 2023 | $3,073 +8.1% | $88,000 +10% |
| 2022 | $2,843 | $80,000 |
Find assessor info on the county website
Neighborhood: Deercreek
Nearby homes
- $434,7004,923 Square Feet11239 City Front Dr, Jacksonville, FL 32256Sold
- $434,2002 bd2 ba1.3k sqft11227 City Front Dr, Jacksonville, FL 32256Sold
- $448,0902 bd2 ba1.3k sqft11245 City Front Dr, Jacksonville, FL 32256Sold
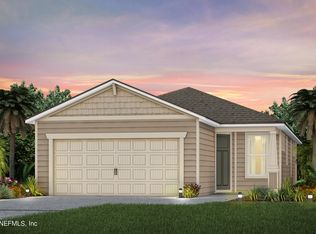
- $412,3002 bd2 ba1.5k sqft11221 City Front Dr, Jacksonville, FL 32256Sold
- $446,7002 bd2 ba1.5k sqft11251 City Front Dr, Jacksonville, FL 32256Sold
- $440,700-- bd-- ba-- sqft11215 City Front Dr, Jacksonville, FL 32256Sold
- $443,4202 bd2 ba1.5k sqft11257 City Front Dr, Jacksonville, FL 32256Sold
- $395,0002 bd2 ba1.3k sqft11209 City Front Dr, Jacksonville, FL 32256Sold
Nearby schools
GreatSchools rating
- 6/10Mandarin Oaks Elementary SchoolGrades: PK-5Distance: 4.9 mi
- 3/10Twin Lakes Academy Middle SchoolGrades: 6-8Distance: 3 mi
- 6/10Atlantic Coast High SchoolGrades: 9-12Distance: 1.6 mi
Get a cash offer in 3 minutes
Find out how much your home could sell for in as little as 3 minutes with a no-obligation cash offer.
Estimated market value
$415,800
Get a cash offer in 3 minutes
Find out how much your home could sell for in as little as 3 minutes with a no-obligation cash offer.
Estimated market value
$415,800
- Florida
- Duval County
- Jacksonville
- 32256
- Deercreek
- 11233 CITY FRONT Drive
Nearby cities
Nearby neighborhoods
Nearby zip codes
Other Jacksonville Topics
