Fully Renovated 4-Bedroom Home with Huge Master Suite & Fenced Yard on 0.34 Acres!
Welcome to this beautifully updated 4-bedroom, 2.5-bath home in Kansas City, MO! With 1,518 sq ft of stylish living space, this home has been fully rehabbed from top to bottom — featuring brand new kitchen cabinets, granite countertops, stainless steel appliances, refinished hardwood floors, and fresh interior/exterior paint.
The layout offers flexibility and privacy with two bedrooms that each have their own bath — including a massive primary suite with its own full bath and private laundry closet. Another bedroom has a convenient half bath — ideal for guests or a home office.
Step outside and enjoy your .34-acre lot with a large fenced-in yard, back deck, and mature trees — perfect for pets, play, or entertaining. The attached 1-car garage includes a storage closet, and the spacious unfinished basement with painted floors gives you tons of room for storage, a workshop, or future expansion.
Other highlights:
New tile shower surrounds and black modern hardware throughout
New water heater, newer furnace, and a roof less than 5 years old
Beautiful fresh landscaping for great curb appeal
Laundry hookups both in the basement and in the primary suite
This turn-key home offers modern living in a quiet area with room to grow — don’t miss your chance to make it yours!
Sold
Price Unknown
11233 E 49th St, Kansas City, MO 64133
4beds
1,518sqft
Single Family Residence
Built in 1955
0.34 Acres Lot
$252,500 Zestimate®
$--/sqft
$2,126 Estimated rent
Home value
$252,500
$227,000 - $280,000
$2,126/mo
Zestimate® history
Owner options
List your home for rent
$2,126/mo
Rent Zestimate®
Find your next renter with Zillow Rental Manager. Plus, with online applications, you can quickly screen prospective tenants – for free.
$2,126/mo
Rent Zestimate®
Refinance and save
Refinancing to a lower rate could help reduce your monthly payments and save thousands over the life of the loan.
Explore your selling options
Work with a Zillow partner agent
Leverage their expertise and Zillow's premium Showcase listings to get your home seen by more buyers.
Get startedList with your own agent
Get your home in front of millions of buyers by listing it on Zillow.
Learn how to do itSell it yourself
Take full control of how buyers see your home on Zillow by listing For Sale by Owner (FSBO).
List your homeWhat's special
Fenced yardLarge fenced-in yardRefinished hardwood floorsBack deckGranite countertopsHuge master suiteBlack modern hardware
Zillow last checked:
Listing updated:
Listed by:
Karma Moulding 816-274-2274,
Laura Lynne Real Estate LLC
Bought with:
Brett Wren, 1999032792
RE/MAX Heritage
Source: Heartland MLS as distributed by MLS GRID,MLS#: 2567602
Facts & features
Interior
Bedrooms & bathrooms
- Bedrooms: 4
- Bathrooms: 3
- Full bathrooms: 2
- 1/2 bathrooms: 1
Primary bedroom
- Features: All Carpet, Ceiling Fan(s)
- Level: First
- Area: 400 Square Feet
- Dimensions: 20 x 20
Bedroom 2
- Features: Ceiling Fan(s)
- Level: First
- Area: 130 Square Feet
- Dimensions: 13 x 10
Bedroom 3
- Features: Ceiling Fan(s)
- Level: First
- Area: 130 Square Feet
- Dimensions: 13 x 10
Bedroom 4
- Features: Ceiling Fan(s)
- Level: First
- Area: 90 Square Feet
- Dimensions: 10 x 9
Bathroom 1
- Features: Ceramic Tiles
- Level: First
- Area: 60 Square Feet
- Dimensions: 10 x 6
Bathroom 2
- Features: Ceramic Tiles, Luxury Vinyl, Shower Only
- Level: First
- Area: 60 Square Feet
- Dimensions: 10 x 6
Dining room
- Level: First
- Area: 100 Square Feet
- Dimensions: 10 x 10
Other
- Features: Luxury Vinyl
- Level: First
- Area: 25 Square Feet
- Dimensions: 5 x 5
Kitchen
- Features: Granite Counters, Kitchen Island, Luxury Vinyl, Pantry
- Level: First
- Area: 100 Square Feet
- Dimensions: 10 x 10
Living room
- Level: First
- Area: 234 Square Feet
- Dimensions: 13 x 18
Heating
- Forced Air
Cooling
- Electric
Appliances
- Included: Dishwasher, Disposal, Exhaust Fan, Refrigerator, Built-In Electric Oven, Stainless Steel Appliance(s)
- Laundry: Laundry Closet, Main Level
Features
- Ceiling Fan(s), Pantry
- Flooring: Carpet, Luxury Vinyl, Tile, Wood
- Windows: Window Coverings
- Basement: Concrete,Interior Entry,Unfinished,Sump Pump
- Has fireplace: No
Interior area
- Total structure area: 1,518
- Total interior livable area: 1,518 sqft
- Finished area above ground: 1,518
Property
Parking
- Total spaces: 1
- Parking features: Attached, Garage Door Opener, Off Street
- Attached garage spaces: 1
Features
- Patio & porch: Deck, Porch
- Spa features: Bath
- Fencing: Other
Lot
- Size: 0.34 Acres
- Features: City Limits, City Lot
Details
- Parcel number: 32640130700000000
Construction
Type & style
- Home type: SingleFamily
- Architectural style: Traditional
- Property subtype: Single Family Residence
Materials
- Frame, Shingle Siding, Wood Siding
- Roof: Composition
Condition
- Year built: 1955
Utilities & green energy
- Sewer: Public Sewer
- Water: Public
Community & HOA
Community
- Security: Smoke Detector(s)
- Subdivision: Meadowbrook Addition
HOA
- Has HOA: No
Location
- Region: Kansas City
Financial & listing details
- Tax assessed value: $120,340
- Annual tax amount: $2,746
- Date on market: 8/7/2025
- Listing terms: Cash,Conventional,FHA,VA Loan
- Ownership: Private
- Road surface type: Paved
Price history
| Date | Event | Price |
|---|---|---|
| 10/6/2025 | Sold | -- |
Source:  Heartland MLS as distributed by MLS GRID #2567602 Report a problem Heartland MLS as distributed by MLS GRID #2567602 Report a problem | ||
| 9/7/2025 | Pending sale | $255,000$168/sqft |
Source: Heartland MLS as distributed by MLS GRID #2567602 Report a problem | ||
| 8/7/2025 | Listed for sale | $255,000+200.4%$168/sqft |
Source: Heartland MLS as distributed by MLS GRID #2567602 Report a problem | ||
| 5/3/2016 | Sold | -- |
Source: Heartland MLS as distributed by MLS GRID #45001_1950129 Report a problem | ||
| 1/19/2016 | Listing removed | $84,900$56/sqft |
Source: Keller Williams - Kansas City - Northland #1950129 Report a problem | ||
| 1/16/2016 | Pending sale | $84,900$56/sqft |
Source: Keller Williams - Kansas City - Northland #1950129 Report a problem | ||
| 1/16/2016 | Listed for sale | $84,900$56/sqft |
Source: Keller Williams - Kansas City - Northland #1950129 Report a problem | ||
| 9/13/2015 | Listing removed | $84,900$56/sqft |
Source: Coldwell Banker All American Realty #1932241 Report a problem | ||
| 5/14/2015 | Price change | $84,900-5.6%$56/sqft |
Source: Coldwell Banker All American Realty #1932241 Report a problem | ||
| 4/13/2015 | Price change | $89,900-5.4%$59/sqft |
Source: Owner Report a problem | ||
| 3/29/2015 | Listed for sale | $95,000-10.1%$63/sqft |
Source: Owner Report a problem | ||
| 6/28/2008 | Listing removed | $105,700$70/sqft |
Source: Coldwell Banker** #1444853 Report a problem | ||
| 2/19/2008 | Listed for sale | $105,700$70/sqft |
Source: Visual Tour #1444853 Report a problem | ||
Public tax history
| Year | Property taxes | Tax assessment |
|---|---|---|
| 2025 | $2,074 -24.5% | $22,865 -24.6% |
| 2024 | $2,746 +0.6% | $30,341 |
| 2023 | $2,729 +68.7% | $30,341 +75.5% |
| 2022 | $1,618 +0% | $17,290 |
| 2021 | $1,617 -0.7% | $17,290 +0.4% |
| 2020 | $1,630 +1.9% | $17,213 |
| 2019 | $1,599 | $17,213 +14.9% |
| 2018 | $1,599 +11.8% | $14,981 |
| 2017 | $1,430 +5.3% | $14,981 +1.1% |
| 2016 | $1,358 +2.4% | $14,815 +3% |
| 2014 | $1,327 -1.5% | $14,383 |
| 2013 | $1,347 +0.4% | $14,383 |
| 2012 | $1,342 +3.8% | $14,383 |
| 2011 | $1,292 +2.1% | $14,383 +4% |
| 2010 | $1,266 -9.3% | $13,825 |
| 2009 | $1,396 +11.9% | $13,825 -16% |
| 2008 | $1,247 +0.2% | $16,458 |
| 2007 | $1,244 +0.2% | $16,458 +1% |
| 2006 | $1,242 +14.1% | $16,295 |
| 2005 | $1,089 +0% | $16,295 +15% |
| 2004 | $1,089 +12.3% | $14,170 |
| 2003 | $970 +0.3% | $14,170 +15% |
| 2002 | $967 +10.8% | $12,322 |
| 2001 | $873 | $12,322 |
Find assessor info on the county website
Neighborhood: Sterling Gardens
Nearby homes
- $--4 bd2 ba1.2k sqft11215 E 49th St, Kansas City, MO 64133Sold
- $225,4003 bd3 ba1.3k sqft11235 E 49th St, Kansas City, MO 64133Off Market
- $224,8003 bd2 ba1.3k sqft11300 E 50th St, Kansas City, MO 64133Off Market
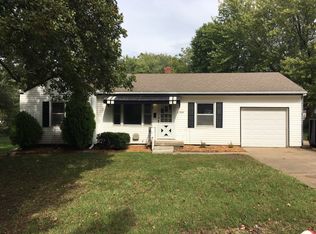
- $197,4003 bd2 ba1.2k sqft11211 E 49th St, Kansas City, MO 64133Off Market

- $192,9003 bd1 ba1k sqft11212 E 50th St, Kansas City, MO 64133Off Market
- $209,8003 bd2 ba1k sqft11301 E 49th St, Kansas City, MO 64133Off Market
- $196,9003 bd2 ba964 sqft11302 E 50th St, Kansas City, MO 64133Off Market
- $171,2003 bd1 ba960 sqft11228 E 49th St, Kansas City, MO 64133Off Market
Nearby schools
GreatSchools rating
- NANorthwood SchoolGrades: K-12Distance: 0.7 mi
- 3/10Raytown Middle SchoolGrades: 6-8Distance: 1 mi
- 7/10Fleetridge Elementary SchoolGrades: K-5Distance: 1.3 mi
Schools provided by the listing agent
- High: Raytown
Source: Heartland MLS as distributed by MLS GRID. This data may not be complete. We recommend contacting the local school district to confirm school assignments for this home.
Get a cash offer in 3 minutes
Find out how much your home could sell for in as little as 3 minutes with a no-obligation cash offer.
Estimated market value
$252,500
Get a cash offer in 3 minutes
Find out how much your home could sell for in as little as 3 minutes with a no-obligation cash offer.
Estimated market value
$252,500
- Missouri
- Jackson County
- Kansas City
- 64133
- Sterling Gardens
- 11233 E 49th St
Nearby cities
Nearby neighborhoods
Nearby zip codes
Other Kansas City Topics
